D15 – East Coast/Marine Parade
Arina East Residences
A practical guide to Arina East Residences at Tanjong Rhu Road: published project facts, layout choices and the checks I would make before shortlisting a home.
Project reference · current availability to confirmBy Jim Tan · Project sources checked 10 November 2026
The short answer
Arina East Residences at a glance
I start with the home and the everyday routine it needs to support. Arina East Residences is a freehold, 107-home project at 6C and 6D Tanjong Rhu Road in District 15. The project brochure and fact sheet name ZACD LV Development Pte. Ltd. as the developer. That gives a useful project-level starting point; it does not establish the condition, view or value of any individual home.
For a shortlist in D15 – East Coast/Marine Parade, I would compare the exact layout, total purchase cost and actual journeys before relying on the district name or an entry price. The sections below distinguish published project particulars from information that needs current confirmation.
Project facts at a glance
| Project fact | Published reference / check |
|---|---|
| Location | 6C Tanjong Rhu Road 6D Tanjong Rhu Road Singapore · District 15 |
| District | D15 – East Coast/Marine Parade |
| Developer | ZACD LV Development Pte. Ltd. · Developer’s licence C1455 |
| Property category | Residential Highrise |
| Tenure reference | Freehold |
| Lease commencement / land start | Freehold (estate in fee simple); a 99-year lease commencement date does not apply. |
| Site / land area | 4,367.60 sq m · approximately 47,013 sq ft, as stated in the project fact sheet |
| Building age | No completed-building age is stated. The brochure gives an expected possession date, which is not proof of actual completion. |
| Homes (portal) | 107 |
| Expected vacant possession | 31 December 2028, as stated in the developer brochure. This is an expected date, not confirmation of actual TOP or handover. |
Source: OrangeTee project details ↗, checked 10 November 2026. Core particulars cross-checked with the developer brochure ↗ and project fact sheet ↗. The portal’s 2027 TOP reference differs from the brochure’s expected vacant possession in 2028; the brochure’s date is shown above. Confirm the latest approved sales documents.
Prices and comparable purchases
Start with a dated, unit-specific quotation and compare total price alongside layout, floor range, condition, orientation and recurring costs. A portal starting figure does not establish the price of every unit or guarantee that a home is available at that figure.
No numerical starting price was displayed in the reviewed overview. Ask for a current written quotation rather than treating a blank field as a zero price or evidence of sold-out status.
Include stamp duties, financing costs, legal fees, renovation or furnishing and ongoing maintenance in the comparison. Eligibility and financing depend on your circumstances; confirm them with the relevant authority and lender.
What do the recorded sales show?
A project-specific transaction dataset has not yet been verified for this guide. This does not mean that no sales have occurred. No sale count, median, trend line or transaction ledger is shown until the source records and coverage dates have been checked.
Use URA’s Private Residential Property Transactions service ↗ for the official lookup. Compare the same project, sale type, similar area and floor range. Historical sales are not a valuation or prediction for a particular home.
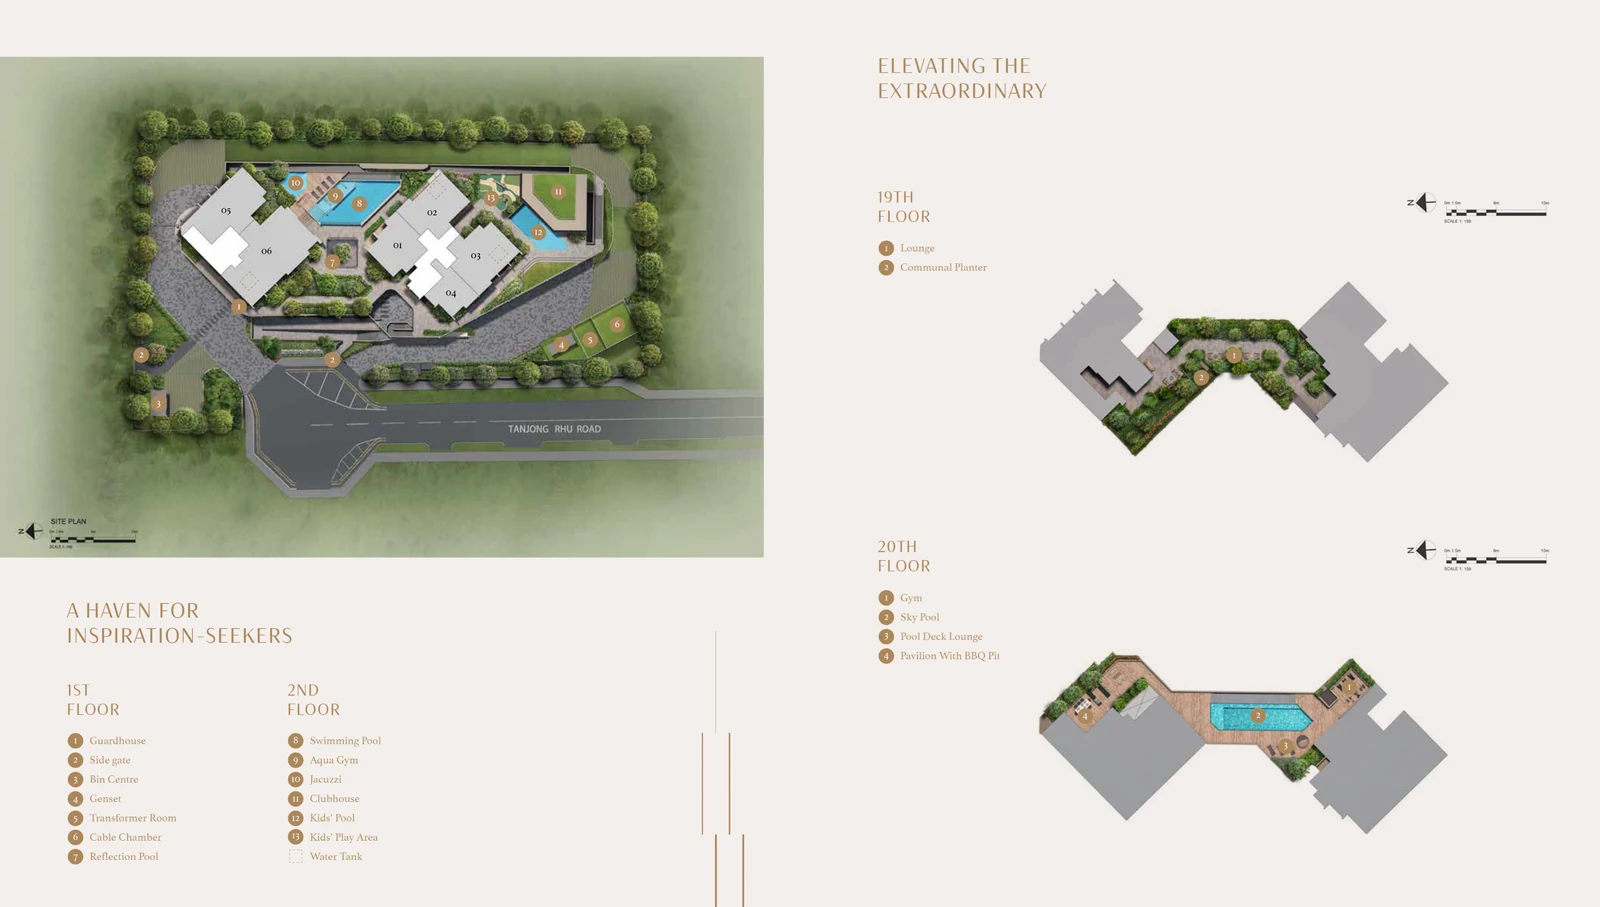
Site plan
Explore the site and elevation plans.
Open a preview to inspect the published arrangement. Check tower placement, access points and shared spaces against the exact home under consideration.
 Enlarge & zoom ↗
 Enlarge & zoom ↗
Source: OrangeTee Arina East Residences (Former La Ville) plan portal ↗, checked 10 November 2026. Plans and measurements are approximate and subject to revision. Original labels and notices are retained, including any preliminary or DRAFT markings. Confirm the latest approved plans and applicable sales documents. A published plan is not a current availability list.
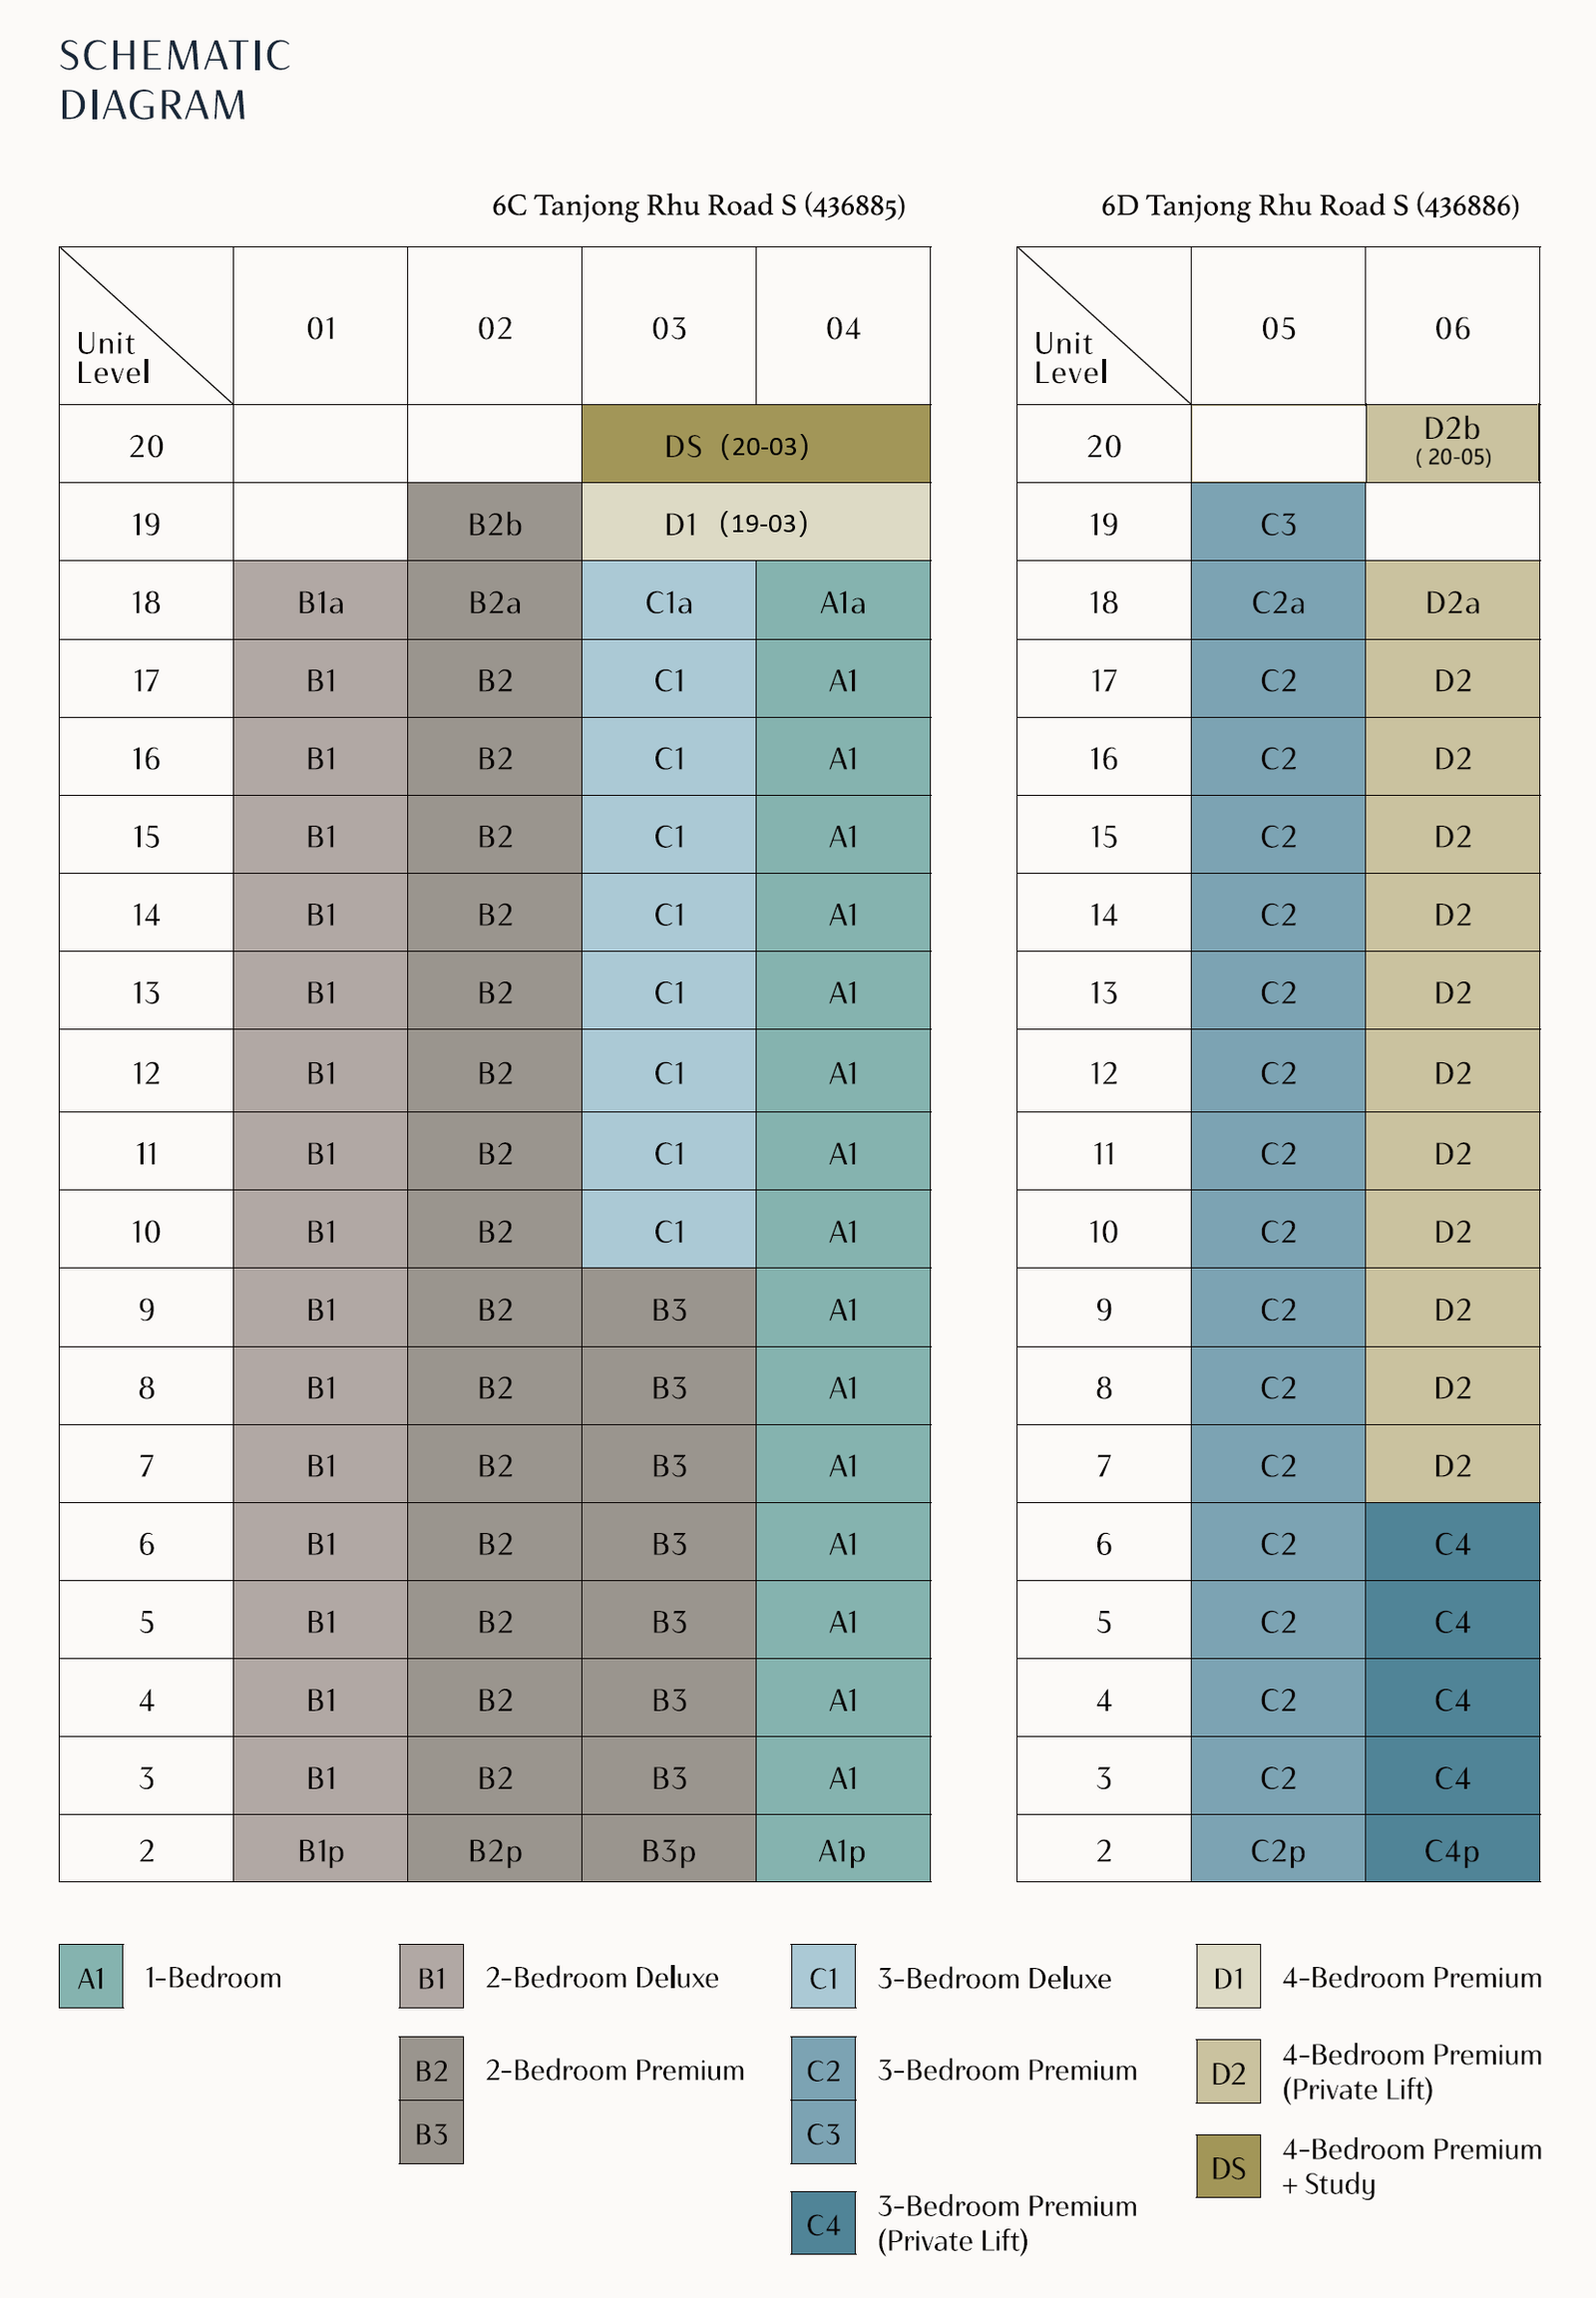
Floor plans and home-type comparison
| Published format | Portal area (sq ft) | Published count |
|---|---|---|
| 3 Bedroom Premium | 1,087–1,195 | 18 |
| 3 Bedroom Premium (Private Lift) | 1,238 | 5 |
| 2 Bedroom Deluxe | 678 | 17 |
| 2 Bedroom Premium | 797–861 | 26 |
| 3 Bedroom Deluxe | 969 | 9 |
| 1 Bedroom | 495 | 17 |
| 4 Bedroom Premium | 1,324 | 1 |
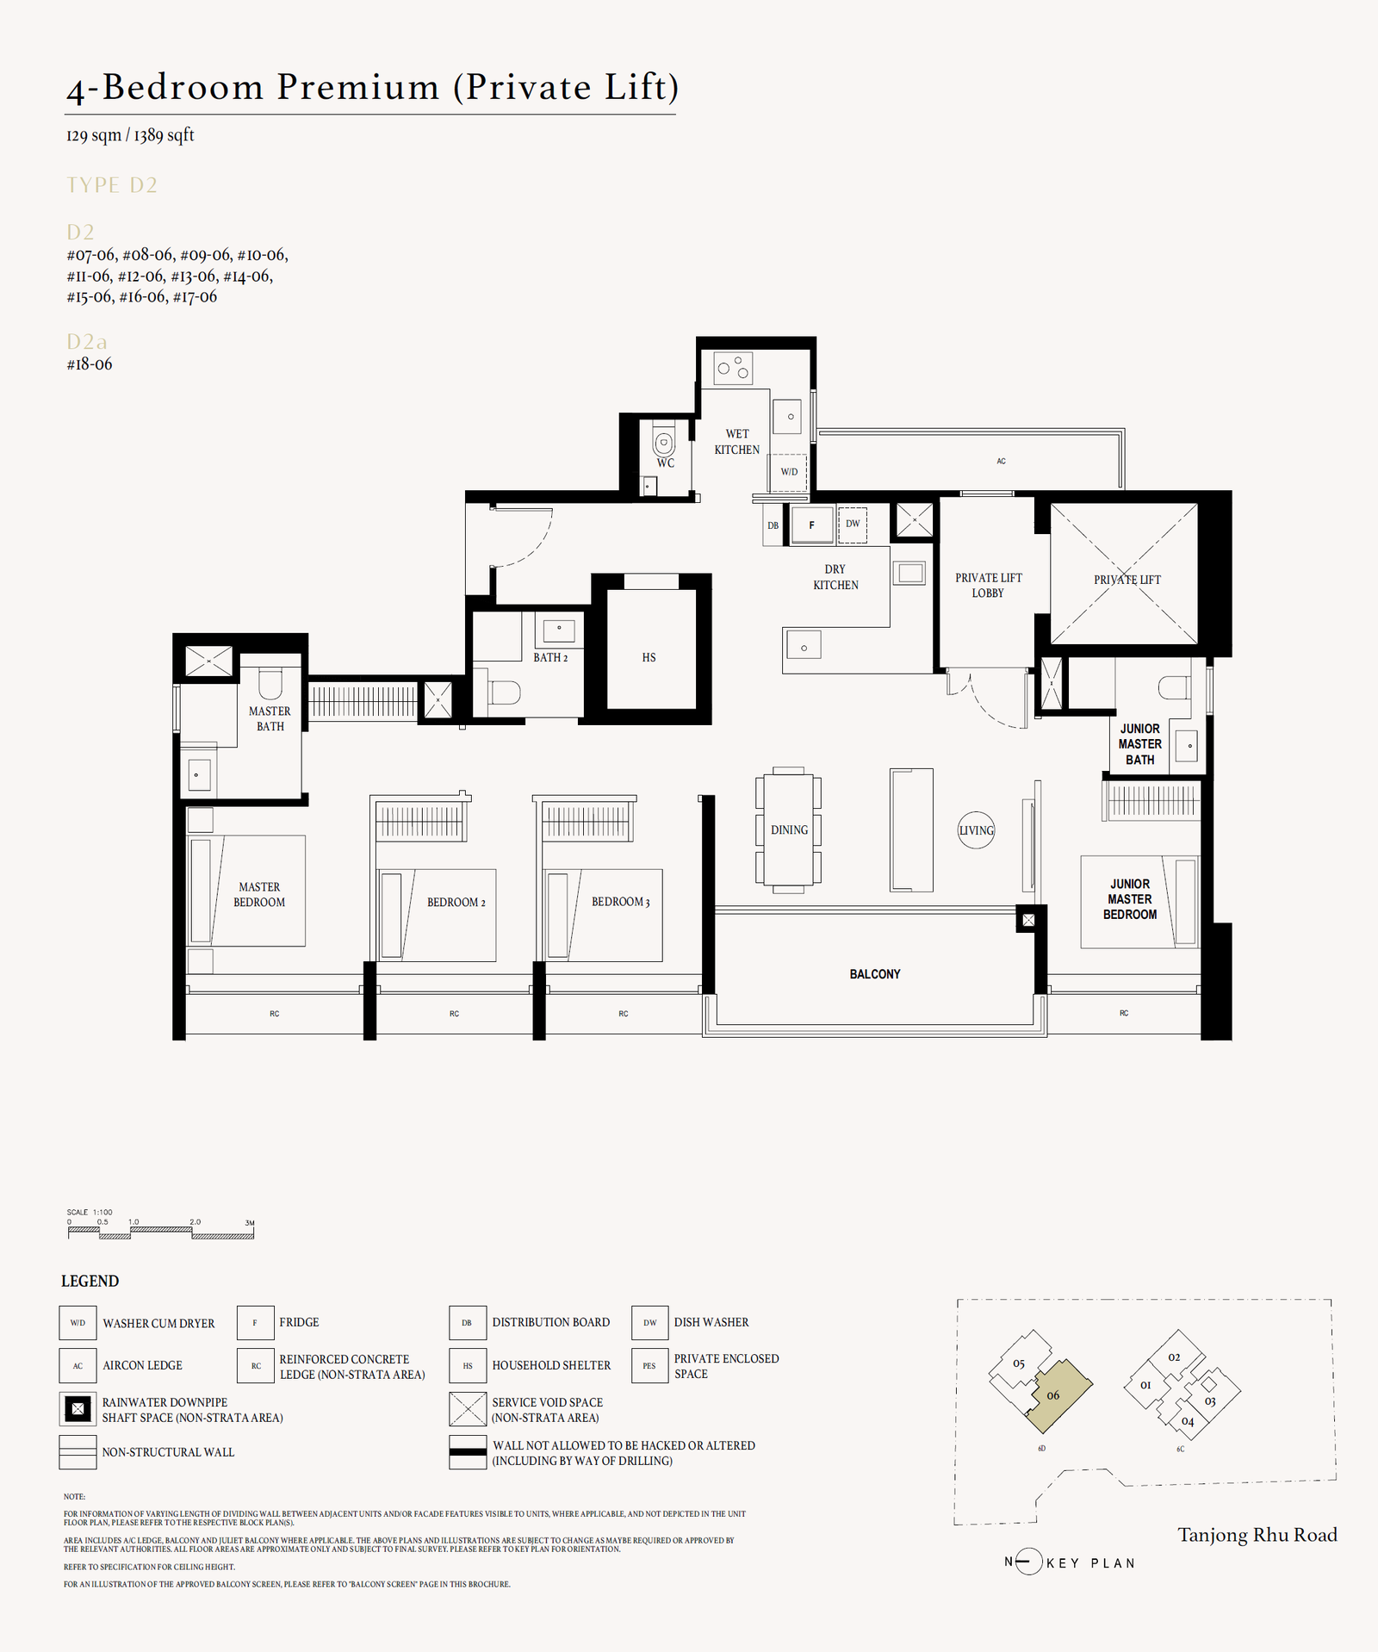
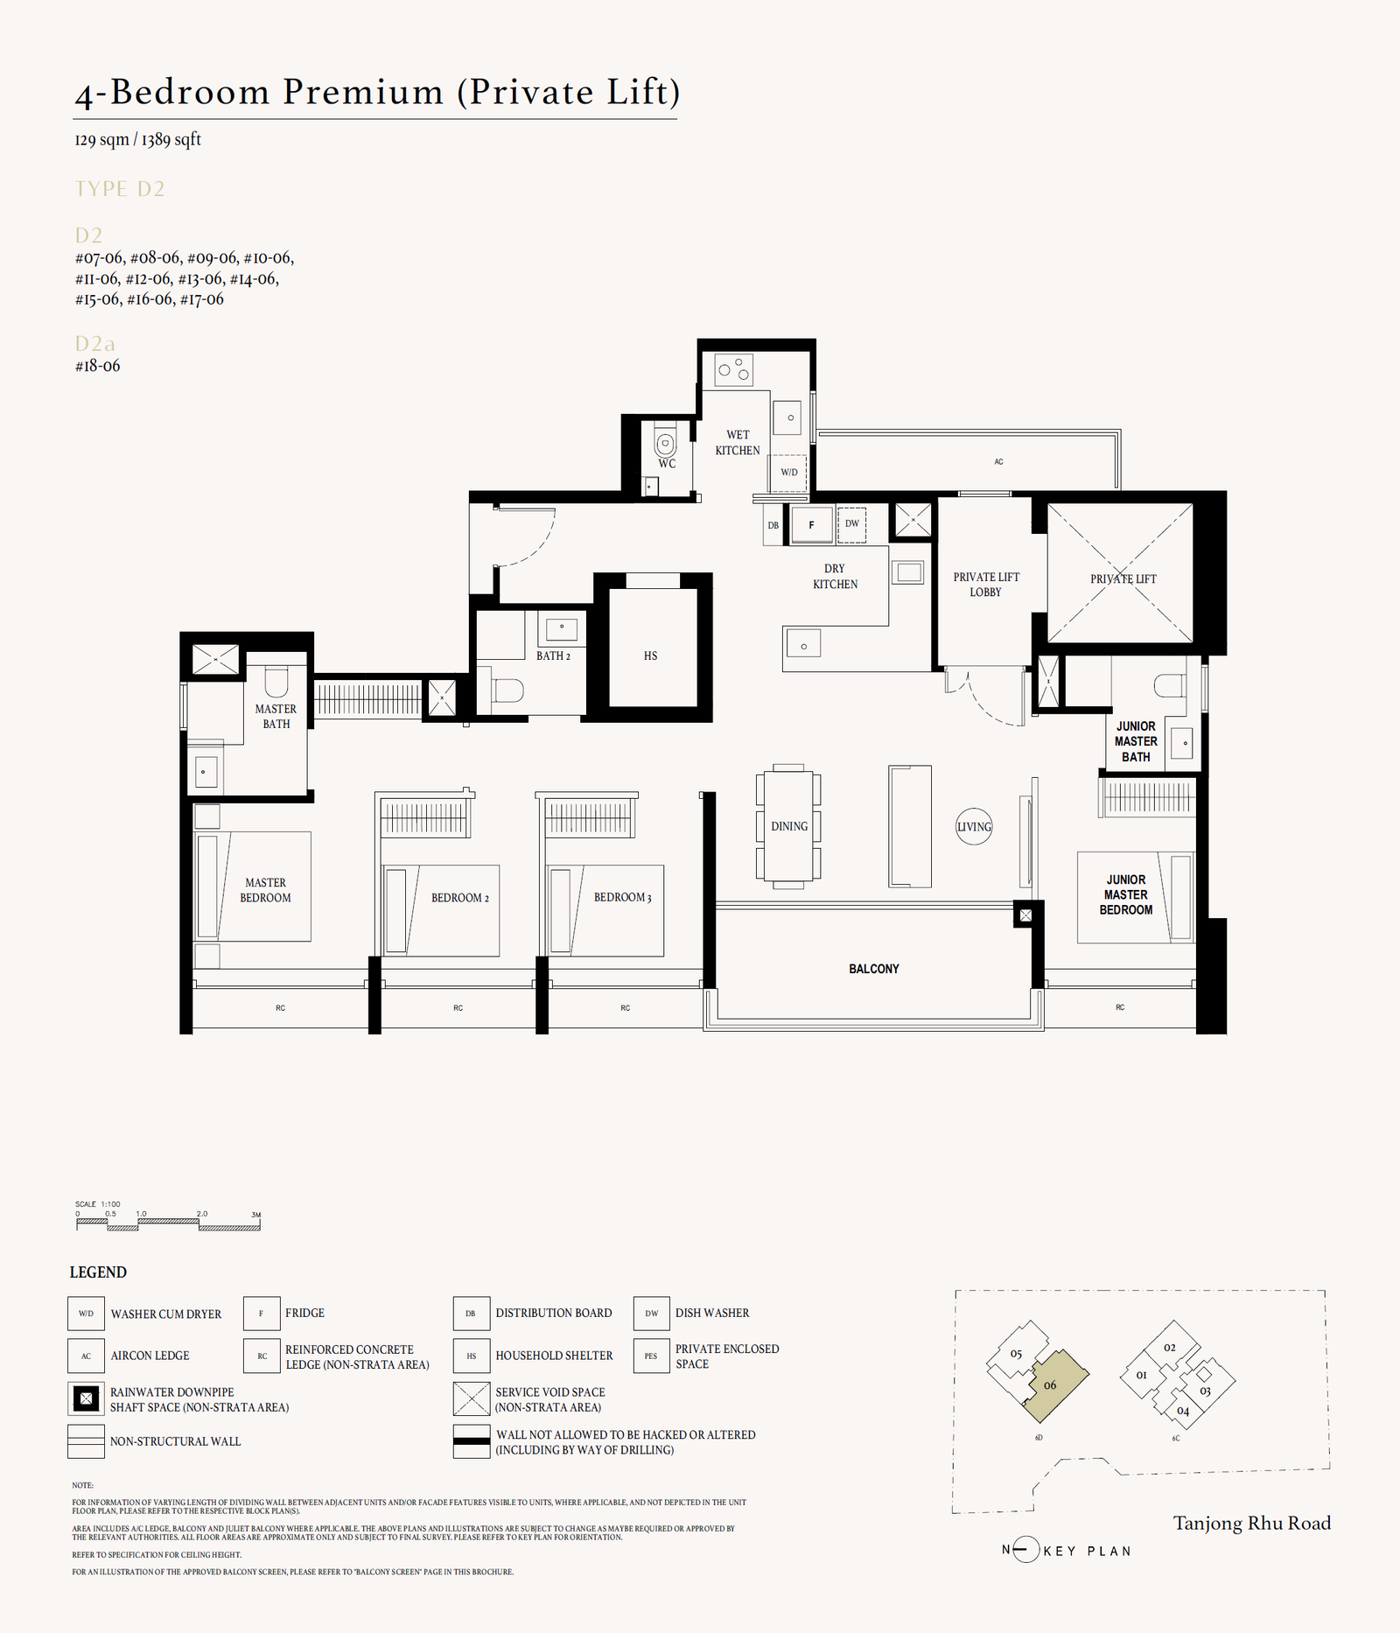
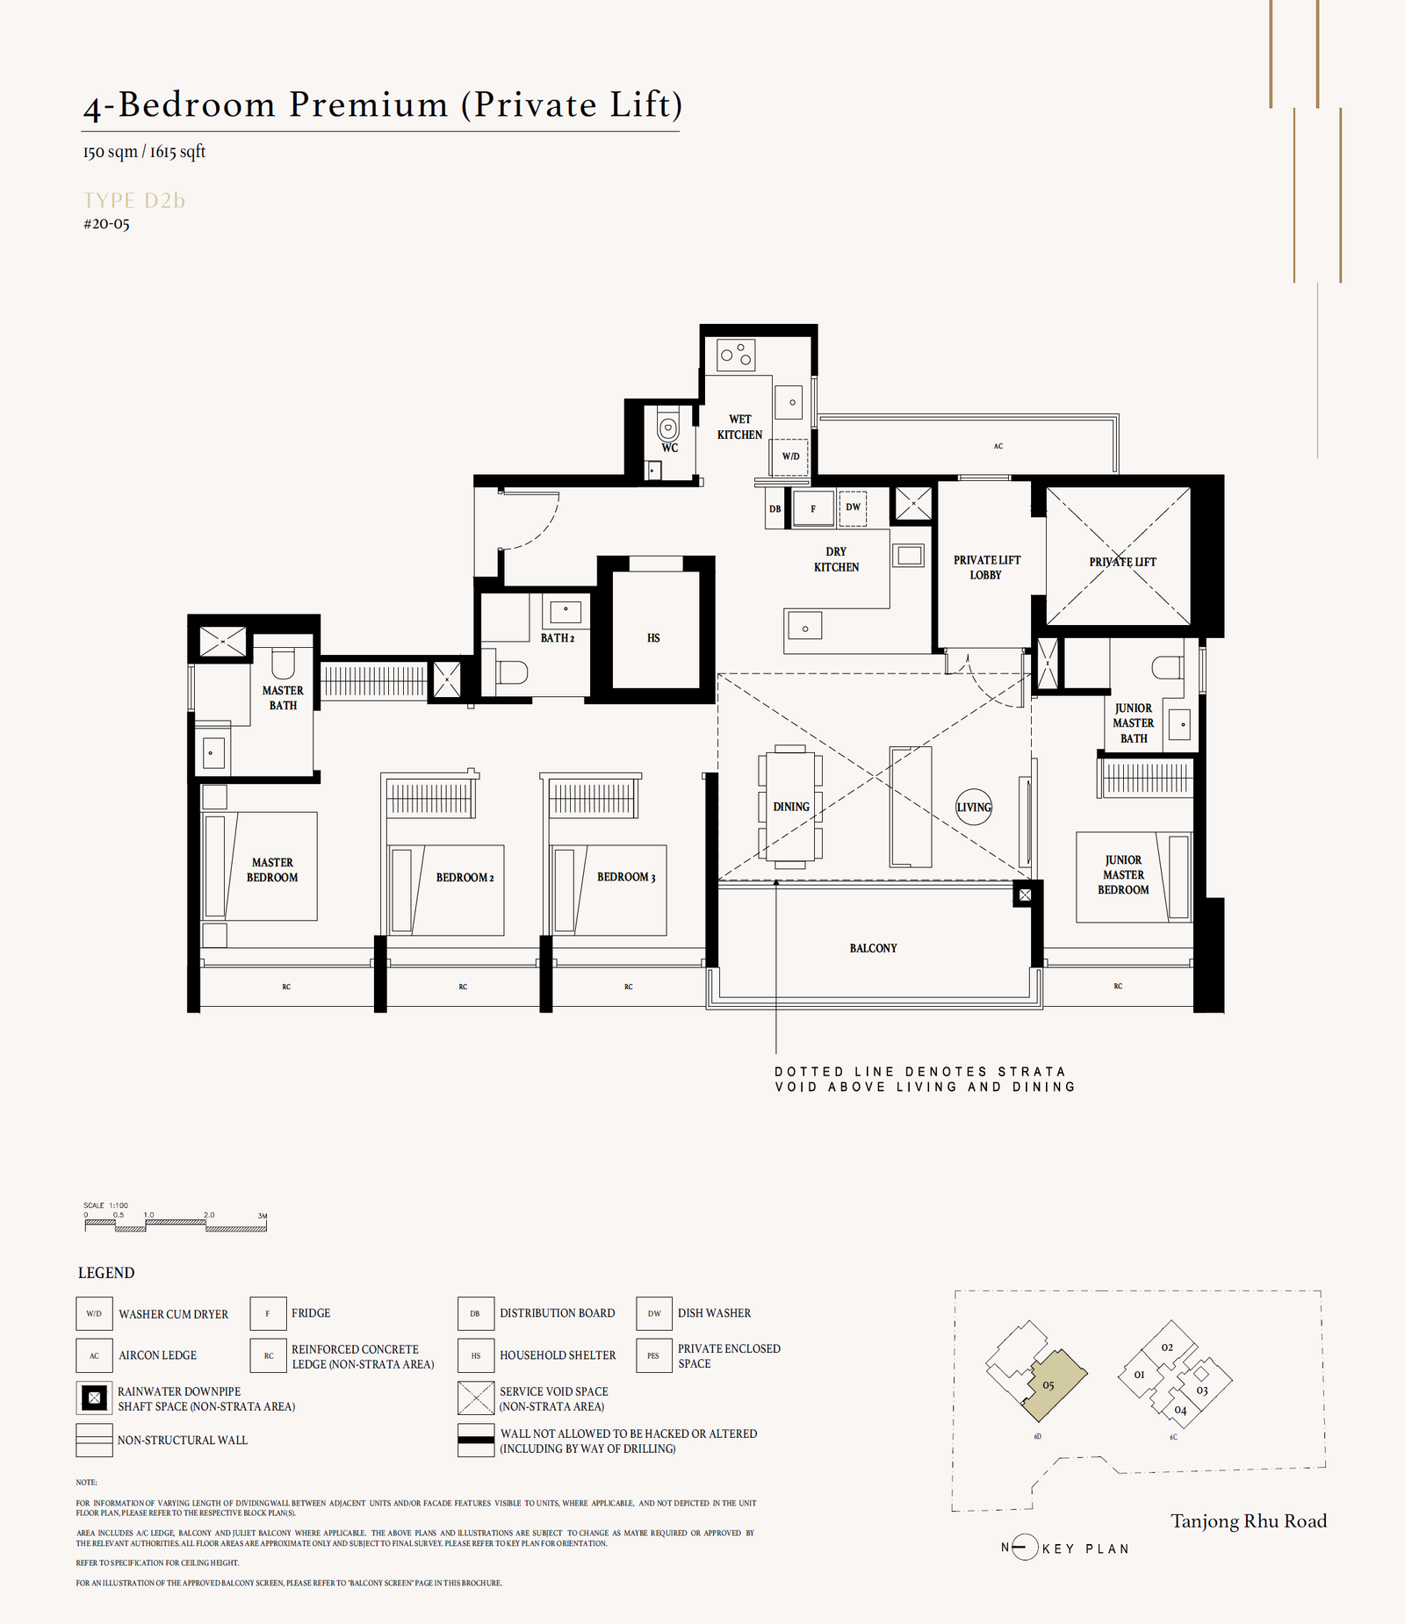
| 4 Bedroom Premium (Private Lift) | 1,389–1,615 | 13 |
| 4 Bedroom Premium + Study | 1,679 | 1 |
These are portal categories, not a live stock list. Compare strata area with usable internal space, balconies, A/C ledges, storage and furniture clearance. Confirm the exact type code, plan version and specification schedule.
Browse the floor-plan sheets
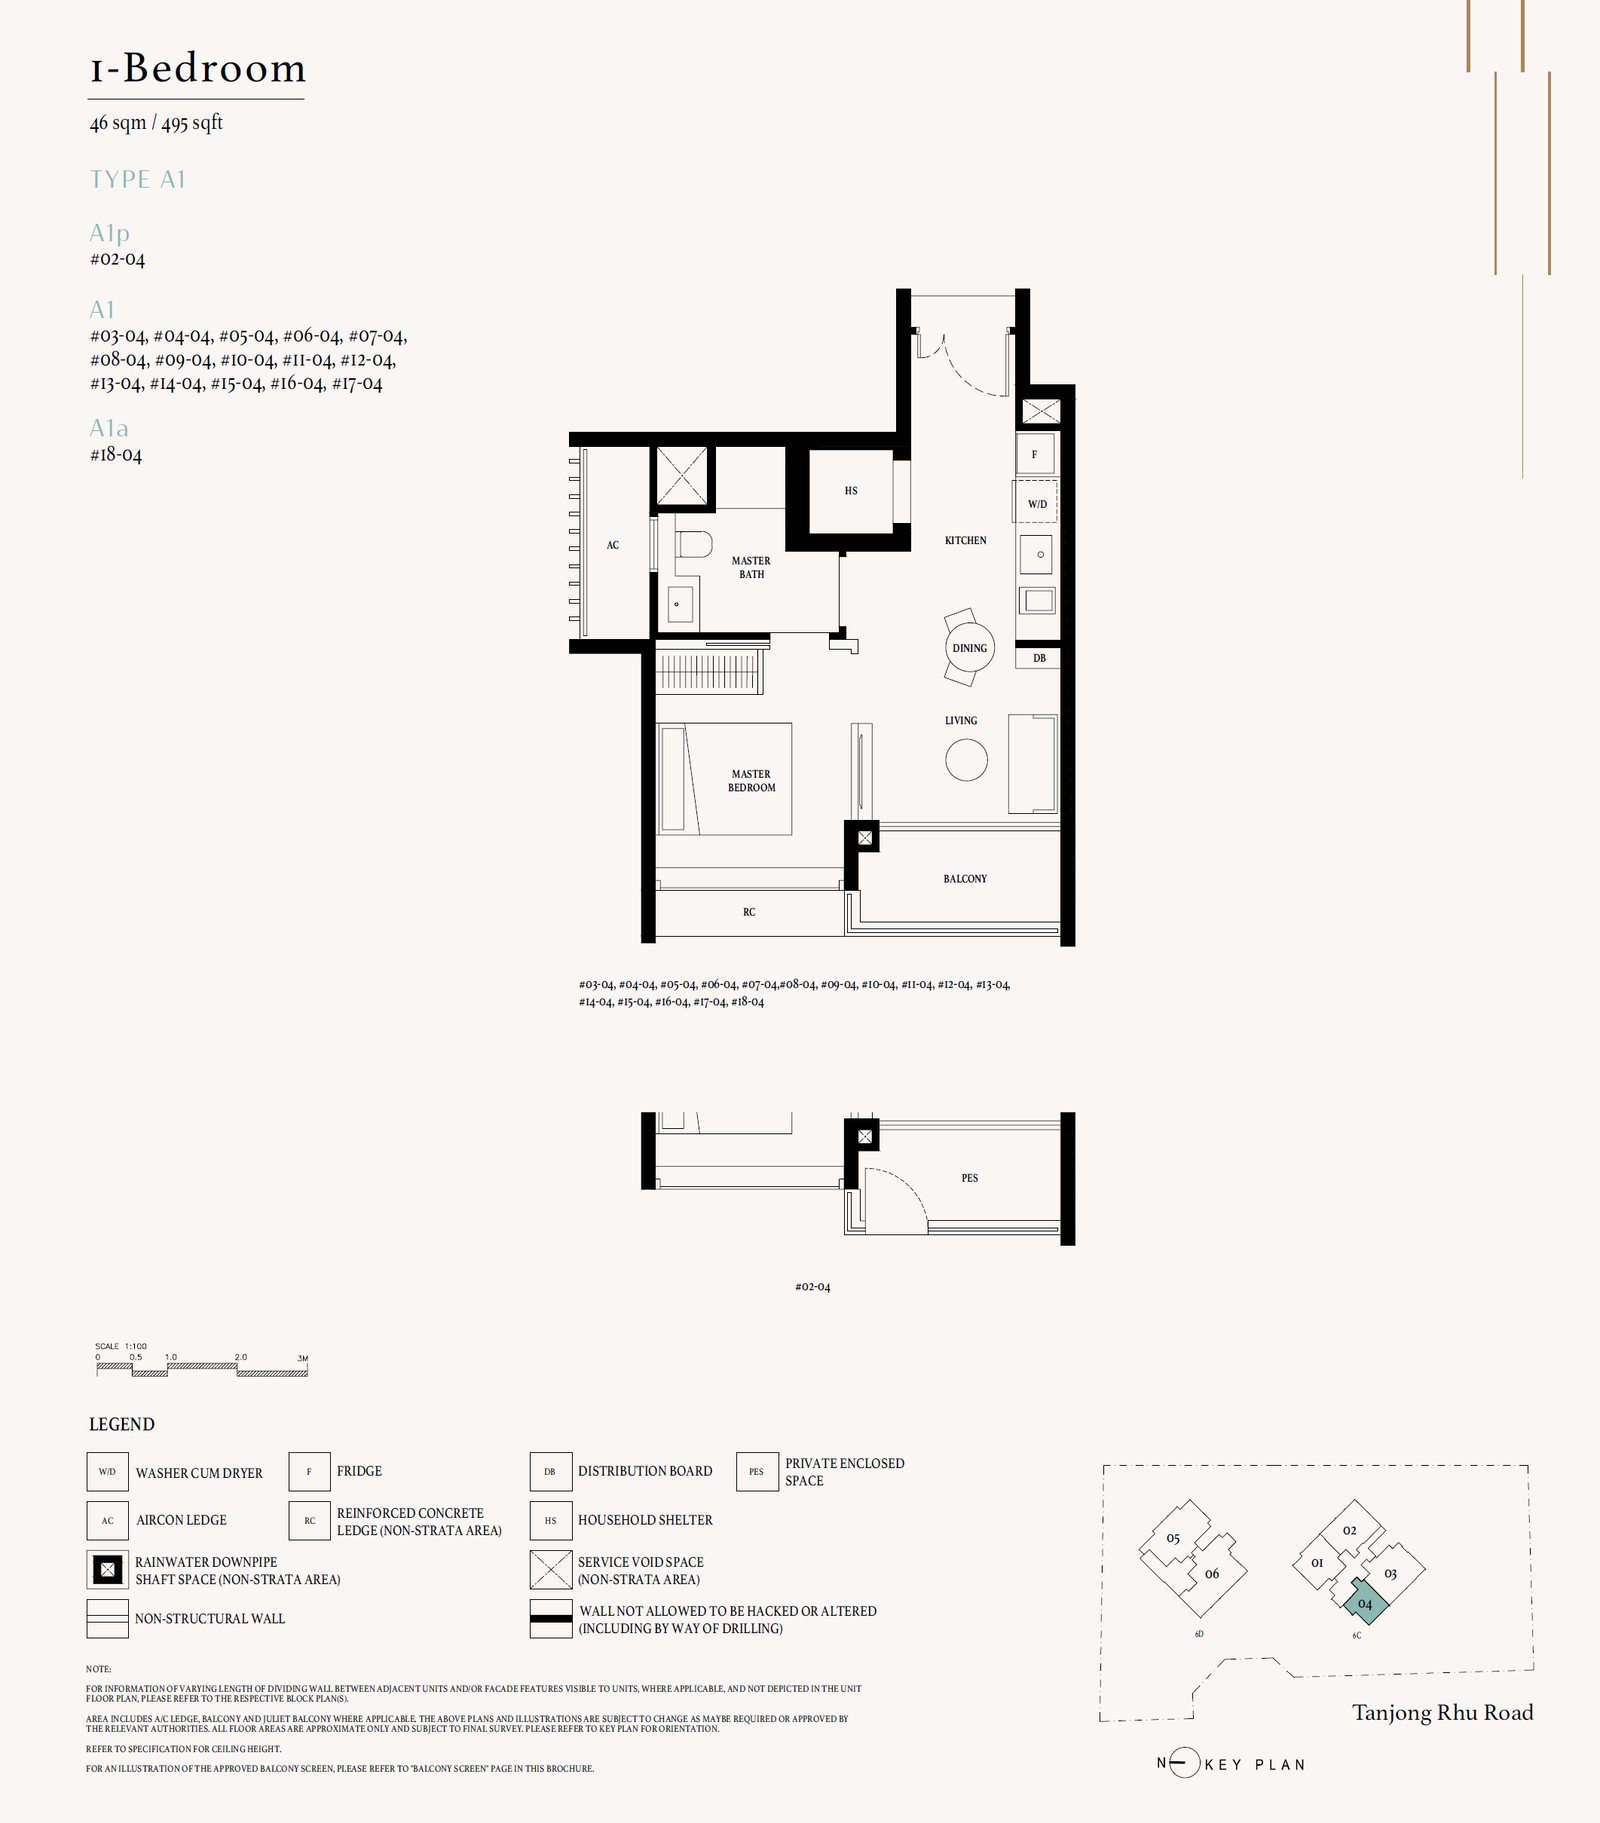
Choose a category, then open a sheet to enlarge it. Use zoom, fit and previous/next controls to inspect labels and dimensions. Identical sheets appear once with all their corresponding type labels.
1 Bedroom floor plans
 Enlarge & zoom ↗
2 Bedroom Deluxe floor plans
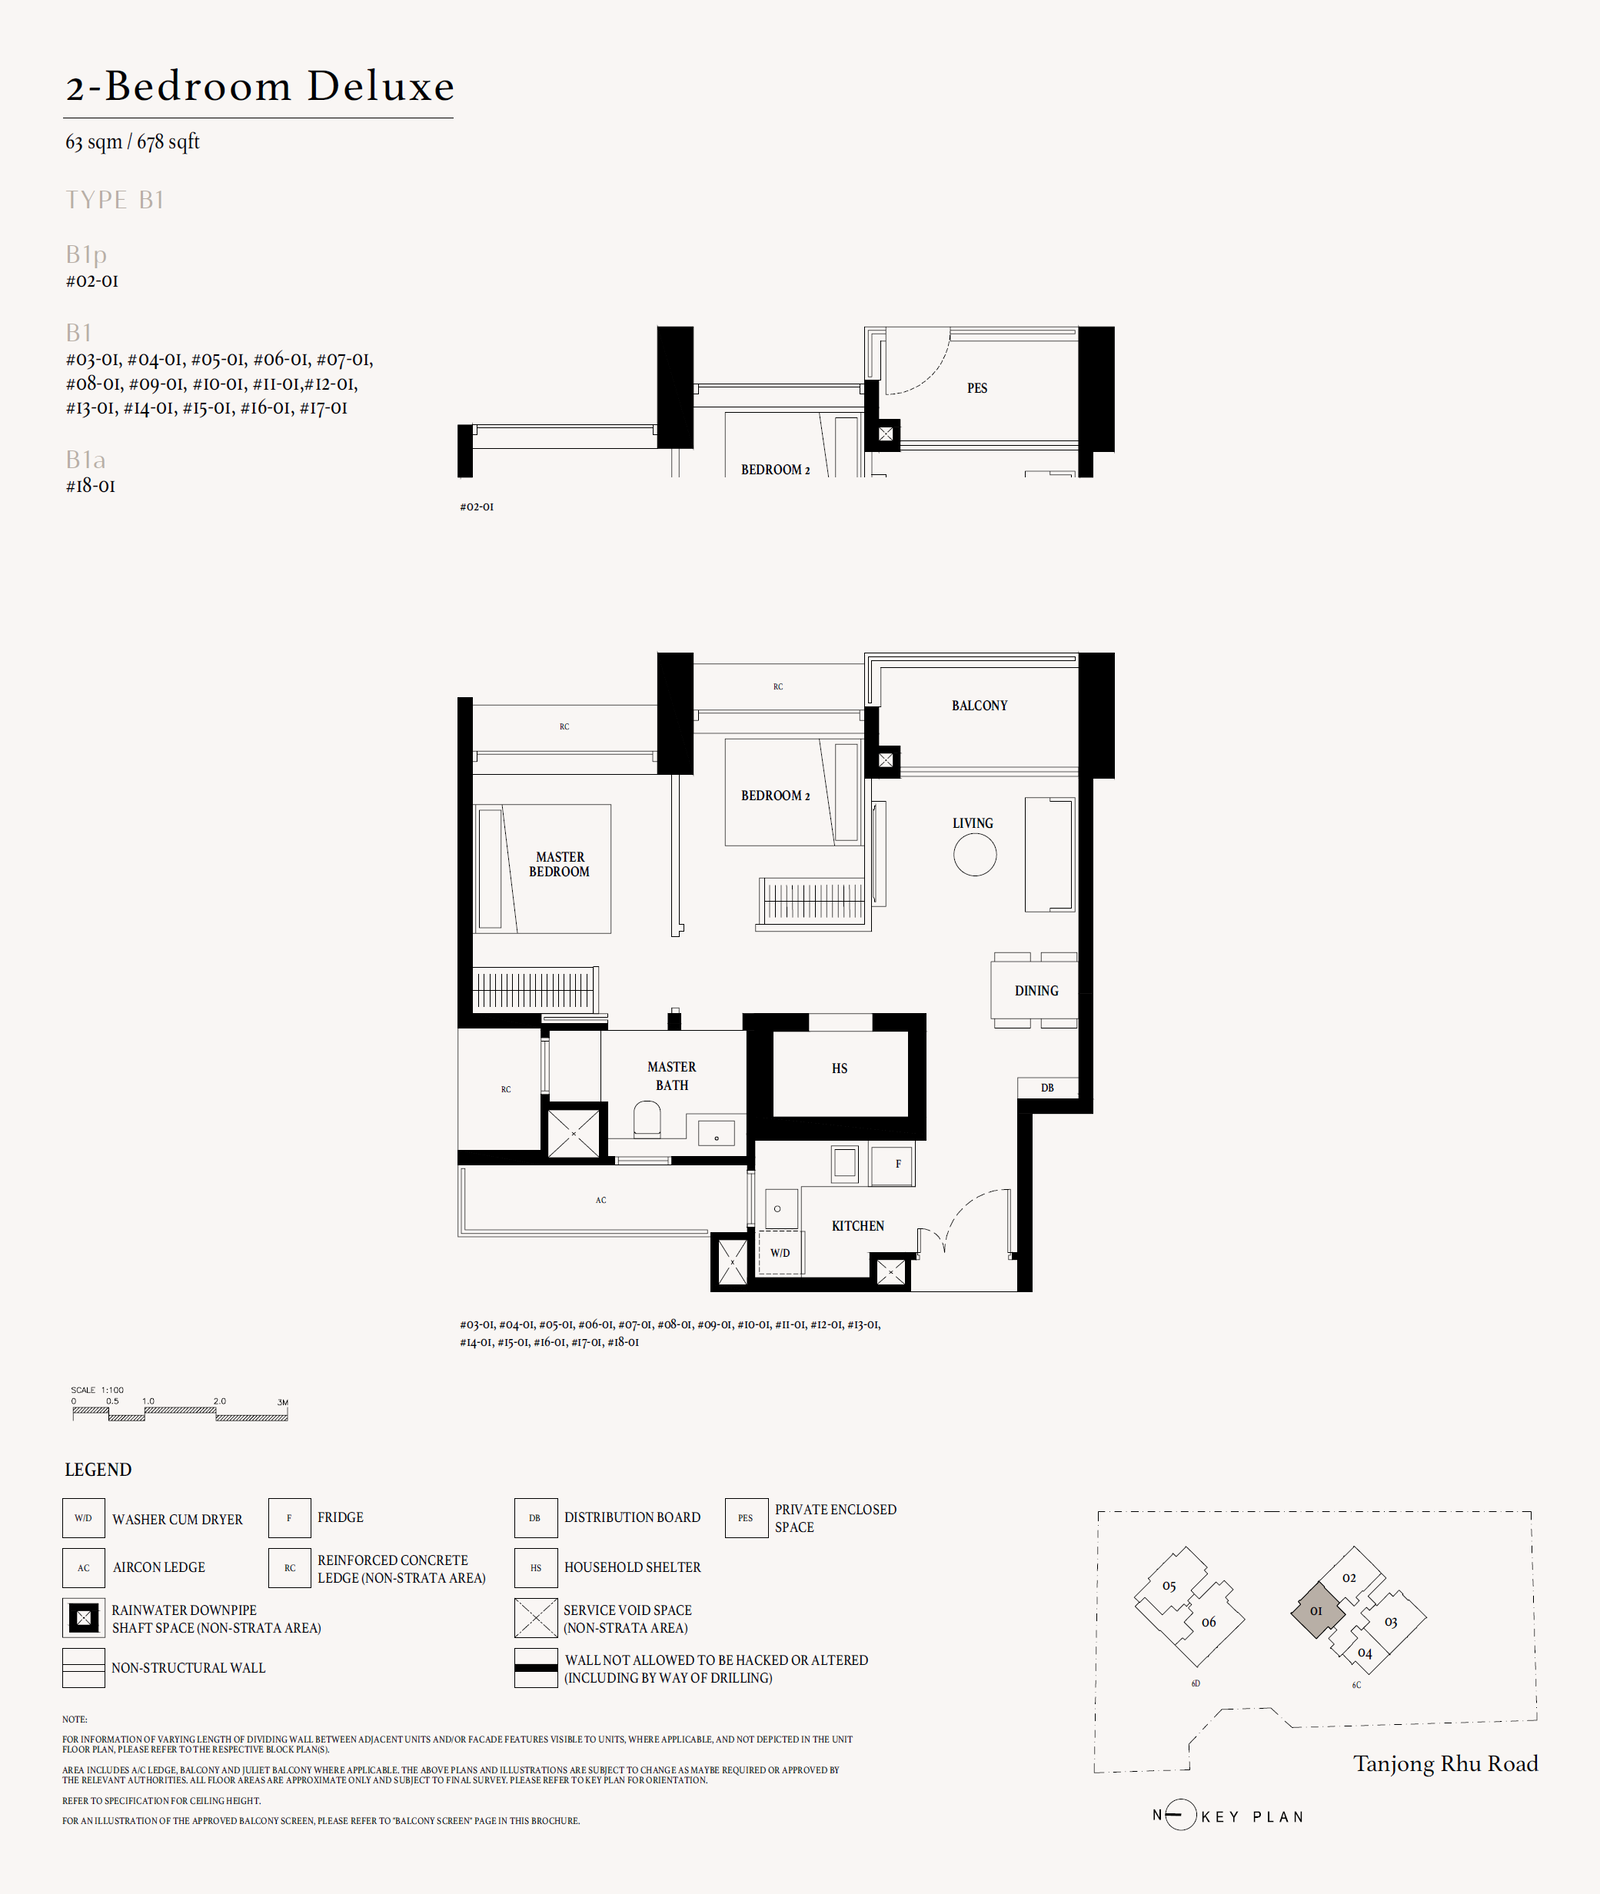 Enlarge & zoom ↗
2 Bedroom Premium floor plans
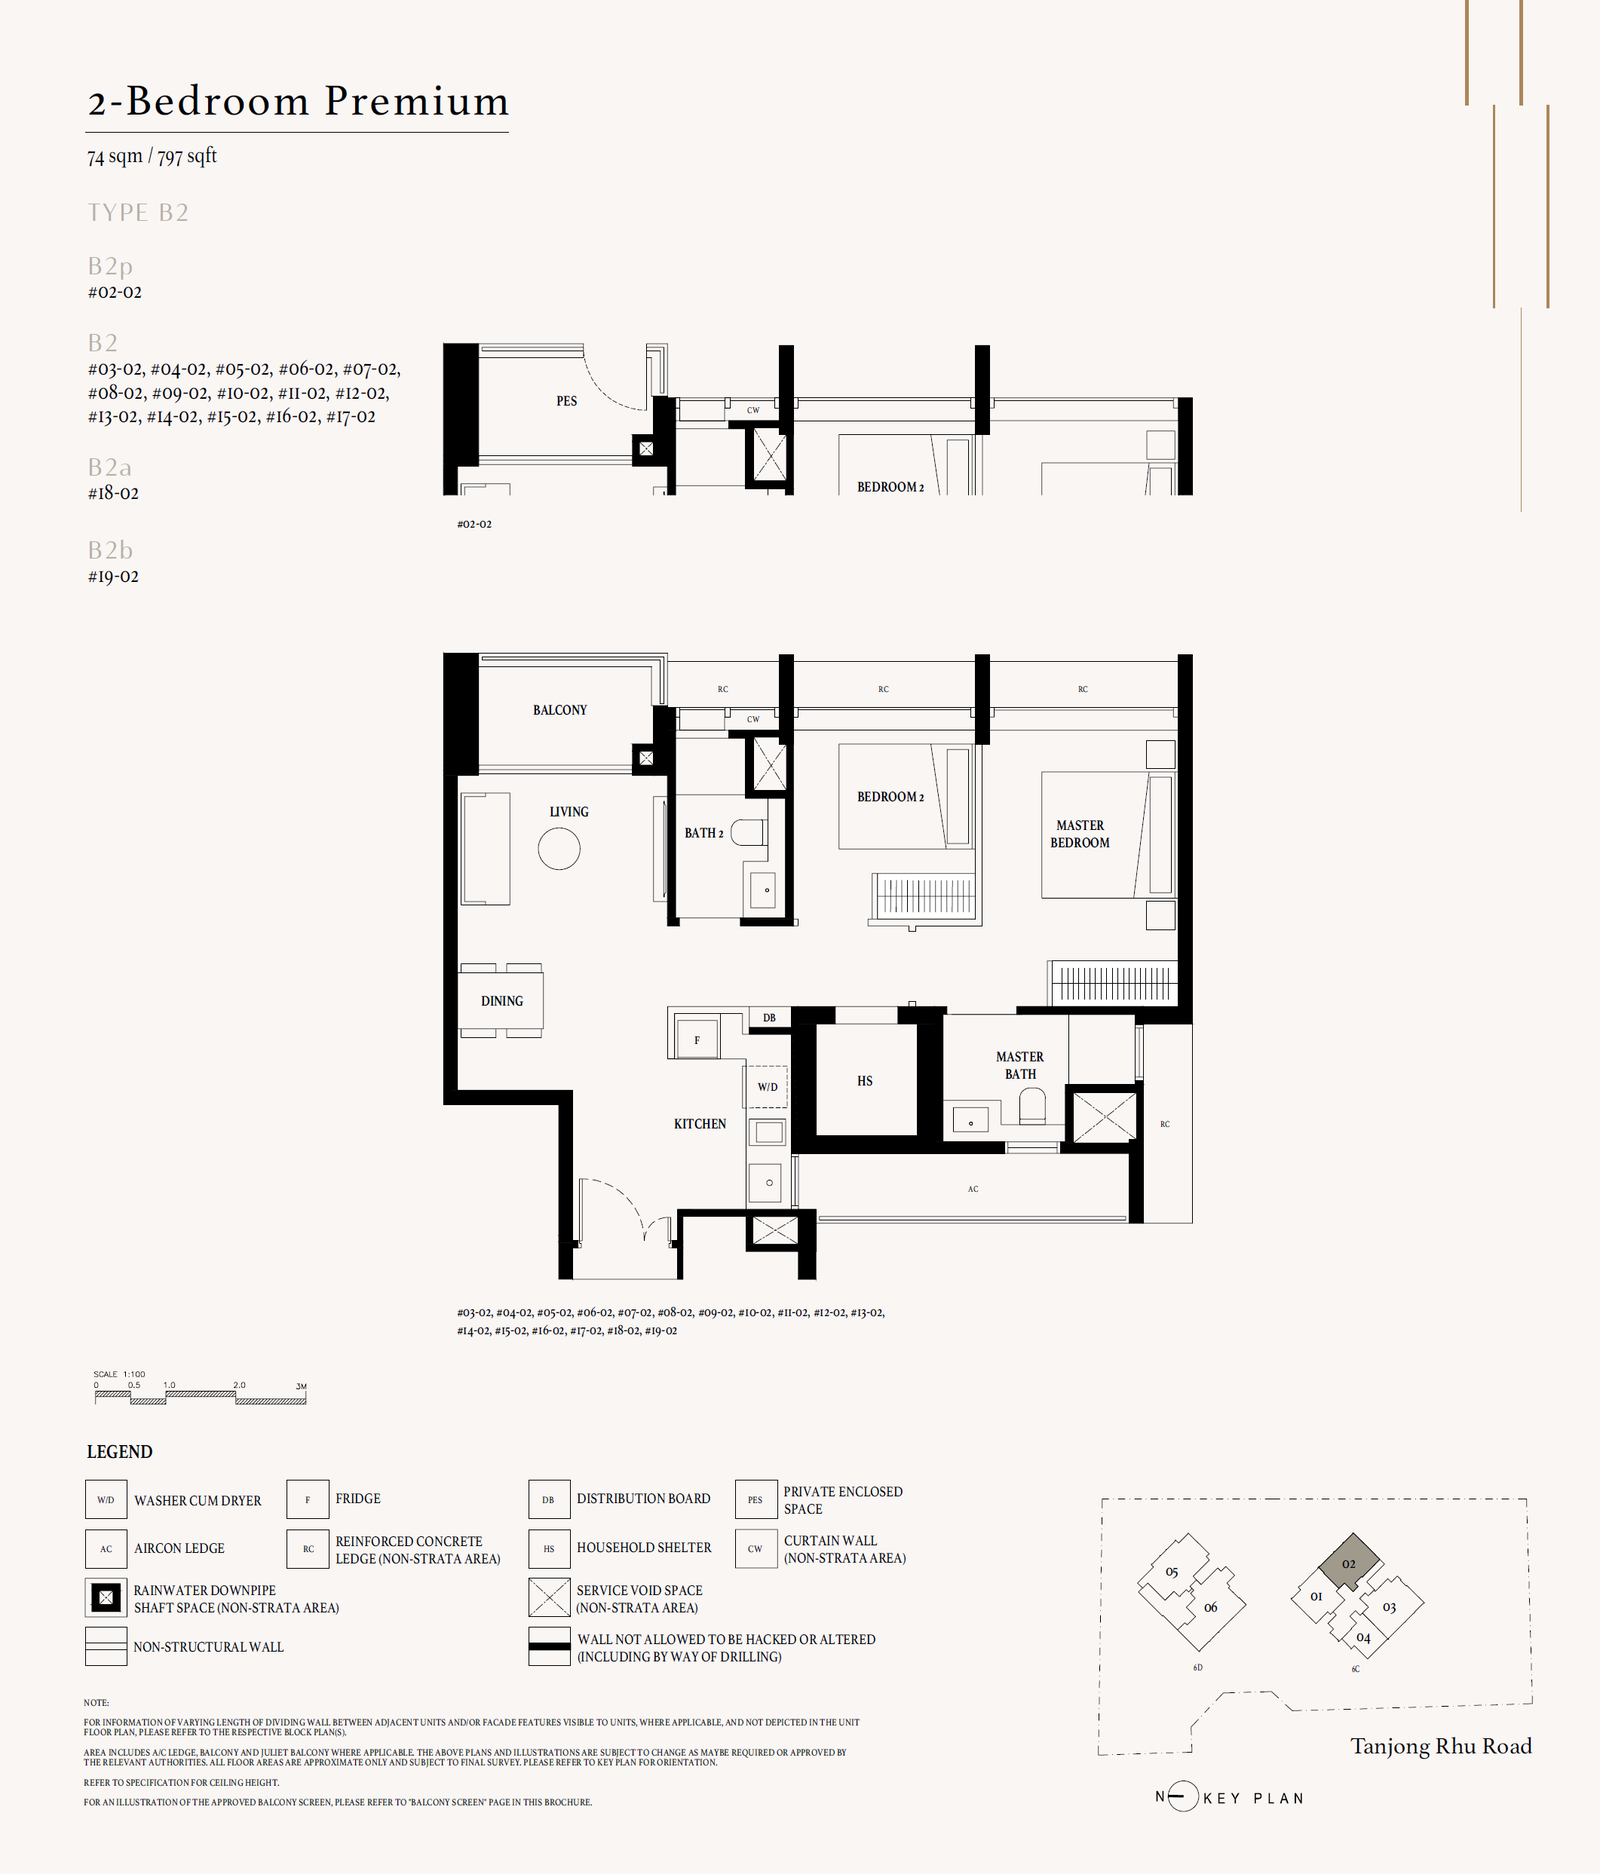 Enlarge & zoom ↗
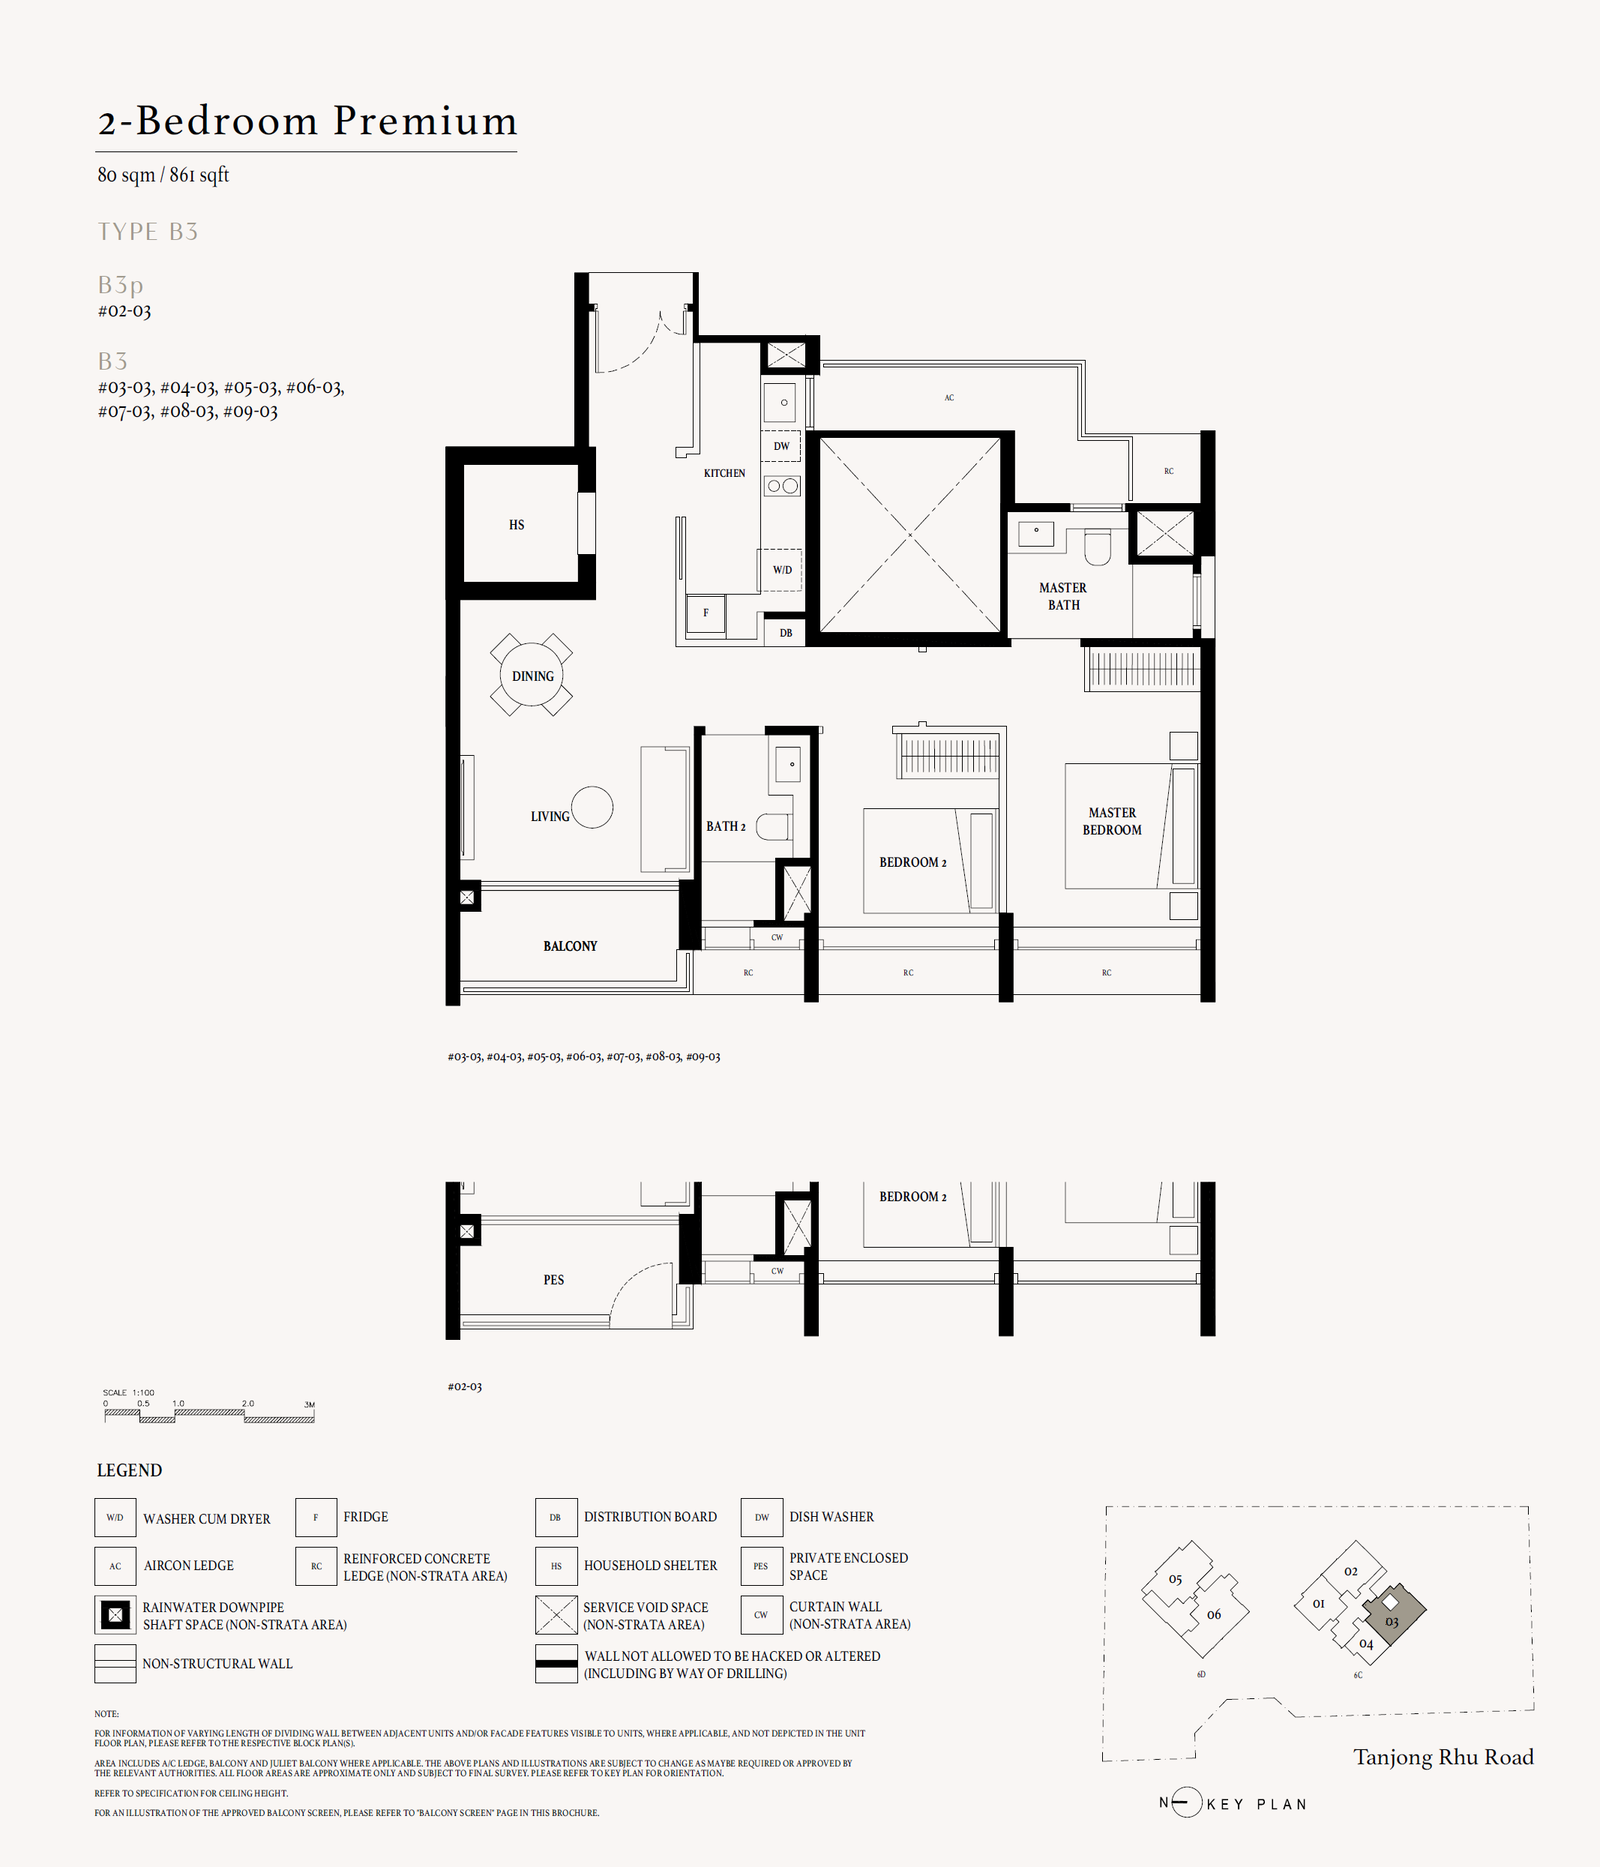 Enlarge & zoom ↗
3 Bedroom Deluxe floor plans
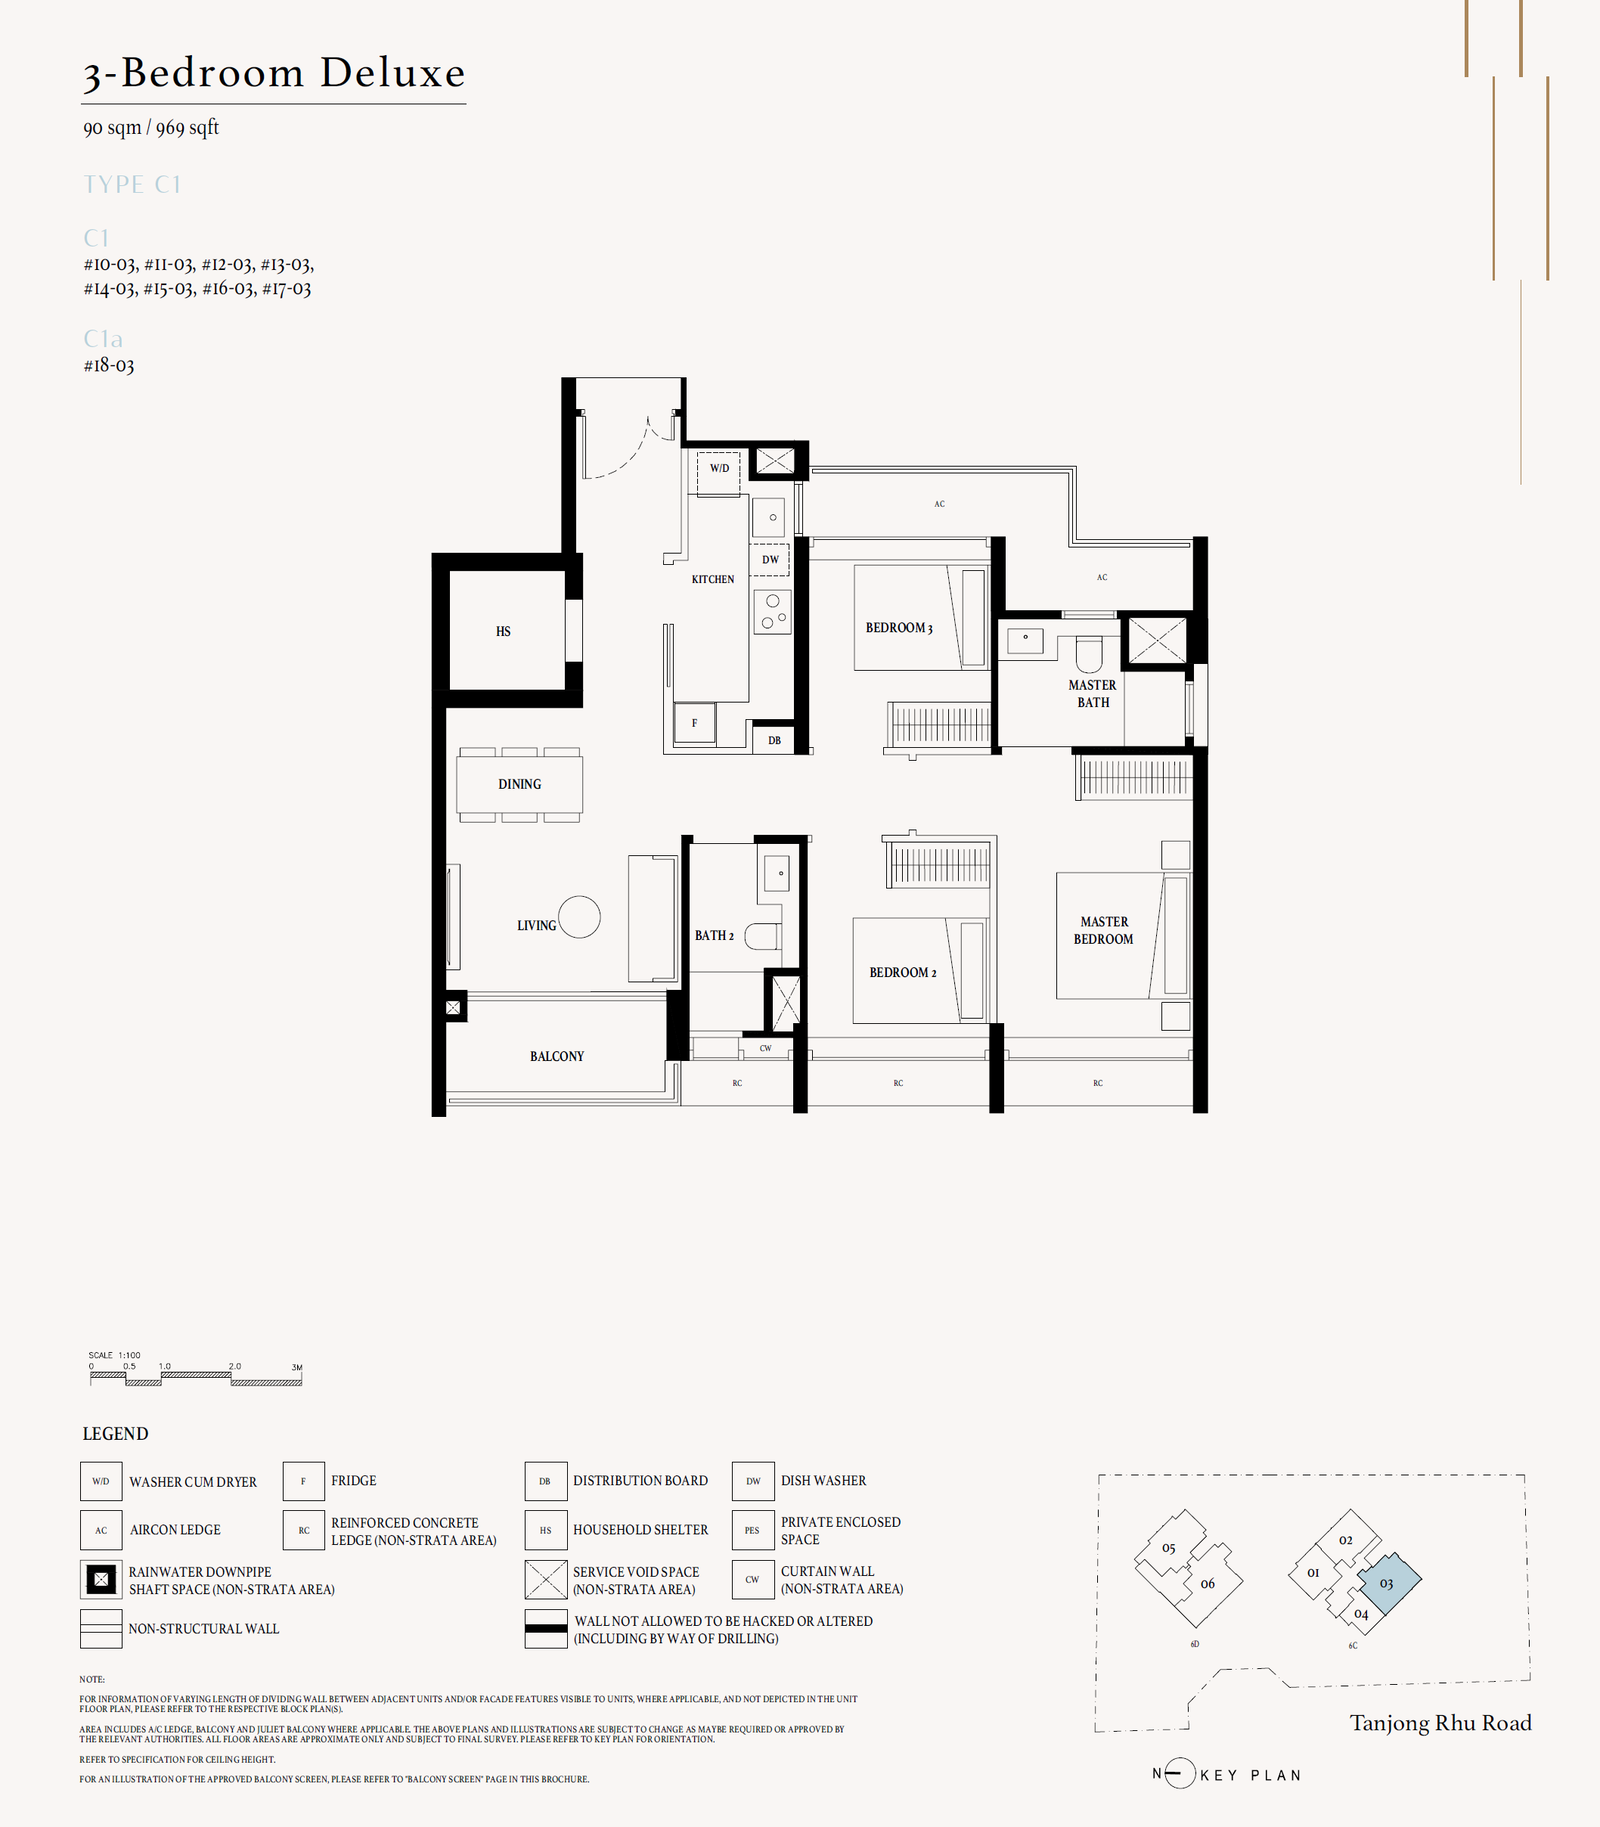 Enlarge & zoom ↗
3 Bedroom Premium floor plans
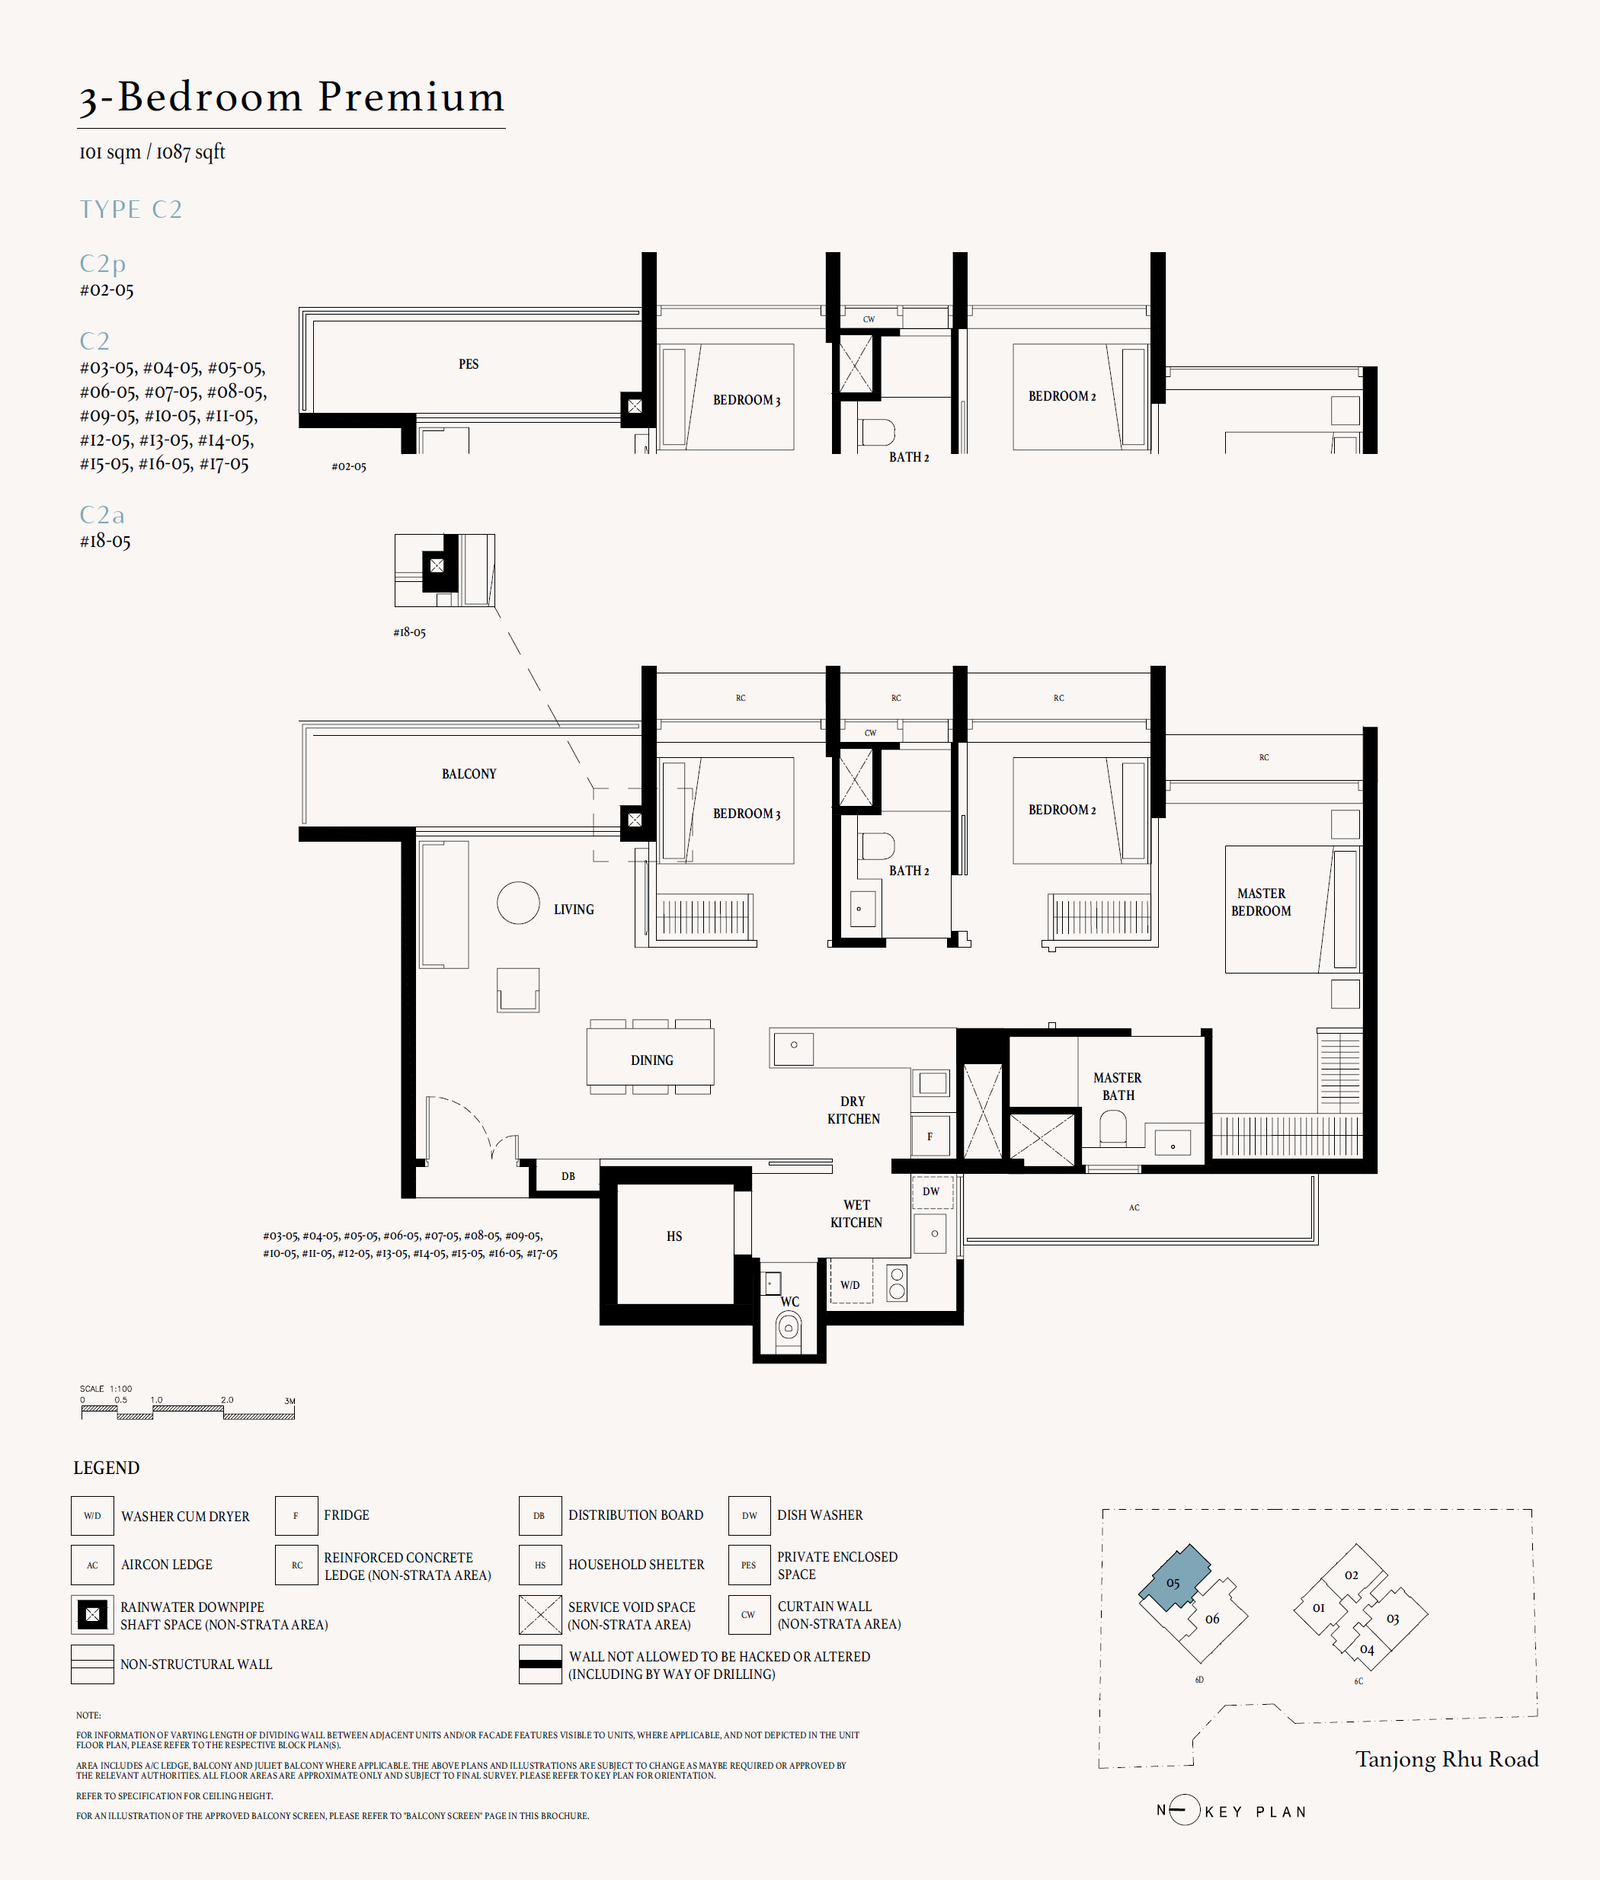 Enlarge & zoom ↗
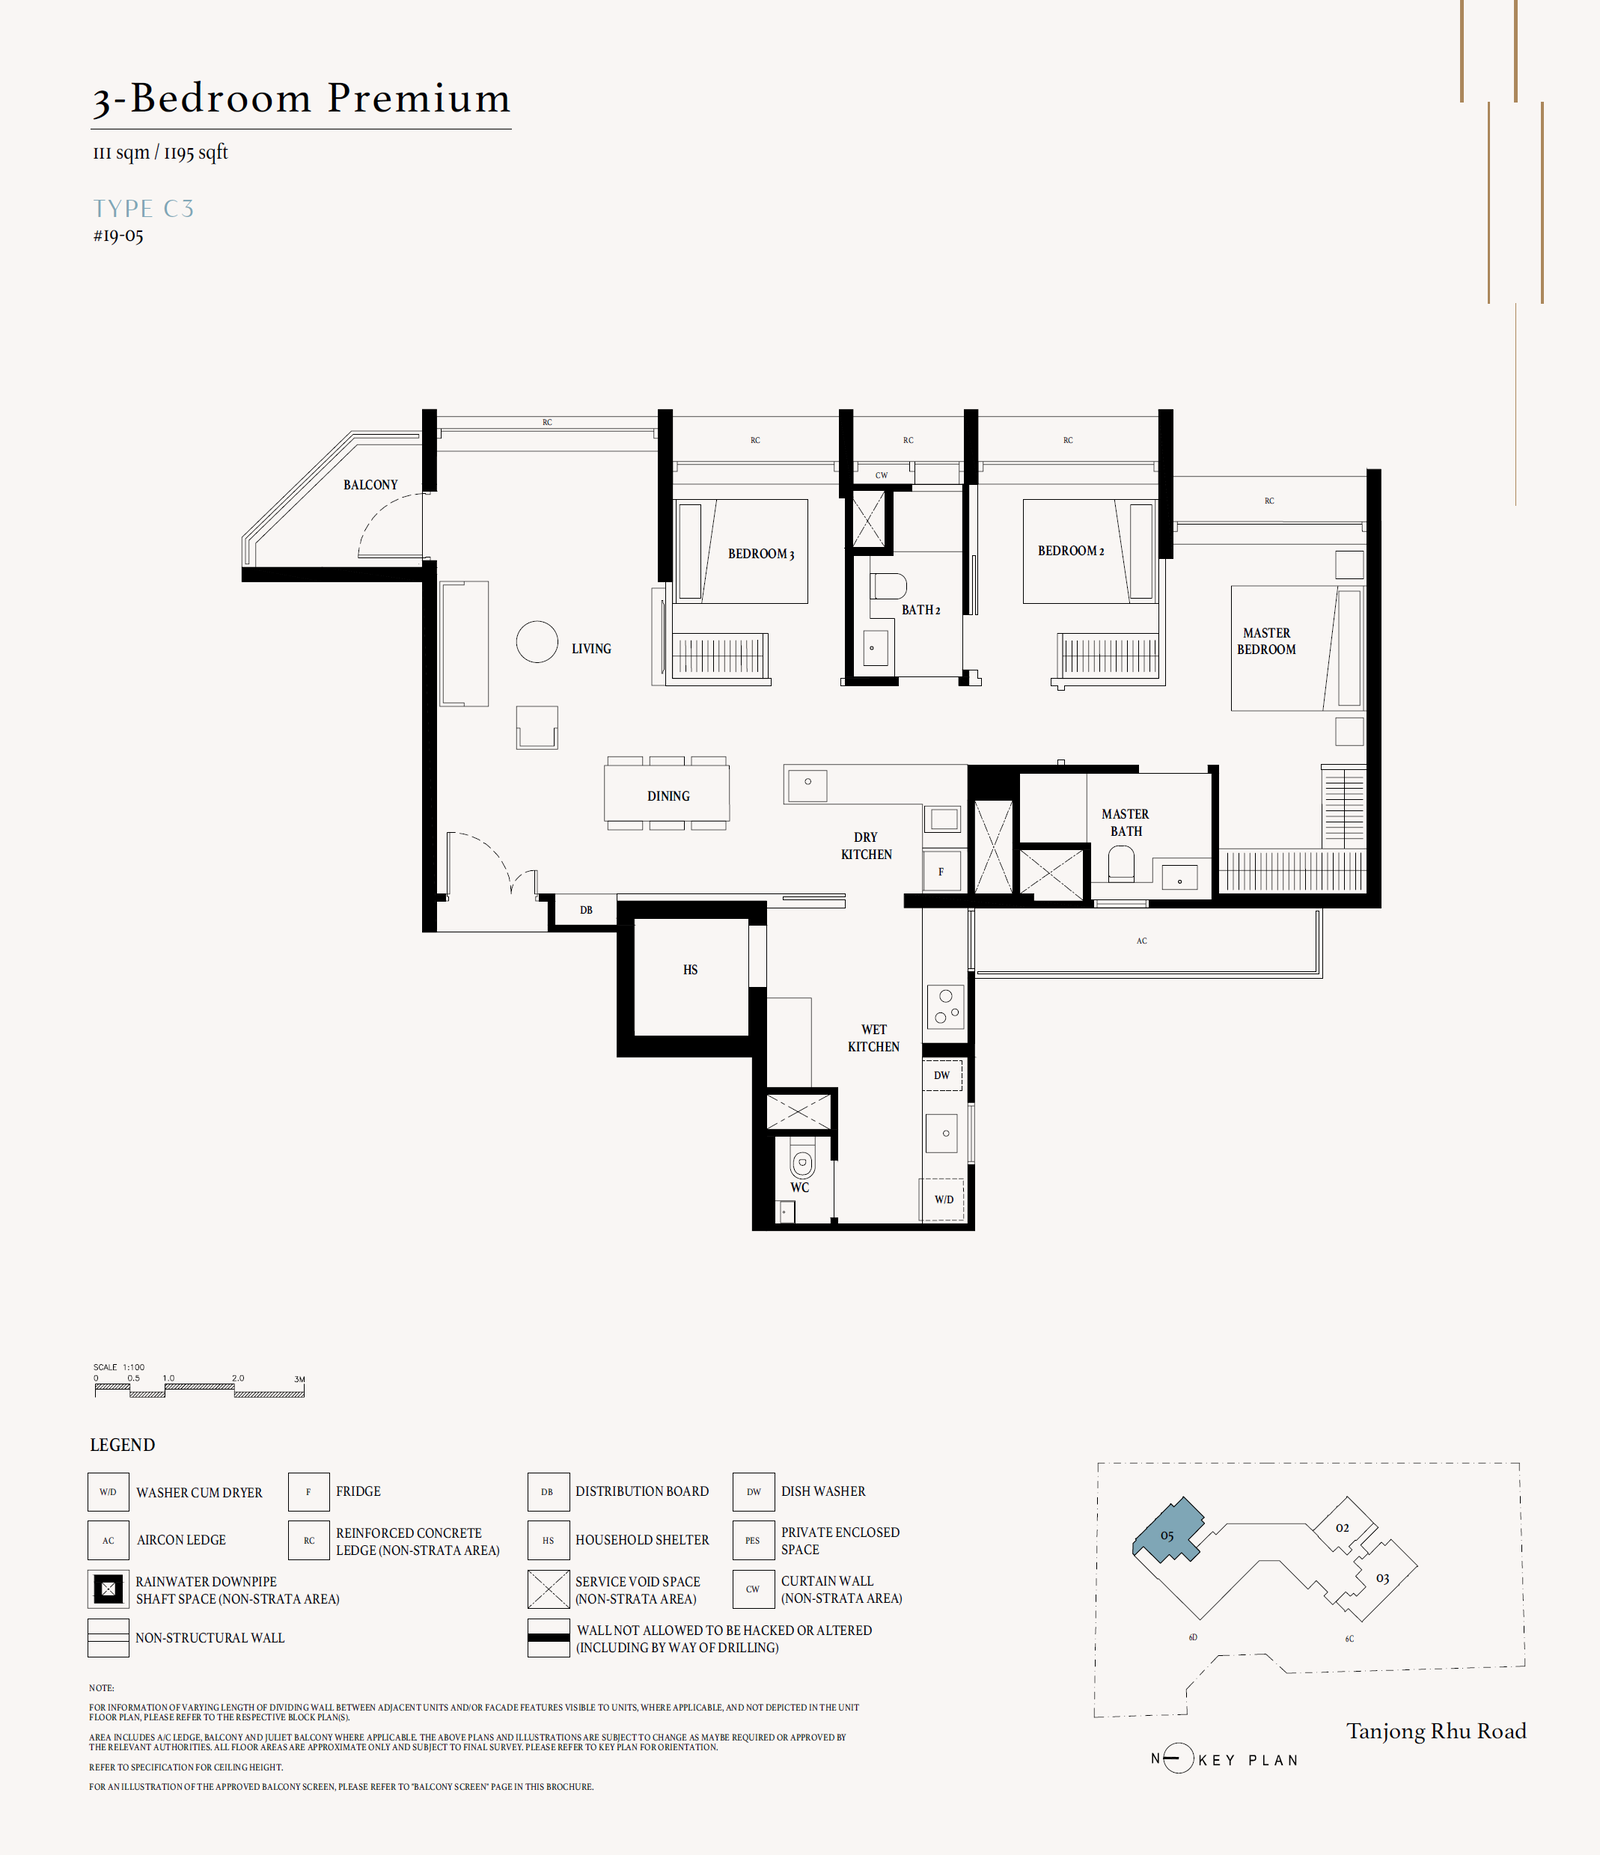 Enlarge & zoom ↗
3 Bedroom Premium (Private Lift) floor plans
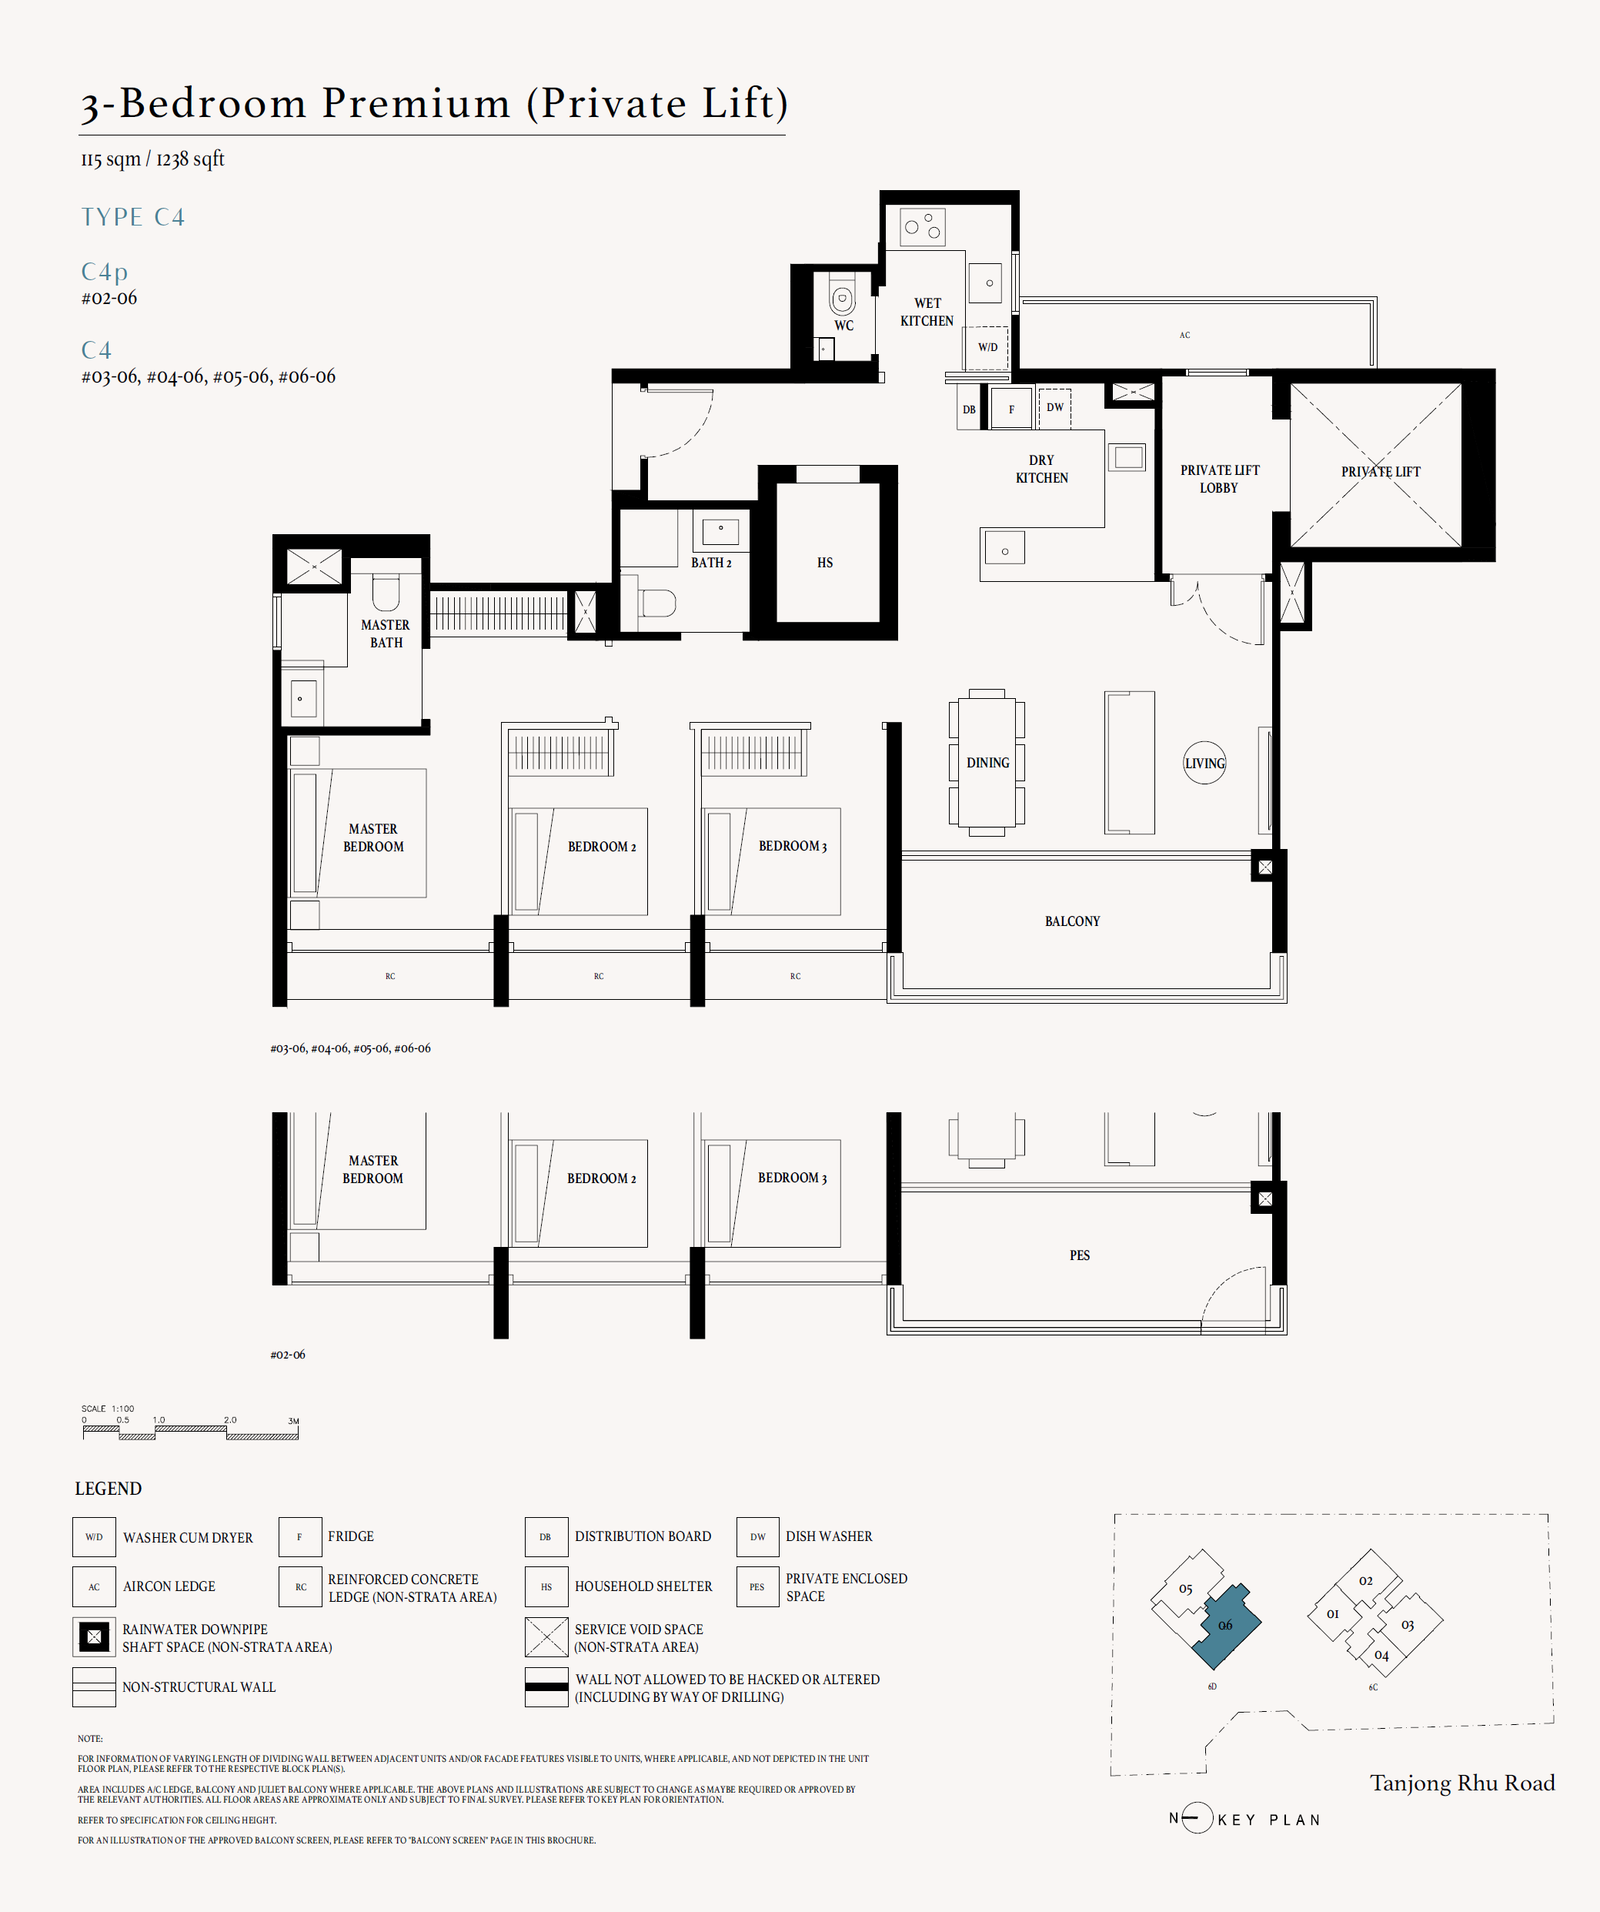 Enlarge & zoom ↗
4 Bedroom Premium floor plans
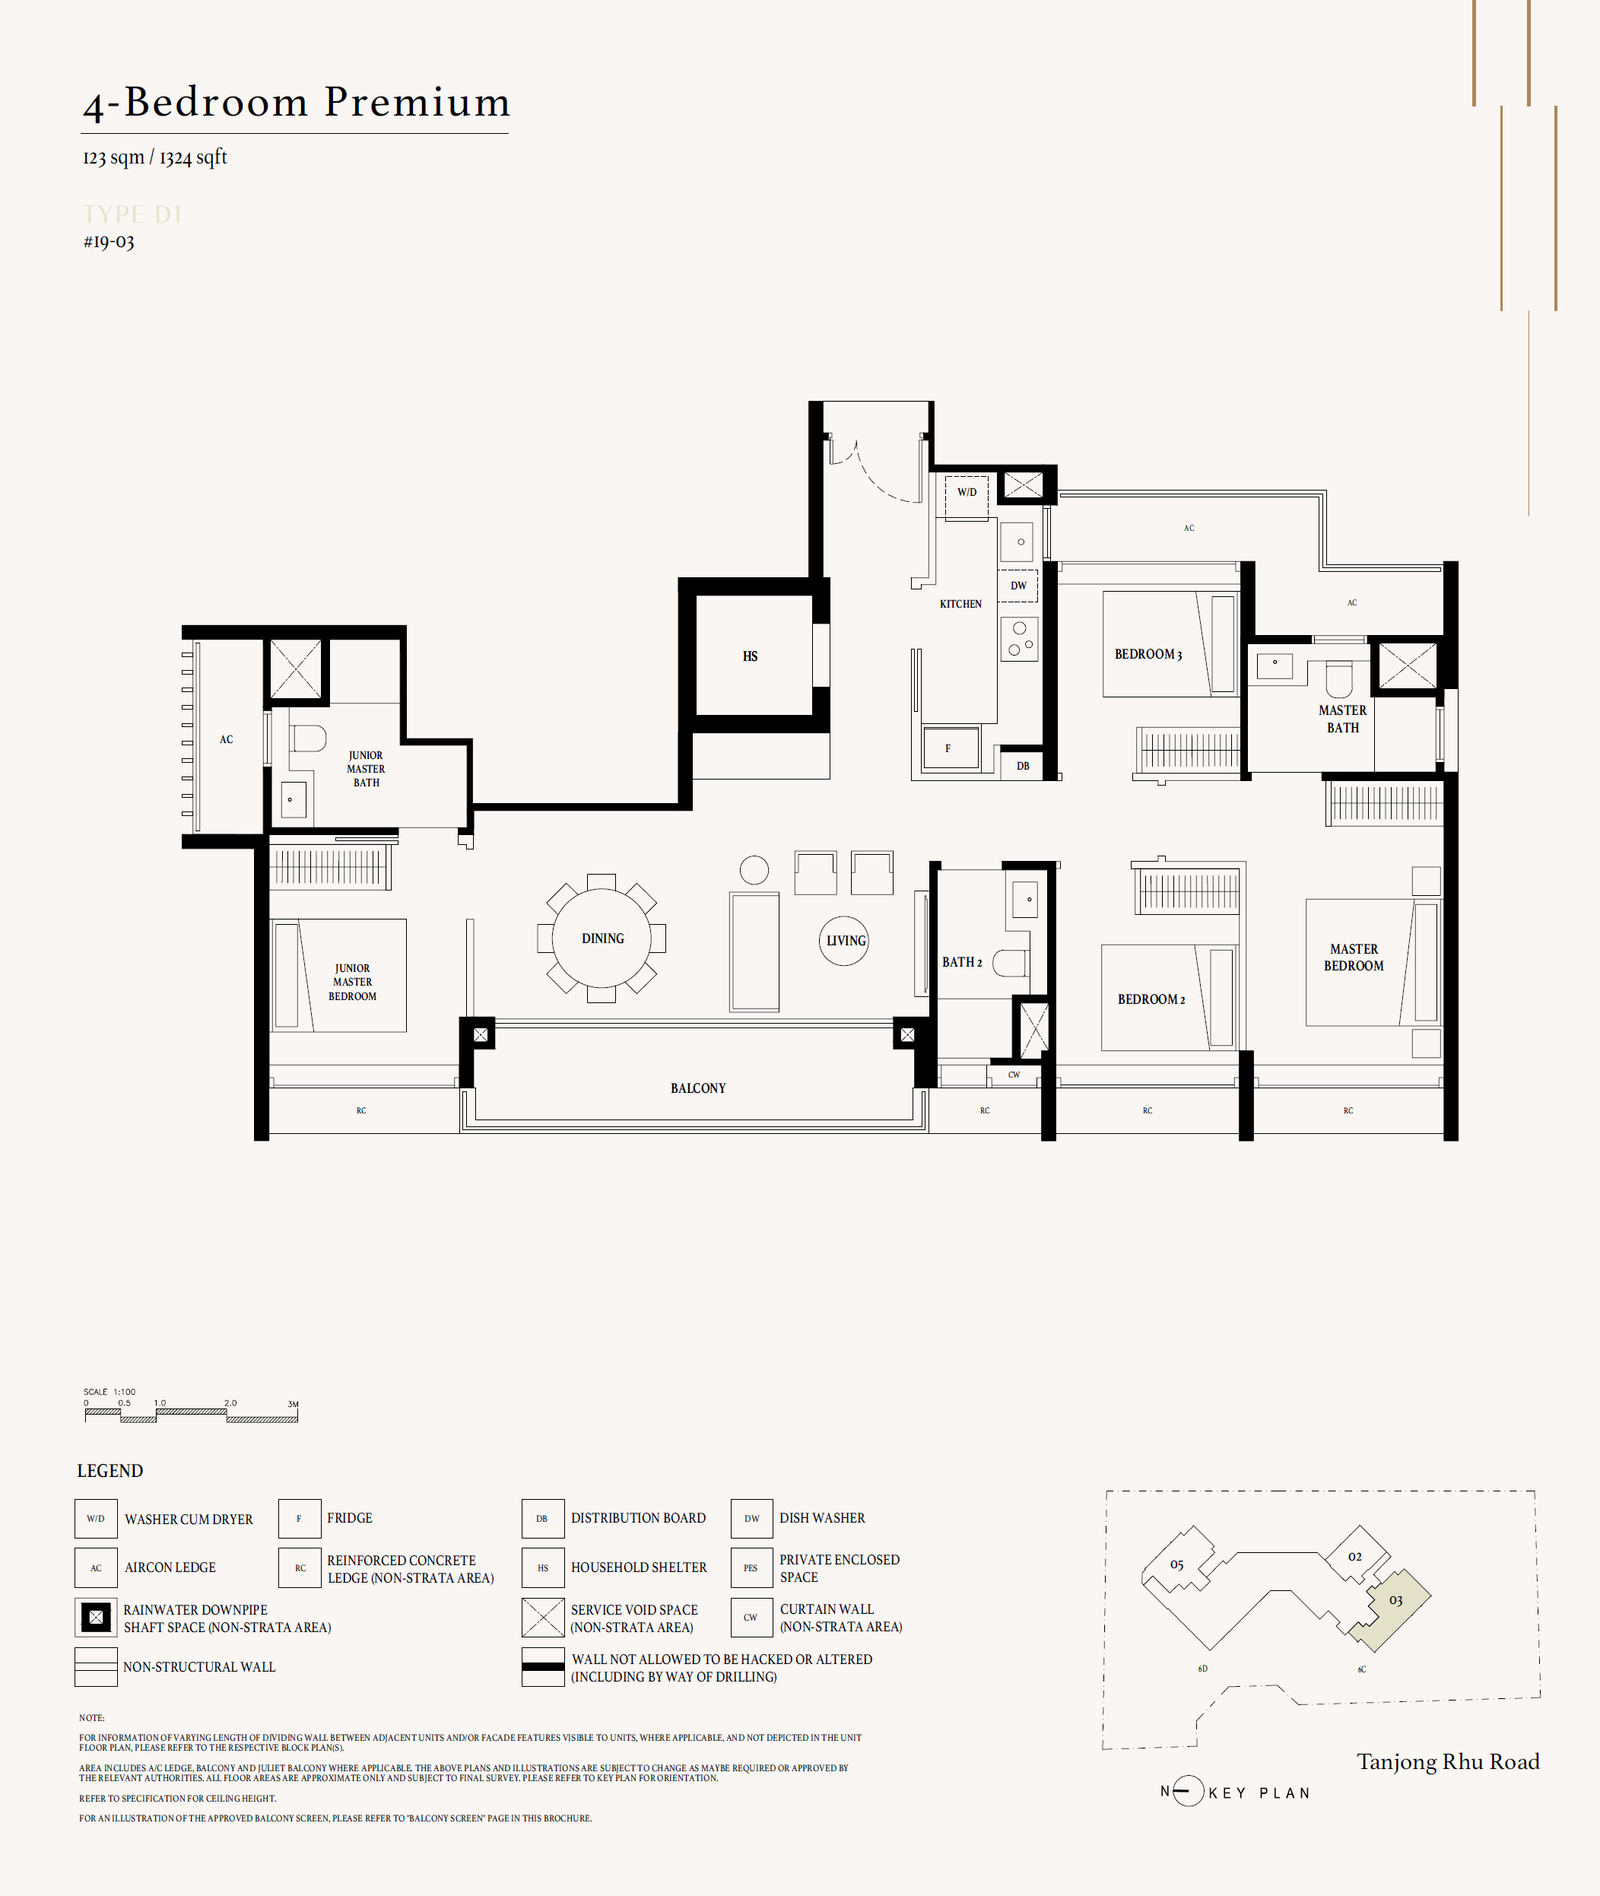
4 Bedroom Premium (Private Lift) floor plans
4 Bedroom Premium + Study floor plans
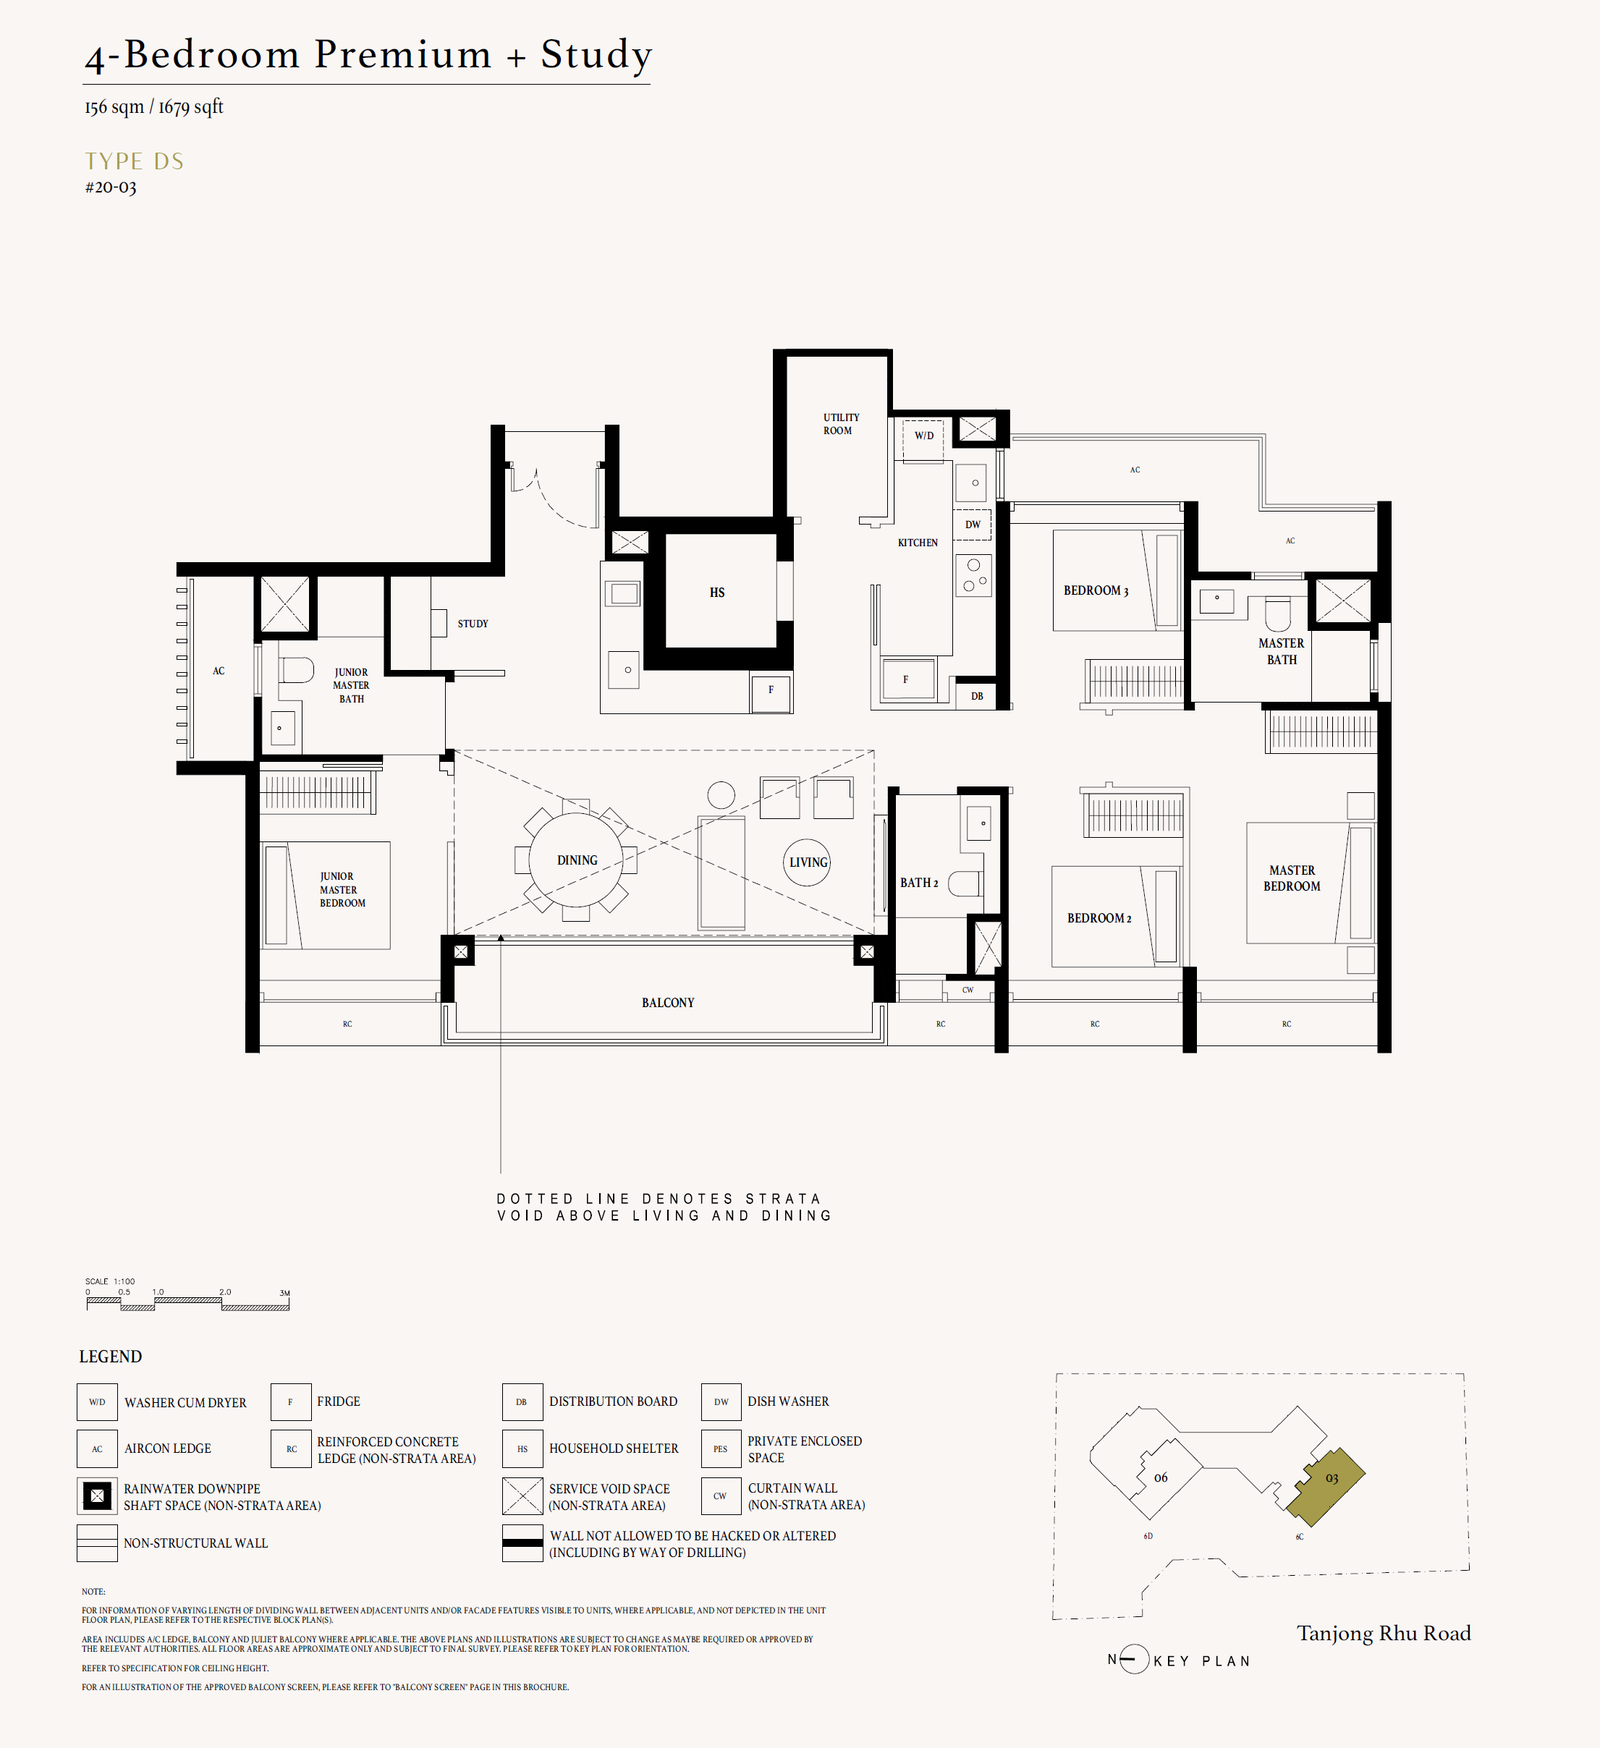
Source: OrangeTee Arina East Residences (Former La Ville) plan portal ↗, checked 10 November 2026. Plans and measurements are approximate and subject to revision. Original labels and notices are retained, including any preliminary or DRAFT markings. Confirm the latest approved plans and applicable sales documents. A published plan is not a current availability list.
A CLOSER LOOK
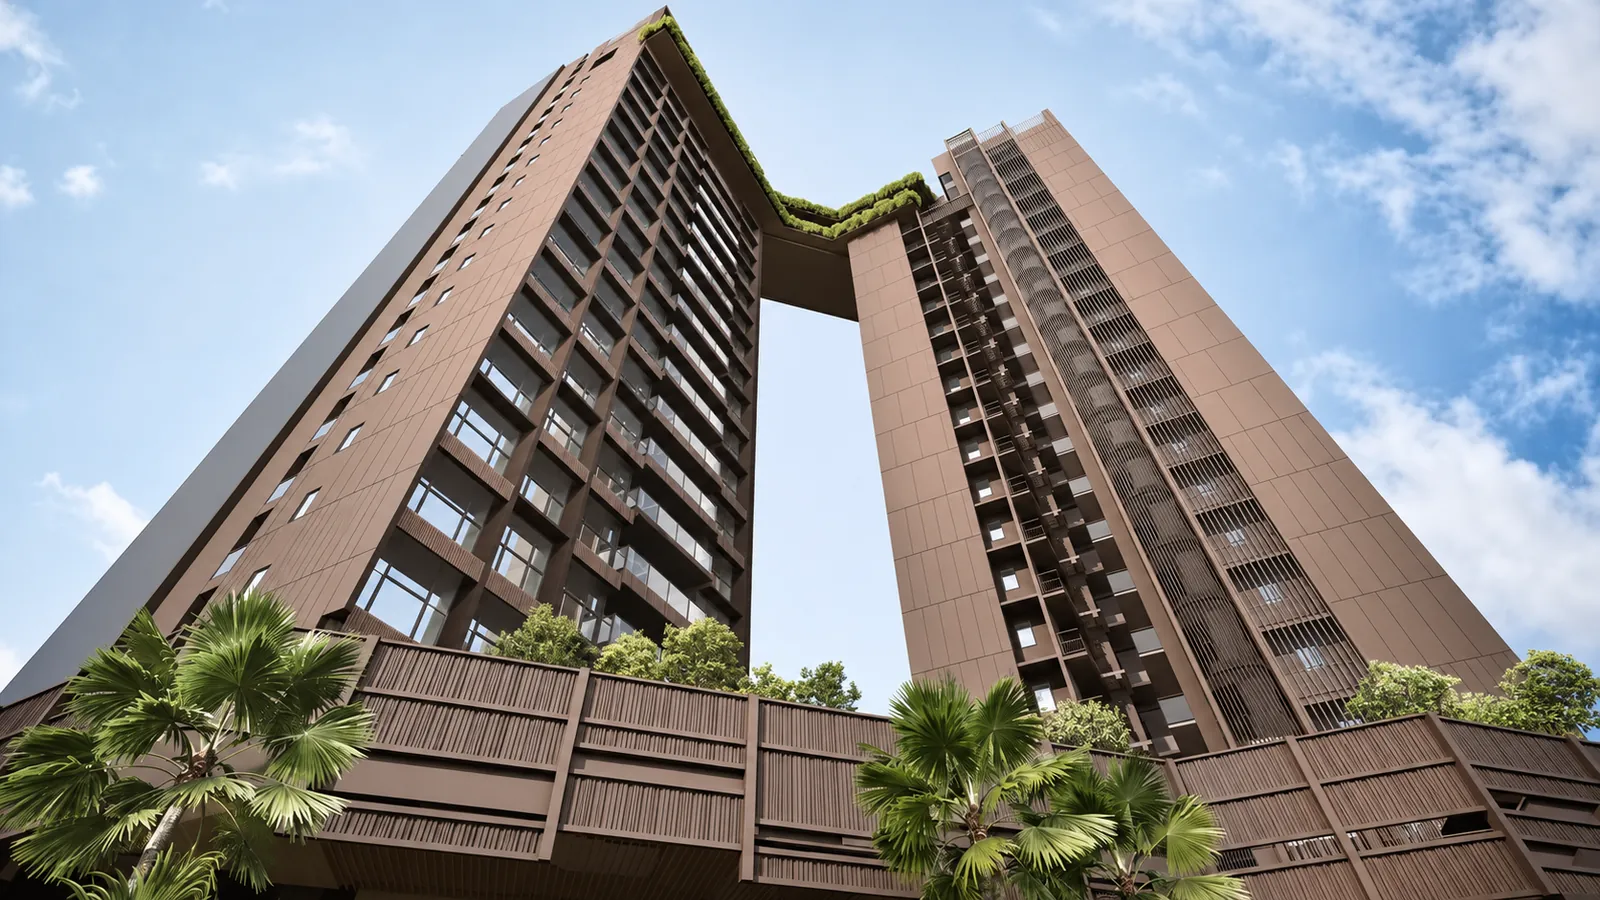
Arina East Residences in pictures
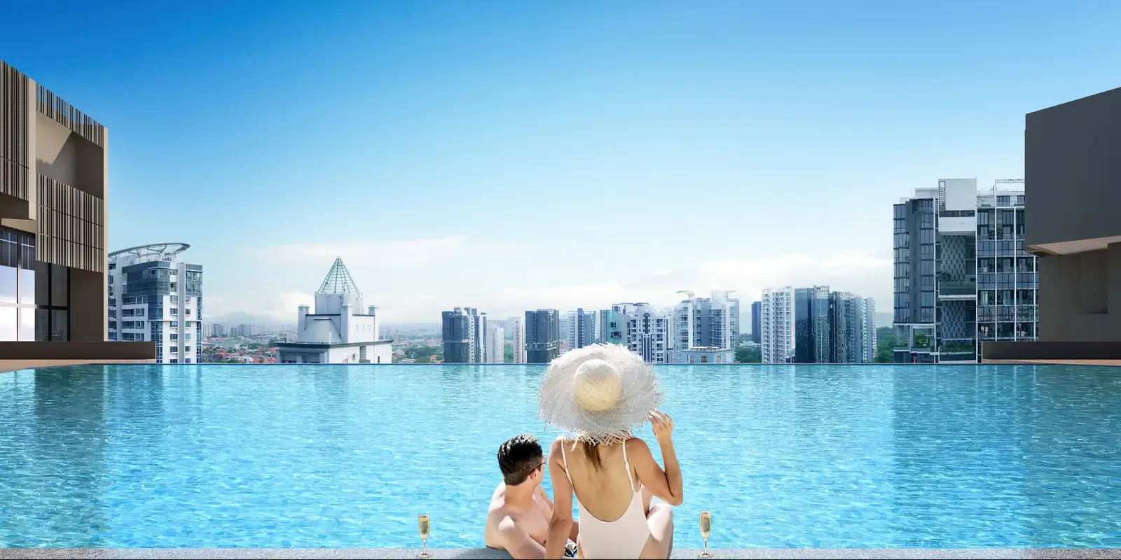
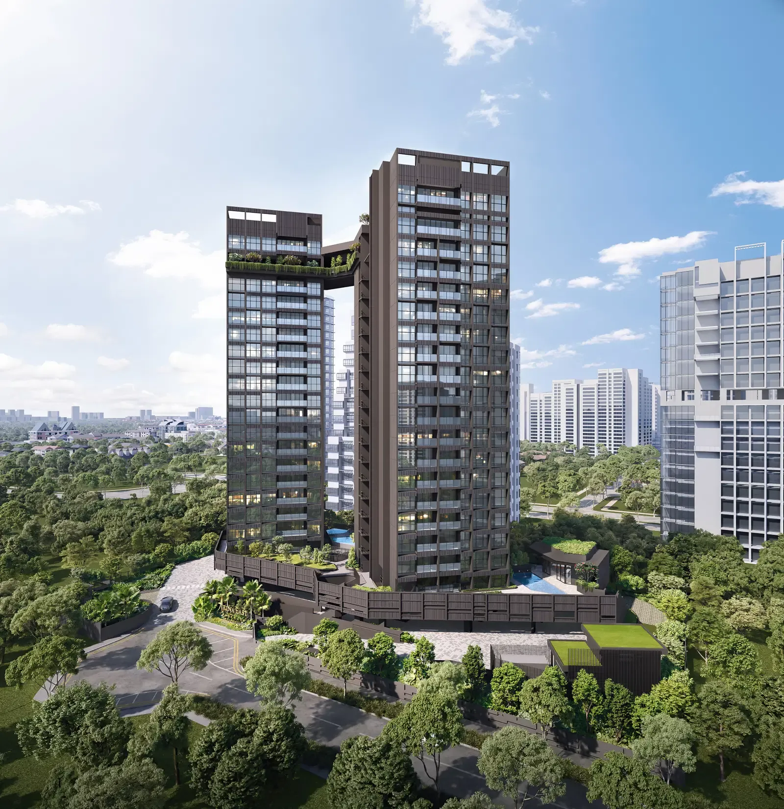
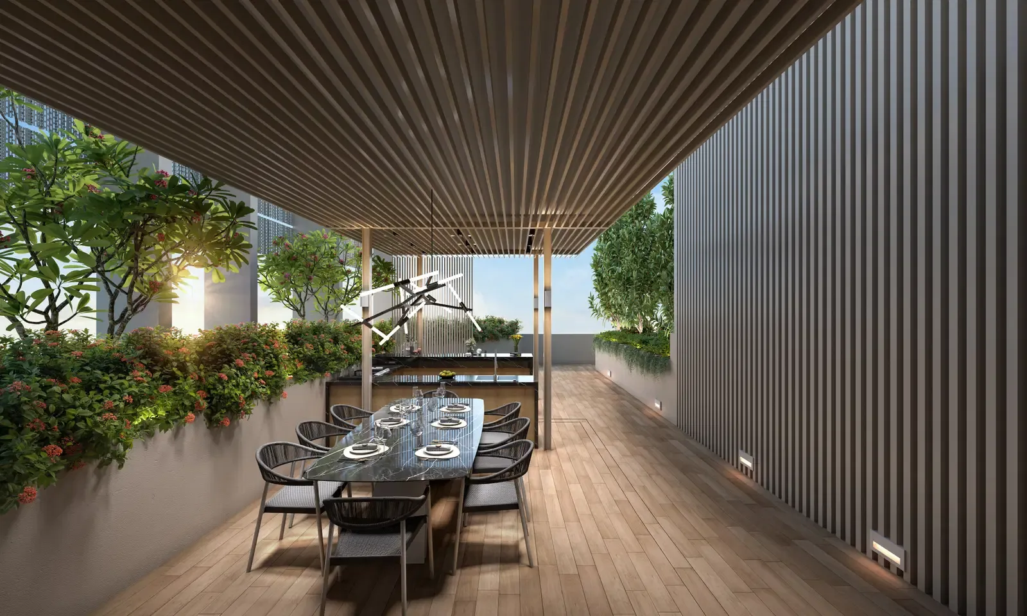
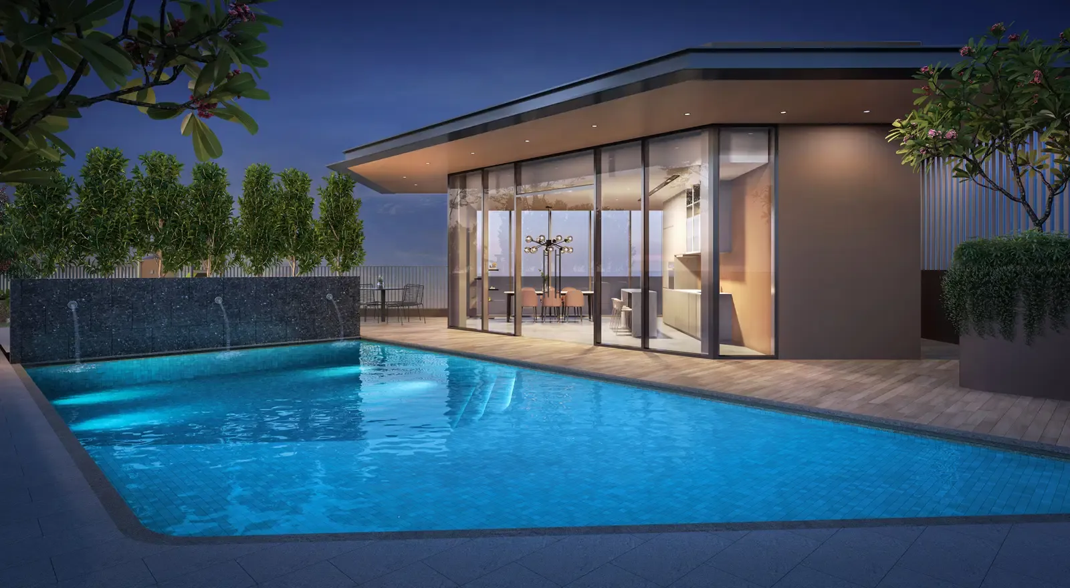
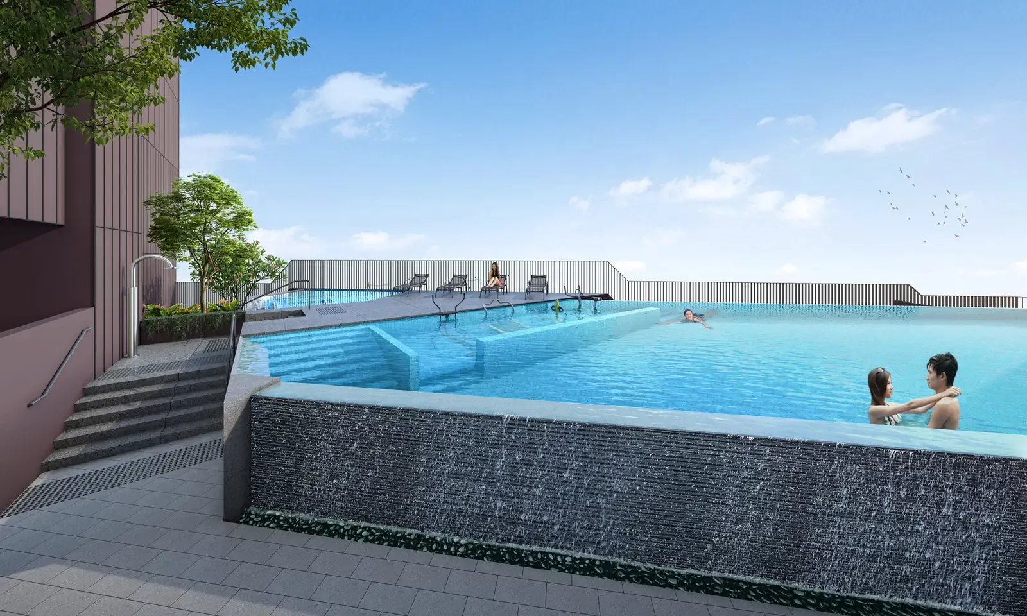
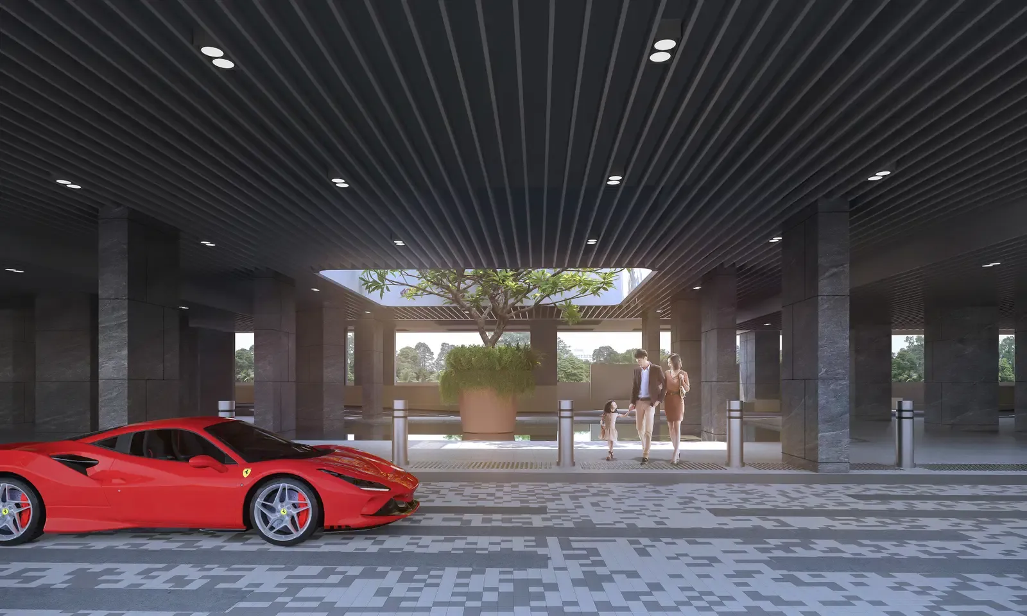
Source: project renderings supplied by Jim Tan. Images are displayed in cropped 16:9 frames. Artist’s impressions are illustrative; layouts, finishes, facilities, views and surroundings may differ from the completed development. Confirm current approved plans and sales documents.
Location and everyday journeys
The development comprises 6C and 6D Tanjong Rhu Road in D15 · East Coast / Marine Parade. I would start at the actual residential entrance, then test the station, bus and road journeys your household uses. The address alone is not a measured walking route.
Transport first
Check MRT access and the bus stops on your actual route, including crossings, gradients, shelter and the hours you travel. The project fact sheet estimates a three-minute walk to Katong Park MRT on the Thomson–East Coast Line. This is a published marketing estimate, not an independently timed route; actual time depends on the entrance, crossings and walking pace.
Daily destinations
Try the grocery, food and community destinations you use each week. A nearby destination on a map may have a different usable entrance or a less direct pedestrian route.
Schools and household plans
School proximity does not guarantee admission. Verify current school names, official distance categories and registration-year rules through MOE and OneMap.
Who might shortlist Arina East Residences?
It is worth assessing Arina East Residences if Tanjong Rhu Road suits your daily routine and the published layout range fits your household. I would make the case for the actual home first, rather than treating the location label, tenure or a project image as a complete buying decision.
For a smaller development, I would check the facilities I will actually use and how common costs and reserve-fund needs are shared.
Freehold tenure does not remove maintenance costs, building-condition risks or price fluctuations. I would assess the actual home and management records alongside tenure.
A portal completion reference is not a guarantee of handover. I would confirm the current construction or completion position and the applicable contractual dates before planning a move.
What I would check before deciding
- Confirm the exact home, floor range, facing, area components and current written price.
- Review the current approved plan, specification schedule and any alterations or exclusions.
- Walk your actual journeys and visit at different times to assess light, outlook and noise.
- Confirm recurring charges, reserve-fund information and any relevant management or repair records.
- Review the applicable eligibility, financing, taxes and transaction timeline before committing.
Questions buyers ask
Where is Arina East Residences?
Arina East Residences comprises 6C and 6D Tanjong Rhu Road in District 15, Singapore. Check the exact residential entrance when planning your walking route.
Who is the developer of Arina East Residences?
The developer brochure identifies ZACD LV Development Pte. Ltd., developer’s licence C1455. Confirm the contracting entity against the latest sales documents.
What tenure is listed for Arina East Residences?
The developer brochure states freehold, or estate in fee simple. A 99-year lease commencement date does not apply. Freehold tenure alone does not guarantee future value or returns.
How many homes are listed?
The portal states 107 homes. Its unit-mix table is reproduced as a project reference, not a current balance-unit chart. Confirm the full approved schedule and present availability before relying on any type count.
Are the displayed prices current offers?
No. Any numerical portal figure is a dated reference observed on 10 November 2026. It may change and may apply only to particular types or units. Request a current written quotation for the exact home, including the applicable terms and exclusions.
Do the plans show currently available homes?
No. The sheets describe published layouts and arrangements; they are not a live inventory feed. Original plan notices remain intact. Confirm the latest approved version, specific type code and contractual specifications with the appropriate representative.
Does this guide prove investment returns or school admission?
No. Historical prices, tenure and location references cannot guarantee returns, future prices or admission. Check your own budget and risks, and use MOE’s current registration guidance for school matters. This research is general information, not financial or legal advice.
Three other projects to consider
Vela Bay
Compare a different address, layout range and household routine using the same budget and timing. Check that guide’s dated status and present availability.
Read the project guide ↗River Modern
Compare a different address, layout range and household routine using the same budget and timing. Check that guide’s dated status and present availability.
Read the project guide ↗Promenade Peak
Compare a different address, layout range and household routine using the same budget and timing. Check that guide’s dated status and present availability.
Read the project guide ↗A personal conversation
Let’s consider the right home.
Tell me your preferred home size, comfortable budget and intended timing. We can use those priorities to check which homes and questions belong on your shortlist.
An enquiry starts a conversation; it does not reserve a home or confirm availability.
Sources and verification
- OrangeTee project overview ↗ · checked 10 November 2026
- OrangeTee particulars and unit mix ↗ · checked 10 November 2026
- OrangeTee site and floor plans ↗ · checked 10 November 2026
- OrangeTee location reference ↗ · checked 10 November 2026
Developer brochure ↗ · Project fact sheet ↗ · reviewed 10 November 2026. Portal references can lag a project’s latest approved particulars. Confirm the developer, legal entity, address, title, land area, completion status and exact home against current documents. Project materials are attributed; the agency holds the underlying permission records.