D09 · River Valley Green
River Modern
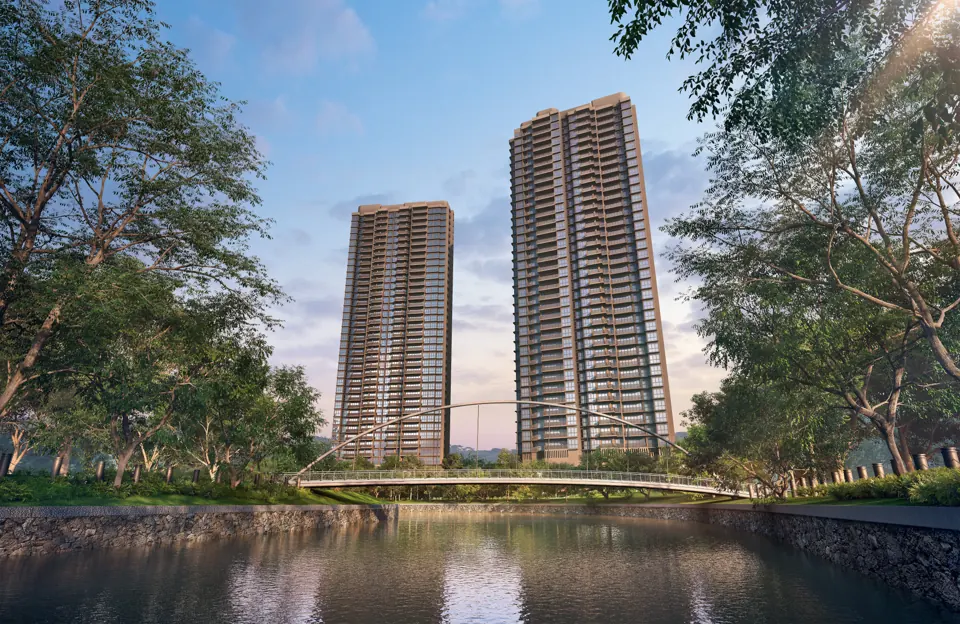
Riverfront homes with a Great World connection
Launched · 7 March 2026River Modern is GuocoLand’s riverfront condominium at River Valley Green. Its direct MRT connection, range of family layouts and position beside the Singapore River make it useful to compare with both neighbouring projects and other central homes. The specific stack and journey still matter more than a district label.
Project facts at a glance
- Location
- River Valley Green · District 9
- Developer
- River Modern Pte. Ltd. · GuocoLand
- Homes / buildings
- 455 residences · two 36-storey towers
- Tenure
- 99 years from 13 May 2025
- Site area
- 11,736 sqm
- Rail / retail connection
- Direct connection to Great World MRT; mall access through underground pedestrian network
- Home range
- Two- to four-bedroom apartments
- Estimated TOP
- Second half of 2030 · developer factsheet
Published particulars: developer / authority source. Milestones and current inventory should be reconfirmed.
Prices: understand the dated reference
These are GuocoLand’s announced launch starting examples. Its 8 March 2026 report stated 90% sold at launch; that is a historical sales update and not a current inventory or price feed.
| Published category | Size / category range | Announced starting price |
|---|---|---|
| 2-bedroom | 538 sq ft | S$1.548m |
| 3-bedroom | 797 sq ft | S$2.298m |
| 4-bedroom | 1,464 sq ft | S$4.588m |
Price reference date: 10 February 2026. Current prices and unit availability are not a live feed.
For a useful comparison, obtain one dated quotation for each exact unit. Compare the total purchase price alongside usable space, floor, orientation, recurring charges and the move-in timeline. A lower entry figure does not necessarily identify the better home for your needs.
Floor plans and home-type comparison
| Home group | Developer area range (sq ft) | What to compare |
|---|---|---|
| 2-bedroom | 538–689 | Furniture clearance and the way the common area is shared. |
| 3-bedroom | 797–1,109 | Differences between compact family layouts and larger variants. |
| 4-bedroom | 1,464–1,830 | Private-lift arrival, living frontage and household separation. |
Published areas are approximate and subject to the official plans and final survey. This guide does not replace the developer’s full unit schedule or contractual specifications.
View the official River Modern project / floor-plan resource ↗
Great World access: compare the entire residential journey
The station connection is a strong starting point, but inspect the route from your own lobby. Include the lift, any access-control points, the underground walk and the platform you need. A direct connection does not eliminate the practical differences between towers or destinations.
Build a short list of routine stops around the home: groceries, a weekday meal and a place for an ordinary walk. Try them at the time you expect to use them. Central convenience is most valuable when those repeated tasks become easier for the whole household.
Compare River Modern with the Havelock-oriented projects using the same commute and budget. Adjacent neighbourhoods can have different station routes, entrances and pedestrian experiences. The comparison should be based on your destination rather than the station name alone.
River-facing potential and the exact floor plan
GuocoLand’s project material describes a mix of river and city outlooks. Do not translate a project-level description into a view promise for every apartment. Request the precise orientation, floor, stack and neighbouring development context for the home you are considering.
The two-, three- and four-bedroom ranges cover noticeably different sizes. Trace how much of the plan is allocated to bedrooms, common space, circulation and outdoor areas. A larger home should solve a specific household problem rather than simply carry a larger number.
For the private-lift four-bedroom formats, examine the arrival and the way visitors move through the home. Compare privacy, furniture placement and the usefulness of the living frontage with another similarly priced configuration.
A riverfront routine beyond the brochure
A riverside setting can be useful for walking and recreation, but the actual access, crossing points and evening route should be tested. Visit on a weekday and a weekend to understand the surroundings you would use regularly.
Ask how the residential and commercial components work together: entrances, deliveries, service access and the management arrangements. The project’s retail provision is context for due diligence, rather than evidence of a particular future tenant mix.
School proximity should be checked with the exact address and applicable registration exercise. The presence of a school across a road does not guarantee admission or establish the official distance treatment for every household.
Who might prefer River Modern?
It may suit a household that wants to examine a central riverfront address with a direct station connection and needs a layout within the two- to four-bedroom range. The most useful shortlist compares daily convenience and the exact home together.
It may be less suitable if immediate occupation is required, if a particular view is essential but unverified, or if the budget depends on future appreciation. The published launch prices and take-up rate do not forecast the outcome of an individual purchase.
Compare Promenade Peak for a different residential tower, Zyon Grand for a Havelock-linked integrated setting, and W Residences Marina View for a branded downtown proposition. Their service arrangements, purchase commitments and everyday catchments differ.
A practical checklist before you decide
- Confirm the precise plan, stack, floor, orientation and quoted total price.
- Check what is supplied and what is decorative or an optional show-unit addition.
- Walk the station route and test the journeys that matter to your household.
- Ask for the recurring-charge estimate and the current completion-related particulars.
- Confirm current availability, eligibility and the sales terms with the appropriate representative.
For any school-led decision, check MOE’s current registration guidance. Do not infer admissions priority from a general neighbourhood description.
Questions buyers ask
Is River Modern freehold?
No. The developer factsheet states a 99-year lease from 13 May 2025.
How many homes are planned?
GuocoLand describes 455 residences across two 36-storey towers.
Is it linked to Great World MRT?
The developer describes a direct station connection and access to Great World mall through an underground pedestrian network. Check the route from the exact residential lobby.
Does the 90% launch take-up show current availability?
No. It is a report dated 8 March 2026. Ask for a fresh available-unit list and a current quotation.
Where can I verify the areas?
The developer release linked in this guide includes an annex with unit ranges and development information. Obtain the complete approved plan for your chosen type before deciding.
Three other projects to consider
These comparisons are selected for a different location, community scale or household use case. Read the status on each guide: a sold-out benchmark is not current developer stock.
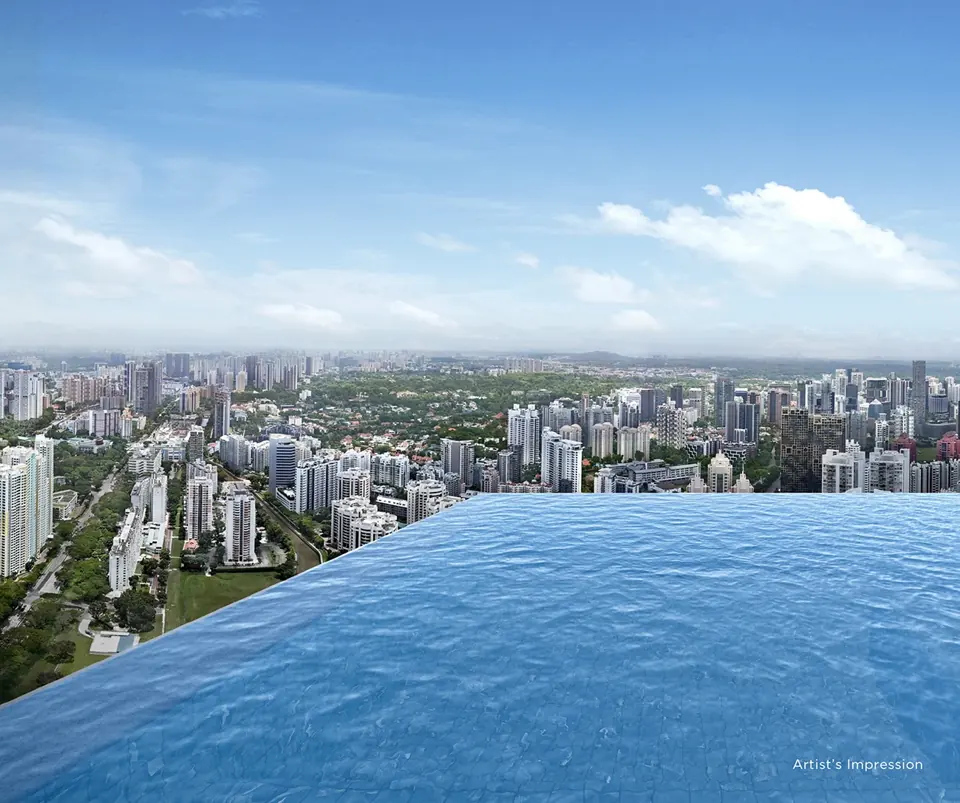
D03 · Zion Promenade
Promenade Peak
Compare residential tower living in the neighbouring river corridor.
Read the Promenade Peak guide ↗
D03 · Kim Seng Road
Zyon Grand
Compare a different integrated development and Havelock MRT connection.
Read the Zyon Grand guide ↗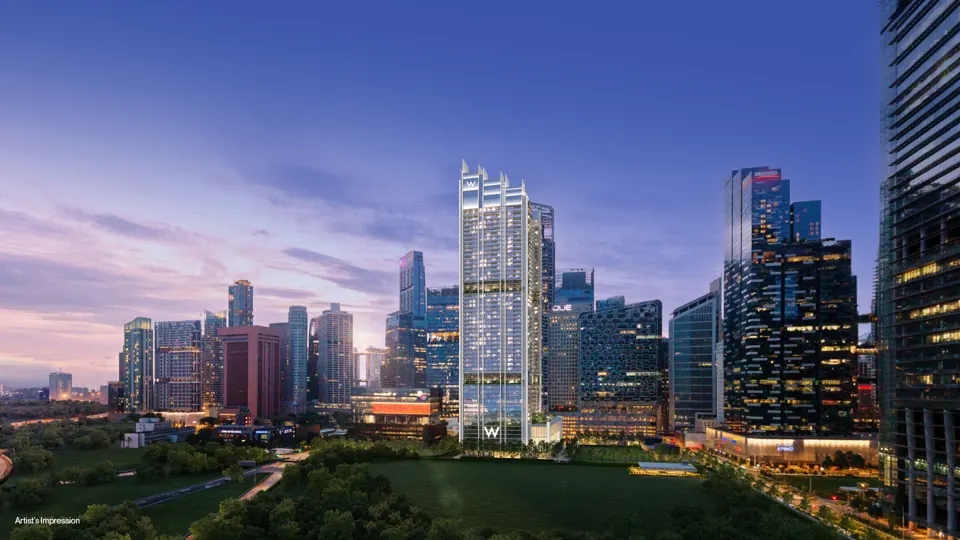
D01 · Marina View
W Residences Marina View – Singapore
滨海景苑
Compare a branded Marina View home and its service obligations.
Read the W Residences Marina View – Singapore guide ↗A PERSONAL CONVERSATION
Let’s consider the right home.
Tell us your preferred home size, comfortable budget and intended timeline. We can help you identify which questions to take into a project comparison.
An enquiry requests a conversation; it does not reserve a home or confirm availability.
Sources and verification
- GuocoLand launch release and factsheet · 10 February 2026
- GuocoLand launch update · 8 March 2026
- GuocoLand corporate project overview
Use these sources to distinguish published project facts from the buyer considerations in this guide. Check the current official plans, unit-specific quotation and sales documents before making a purchase decision.