D10 · Holland Link
Amberwood at Holland
New-sale price evidence, family-home layouts and project facts for Amberwood at Holland on Holland Link.
Launched · 25–26 September 2026Historical new-sale figures refreshed 17 November 2026 · Latest month is partial
The short answer
Amberwood at Holland at a glance
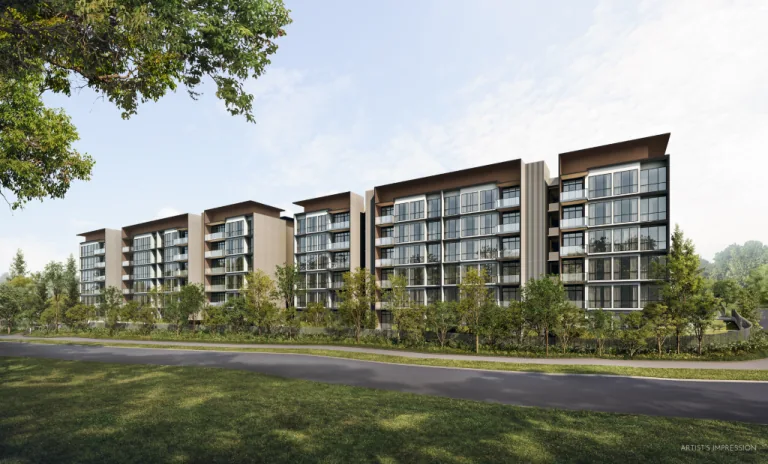
Amberwood at Holland offers a different starting point from a large tower-led development: a smaller residential collection with a family-oriented home mix. The important comparison is not simply a Holland address, but the exact location, household space and day-to-day access that come with it. Sales booking commenced on 25–26 September 2026 (launch chronology supplied by Propsbit).
Sources reviewed 29–30 October 2026 · Propsbit Singapore project guide
Project facts at a glance
| Location | Holland Link · District 10, Core Central Region |
|---|---|
| Developer group | Sim Lian Group |
| Homes | 212 residences |
| Home range | Three- to five-bedroom homes |
| Tenure | 99 years from 4 November 2025 |
| Site area | 17,069 sqm · URA land award |
| Rail reference | King Albert Park MRT · Downtown Line; future Cross Island Line interchange |
| Expected vacant possession | 30 June 2030 · official brochure |
| Expected legal completion | 30 June 2033 · official brochure |
| Sales booking / launch | 25–26 September 2026 · Propsbit chronology update |
Published particulars: developer / authority source. Milestones and current inventory should be reconfirmed.
Prices: understand the dated reference
Sim Lian’s site links to launch coverage with differing rounded starting figures. This guide does not present those headlines as today’s available price. Request the current developer price list for the exact home you are considering.
Price reference date: Developer website reviewed 29 October 2026. Current prices and unit availability are not a live feed.
For a useful comparison, obtain one dated quotation for each exact unit. Compare the total purchase price alongside usable space, floor, orientation, recurring charges and the move-in timeline. A lower entry figure does not necessarily identify the better home for your needs.
What do the recorded sales show?
Amberwood at Holland has 35 new-sale records in the combined data from September 2026 to November 2026. Recorded prices range from S$2,516,000 to S$4,834,000. November figures cover a partial month.
Published new-sale records
Median across source rows
Recorded price range
Latest month · partial period
Compare homes with similar strata areas and floor ranges before reading the price differences.
The combined dataset includes 1 repeat appearances among records with identical published details. All source rows are counted because identical details can describe separate sales.
The longer view
Each year covers the months shown in the source data.
Each dot is one monthly median. The dashed historical trend weights each recorded month equally. Compare counts before interpreting months with few sales. Changes in the mix of homes sold can affect the figures.
View 3 monthly medians and sale counts
| Sale month | Records | Median price per sq ft |
|---|---|---|
| Sep 2026 | 24 | S$3,020.5 |
| Oct 2026 | 5 | S$3,021 |
| Nov 2026 | 6 | S$2,991.5 |
By Floor Range
| Floor range | Records | Median price per sq ft |
|---|---|---|
| 01 to 05 | 23 | S$3,017 |
| 06 to 10 | 12 | S$3,044.5 |
By size
| Floor area | Records | Price range | Median price per sq ft |
|---|---|---|---|
| 700 to under 900 sq ft | 7 | S$2,516,000 – S$2,700,000 | S$2,981 |
| 900 to under 1,100 sq ft | 10 | S$2,794,000 – S$3,194,000 | S$3,045.5 |
| 1,100 sq ft and above | 18 | S$3,399,000 – S$4,834,000 | S$3,021 |
All recorded sales
View all 35 records
| Sale month | Floor range | Area (sq ft) | Transacted price | Price per sq ft |
|---|---|---|---|---|
| Nov 2026 | 06 to 10 | 979.52 | S$2,882,000 | S$2,942 |
| Nov 2026 | 06 to 10 | 893.41 | S$2,700,000 | S$3,022 |
| Nov 2026 | 06 to 10 | 871.88 | S$2,562,000 | S$2,938 |
| Nov 2026 | 01 to 05 | 1,140.98 | S$3,519,000 | S$3,084 |
| Nov 2026 | 01 to 05 | 893.41 | S$2,682,000 | S$3,002 |
| Nov 2026 | 01 to 05 | 893.41 | S$2,663,000 | S$2,981 |
| Oct 2026 | 06 to 10 | 1,087.16 | S$3,194,000 | S$2,938 |
| Oct 2026 | 01 to 05 | 1,571.54 | S$4,748,000 | S$3,021 |
| Oct 2026 | 01 to 05 | 1,571.54 | S$4,748,000 | S$3,021 |
| Oct 2026 | 01 to 05 | 1,140.98 | S$3,572,000 | S$3,131 |
| Oct 2026 | 01 to 05 | 958.00 | S$2,948,000 | S$3,077 |
| Sep 2026 | 06 to 10 | 1,560.78 | S$4,834,000 | S$3,097 |
| Sep 2026 | 06 to 10 | 1,259.39 | S$3,883,000 | S$3,083 |
| Sep 2026 | 06 to 10 | 1,248.62 | S$3,774,000 | S$3,023 |
| Sep 2026 | 06 to 10 | 1,227.10 | S$3,787,000 | S$3,086 |
| Sep 2026 | 06 to 10 | 1,140.98 | S$3,498,000 | S$3,066 |
| Sep 2026 | 06 to 10 | 1,140.98 | S$3,410,000 | S$2,989 |
| Sep 2026 | 06 to 10 | 979.52 | S$3,055,000 | S$3,119 |
| Sep 2026 | 06 to 10 | 958.00 | S$2,949,000 | S$3,078 |
| Sep 2026 | 01 to 05 | 1,560.78 | S$4,703,000 | S$3,013 |
| Sep 2026 | 01 to 05 | 1,496.20 | S$4,520,000 | S$3,021 |
| Sep 2026 | 01 to 05 | 1,323.97 | S$3,994,000 | S$3,017 |
| Sep 2026 | 01 to 05 | 1,313.21 | S$3,961,000 | S$3,016 |
| Sep 2026 | 01 to 05 | 1,259.39 | S$3,785,000 | S$3,005 |
| Sep 2026 | 01 to 05 | 1,248.62 | S$3,743,000 | S$2,998 |
| Sep 2026 | 01 to 05 | 1,140.98 | S$3,470,000 | S$3,041 |
| Sep 2026 | 01 to 05 | 1,140.98 | S$3,399,000 | S$2,979 |
| Sep 2026 | 01 to 05 | 1,076.40 | S$3,171,000 | S$2,946 |
| Sep 2026 | 01 to 05 | 979.52 | S$2,996,000 | S$3,059 |
| Sep 2026 | 01 to 05 | 979.52 | S$2,794,000 | S$2,852 |
| Sep 2026 | 01 to 05 | 958.00 | S$2,930,000 | S$3,058 |
| Sep 2026 | 01 to 05 | 958.00 | S$2,906,000 | S$3,033 |
| Sep 2026 | 01 to 05 | 893.41 | S$2,698,000 | S$3,020 |
| Sep 2026 | 01 to 05 | 871.88 | S$2,526,000 | S$2,897 |
| Sep 2026 | 01 to 05 | 871.88 | S$2,516,000 | S$2,886 |
Source data from the URA residential transaction search ↗. Earlier months use the URA snapshot from 8 November 2026. November uses the 17 November 2026 export. Figures reflect recorded new sales during those periods. Verify current offers separately.
Sizes
Sizes that have transacted
The 35 new-sale records cover 15 exact strata floor areas. Compare homes of the same recorded size before comparing price per square foot.
| Area (sq ft) | Records | Price range | Median price | Median PSF |
|---|---|---|---|---|
| 871.88 | 3 | S$2,516,000 – S$2,562,000 | S$2,526,000 | S$2,897 |
| 893.41 | 4 | S$2,663,000 – S$2,700,000 | S$2,690,000 | S$3,011 |
| 958.00 | 4 | S$2,906,000 – S$2,949,000 | S$2,939,000 | S$3,067.5 |
| 979.52 | 4 | S$2,794,000 – S$3,055,000 | S$2,939,000 | S$3,000.5 |
| 1,076.40 | 1 | S$3,171,000 | S$3,171,000 | S$2,946 |
| 1,087.16 | 1 | S$3,194,000 | S$3,194,000 | S$2,938 |
| 1,140.98 | 6 | S$3,399,000 – S$3,572,000 | S$3,484,000 | S$3,053.5 |
| 1,227.10 | 1 | S$3,787,000 | S$3,787,000 | S$3,086 |
| 1,248.62 | 2 | S$3,743,000 – S$3,774,000 | S$3,758,500 | S$3,010.5 |
| 1,259.39 | 2 | S$3,785,000 – S$3,883,000 | S$3,834,000 | S$3,044 |
| 1,313.21 | 1 | S$3,961,000 | S$3,961,000 | S$3,016 |
| 1,323.97 | 1 | S$3,994,000 | S$3,994,000 | S$3,017 |
| 1,496.20 | 1 | S$4,520,000 | S$4,520,000 | S$3,021 |
| 1,560.78 | 2 | S$4,703,000 – S$4,834,000 | S$4,768,500 | S$3,055 |
| 1,571.54 | 2 | S$4,748,000 | S$4,748,000 | S$3,021 |
Site plan
Explore the site and elevation plans.
Open either preview to inspect the published development arrangement. Use the zoom controls to read the printed details, then compare the exact home with its current approved plan and specifications.
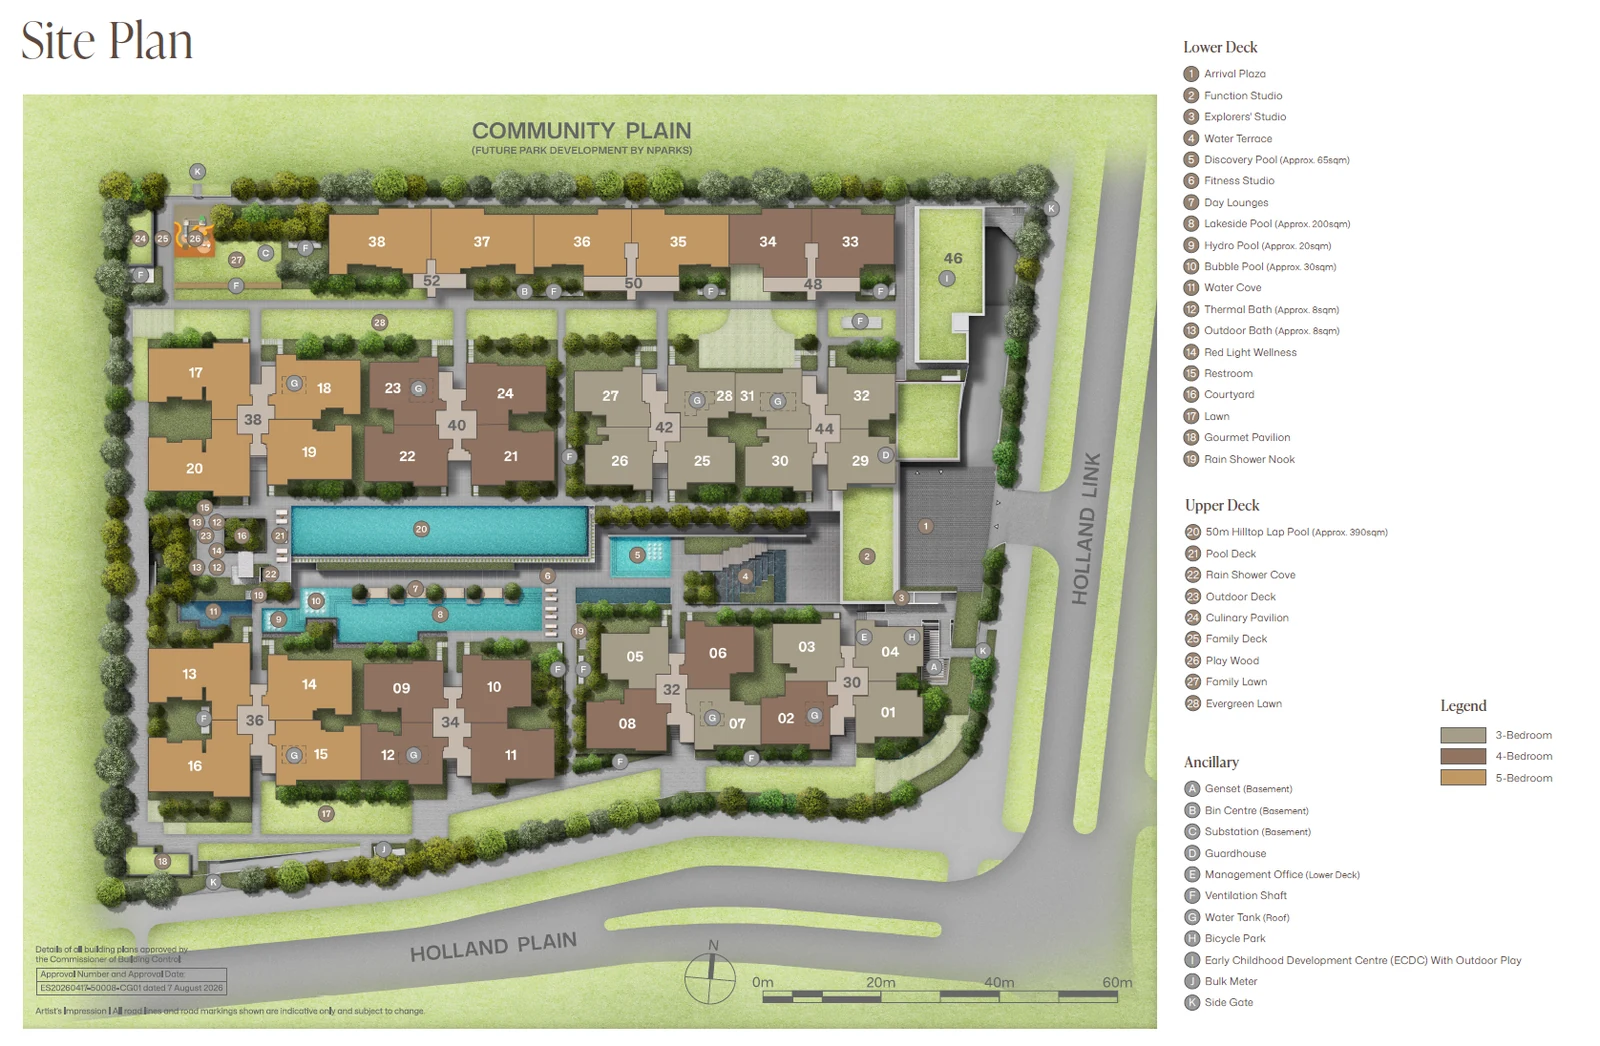 Enlarge & zoom ↗
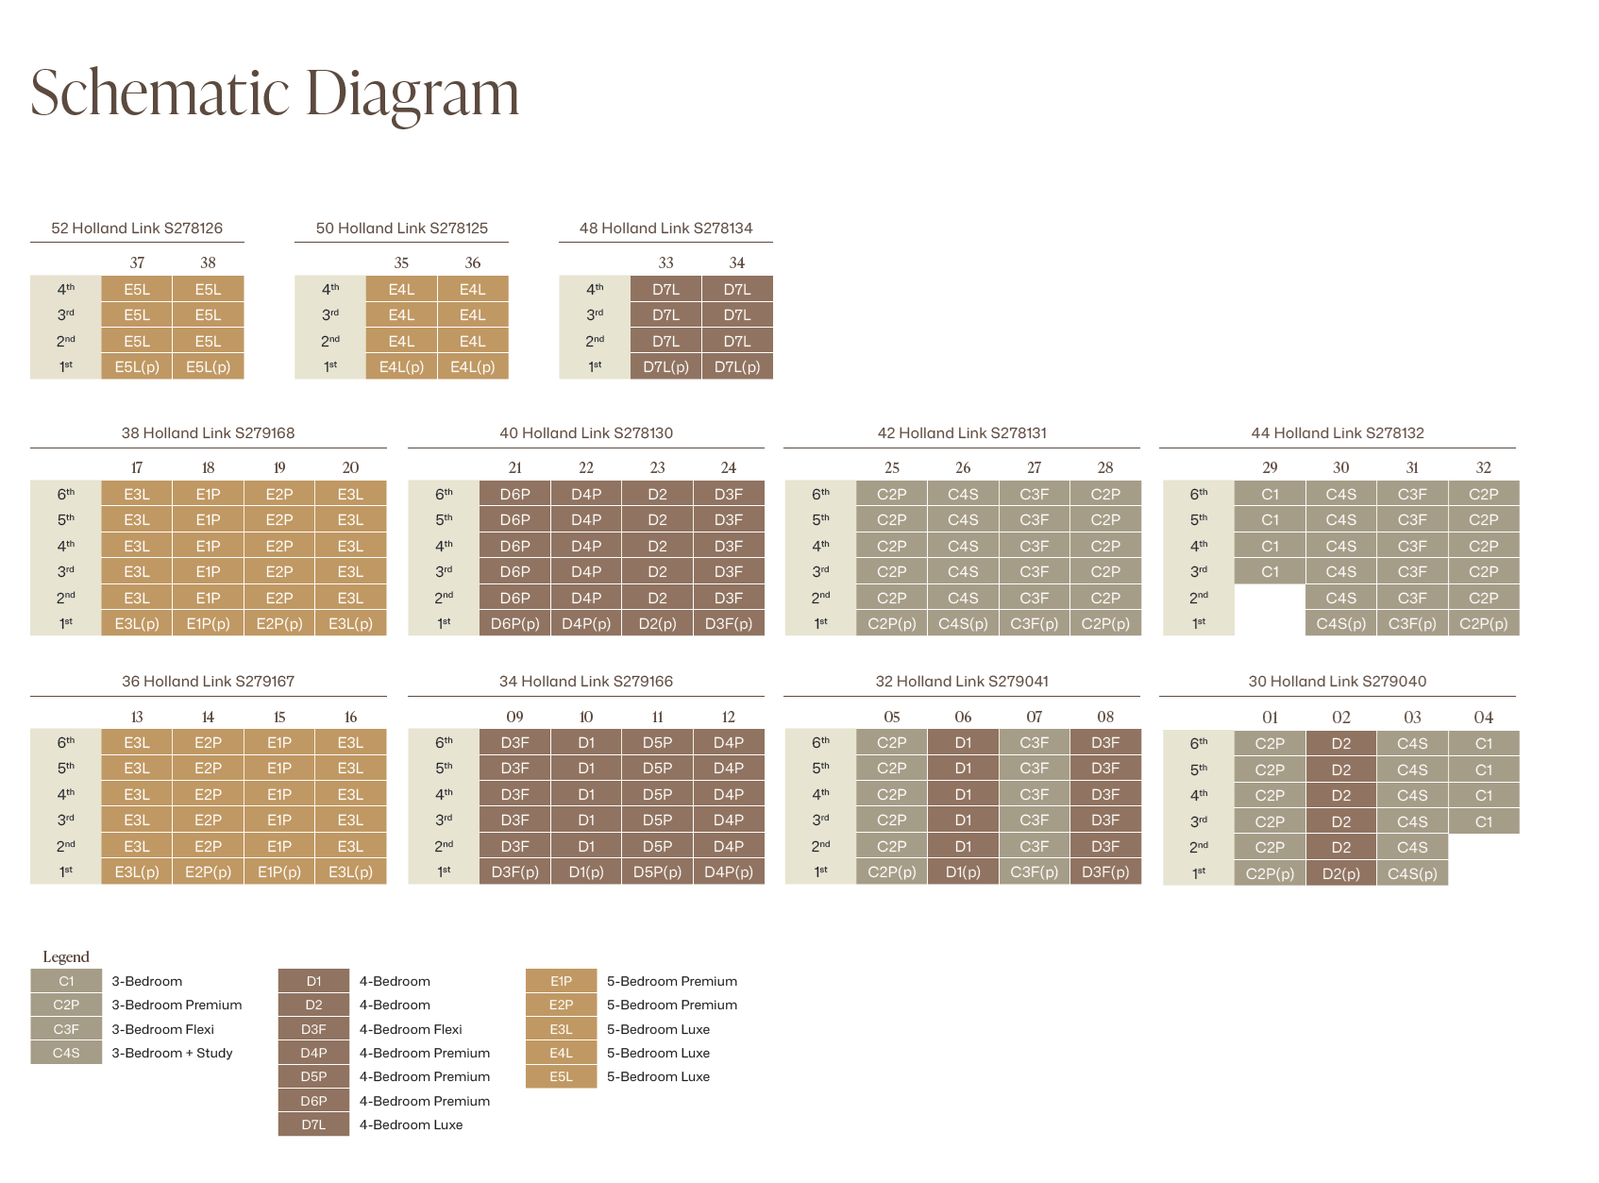 Enlarge & zoom ↗
Source: OrangeTee’s Amberwood at Holland project portal ↗, checked 9 November 2026. Plans and measurements are approximate and may be revised. Original printed labels and notices are retained. Confirm the latest approved plans and applicable sales documents for the specific home. These sheets are not a current availability list.
Floor plans and home-type comparison
| Home category | Published area (sq ft) | What to compare |
|---|---|---|
| 3-bedroom / Premium / Flexi / + Study | 872 / 893 / 958 / 980 | Clearances for family dining, bedroom furniture and storage. |
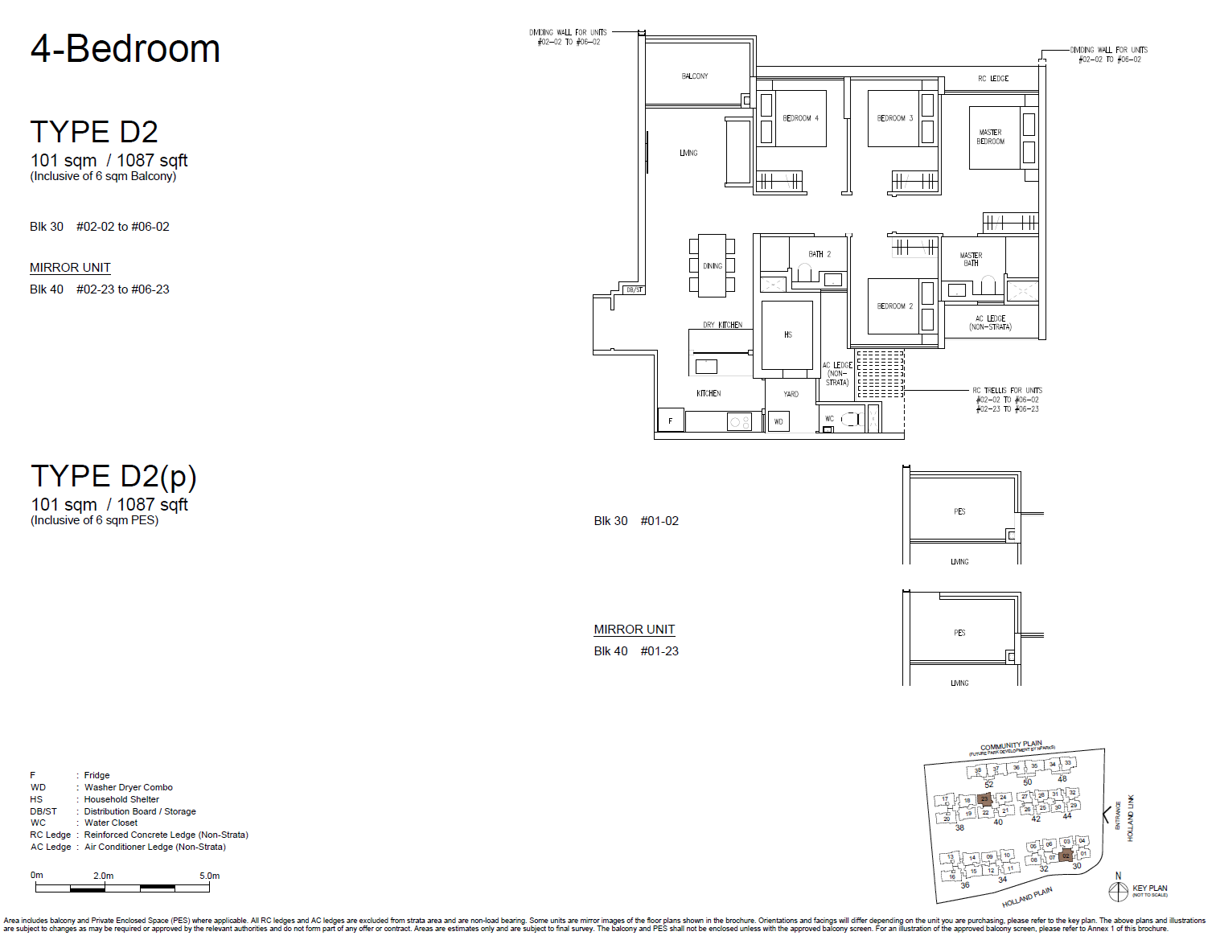
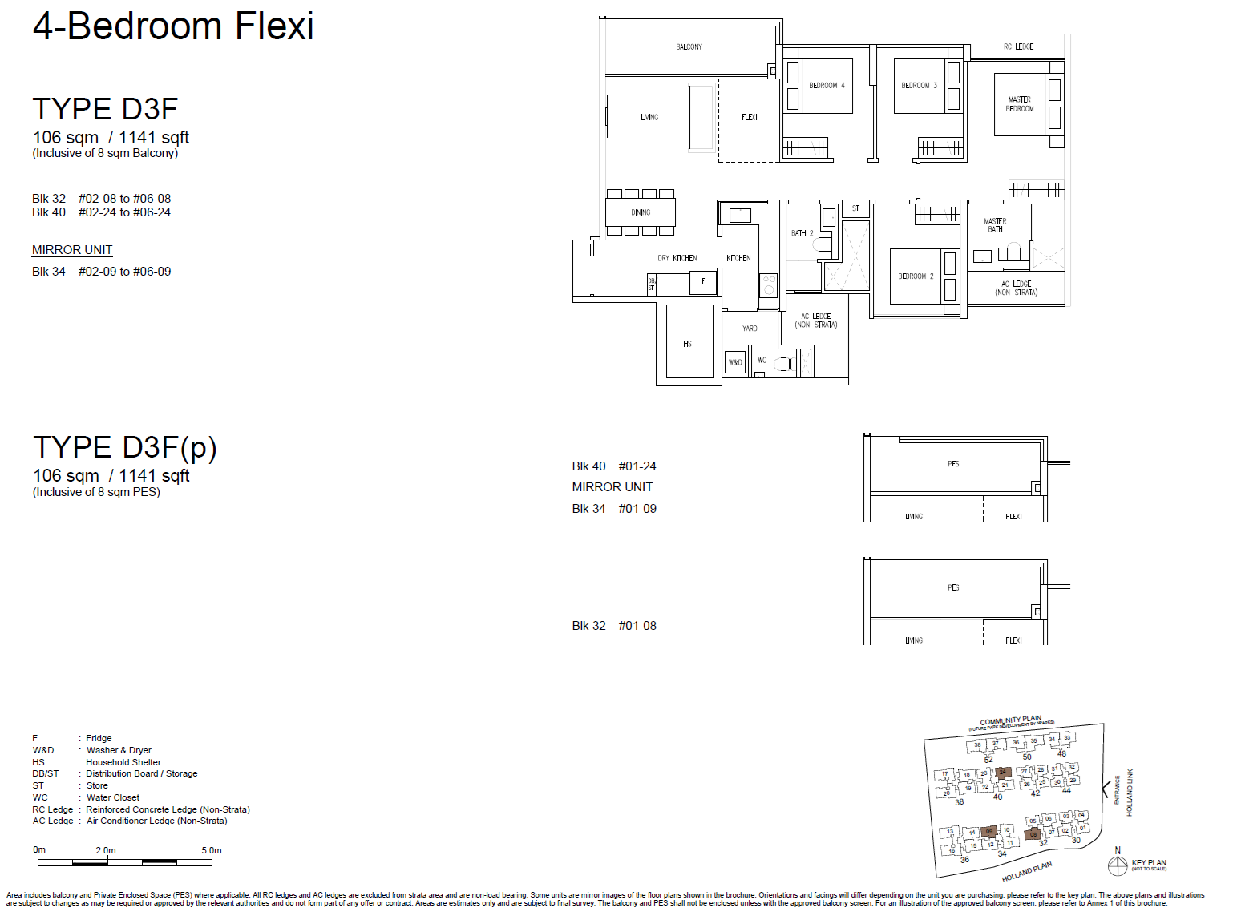
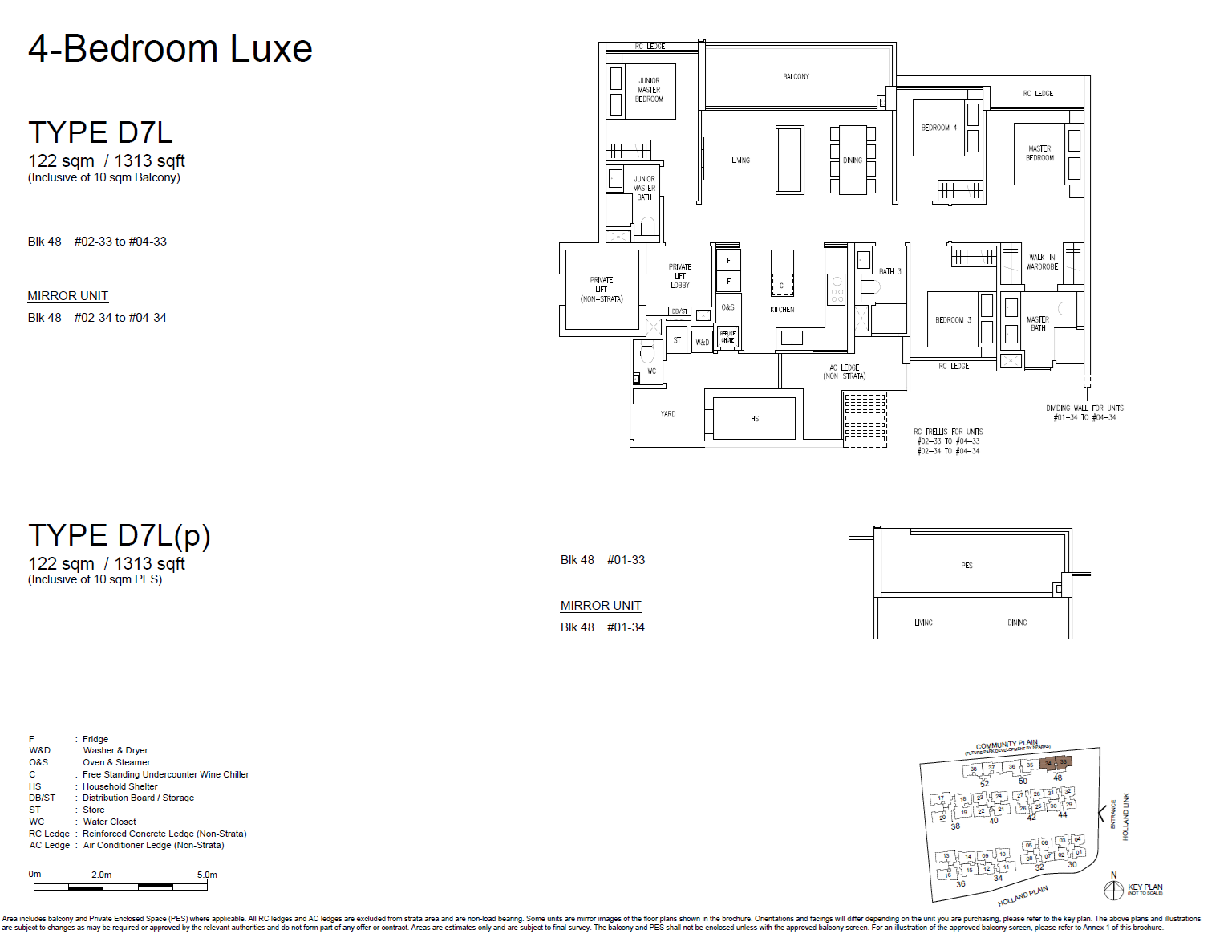
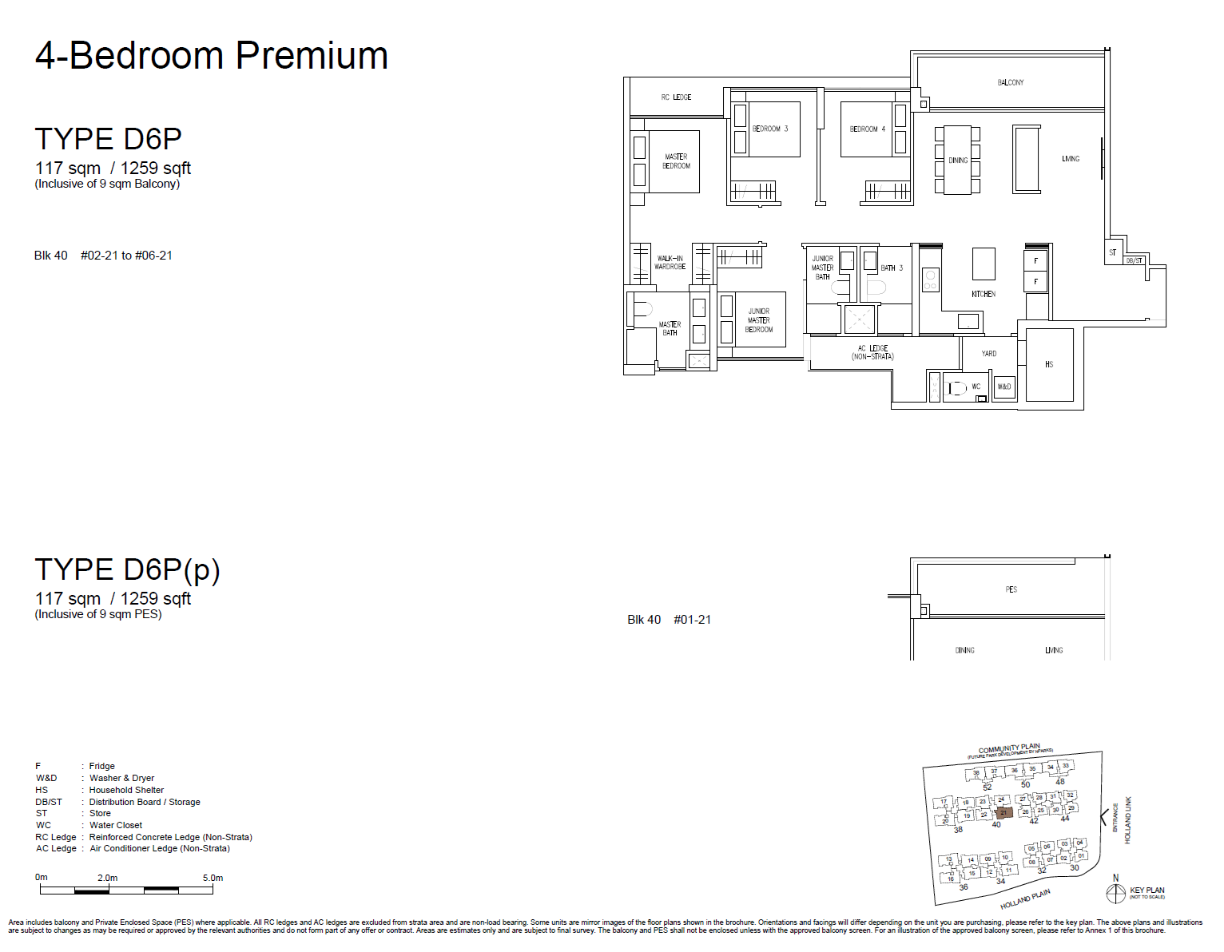
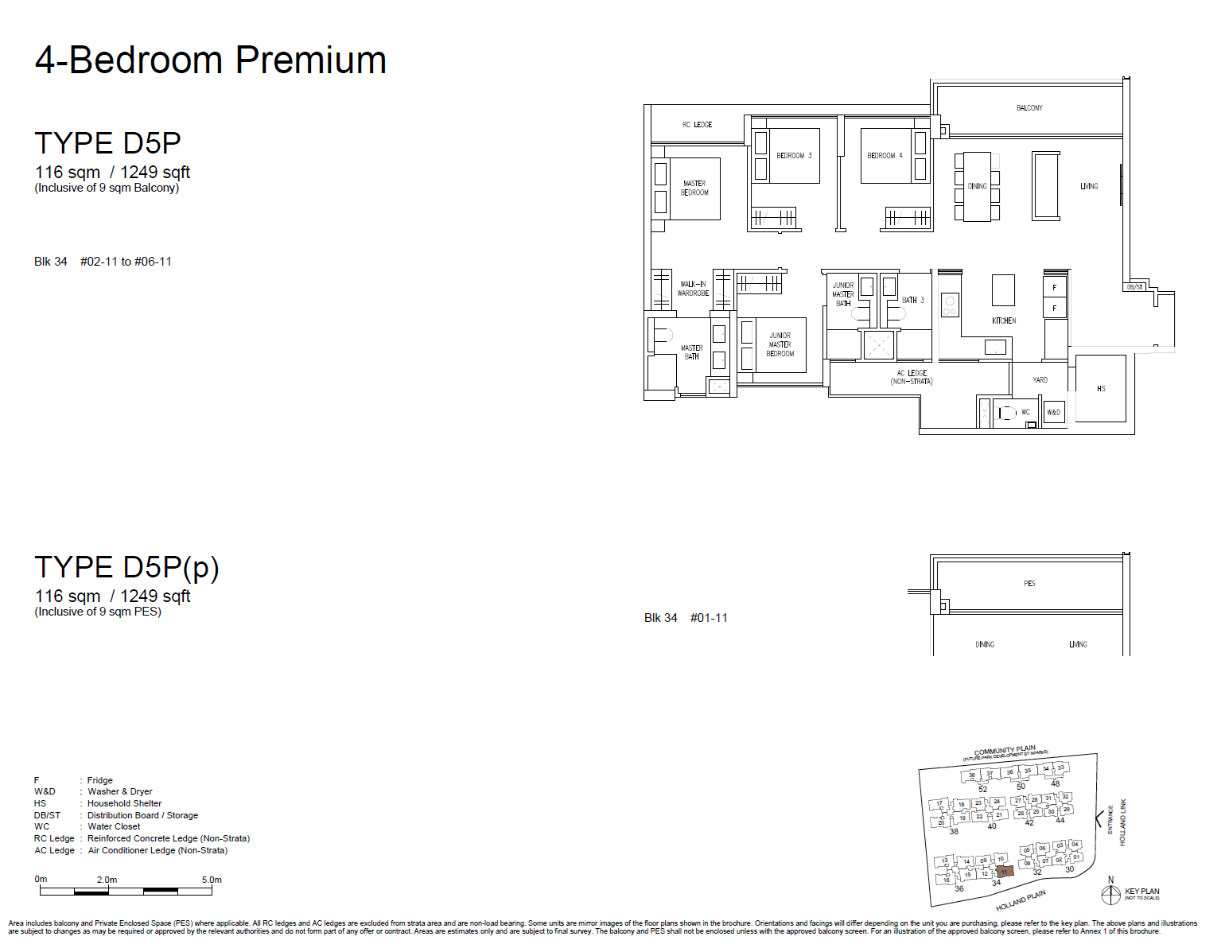
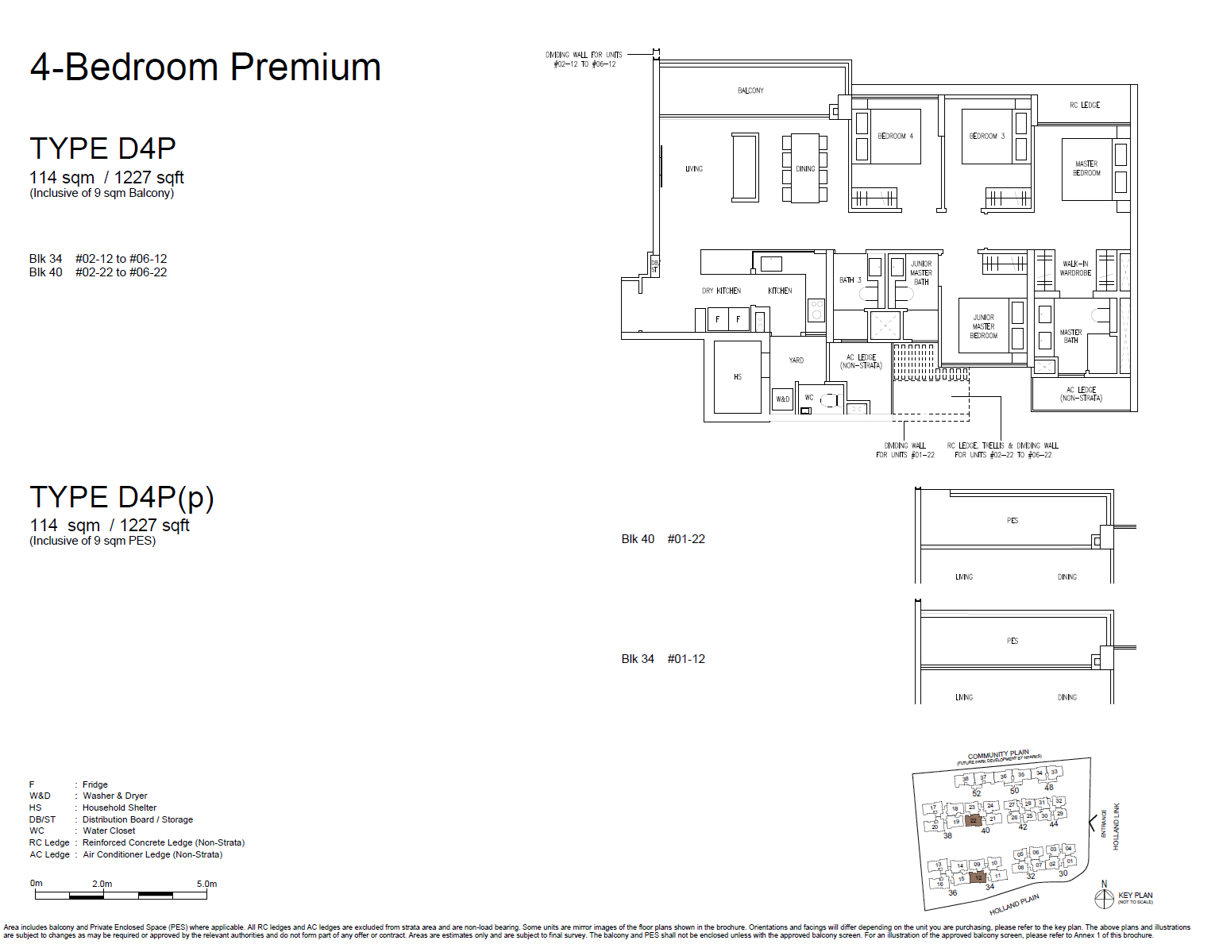
| 4-bedroom / Flexi / Premium / Luxe | 1,076–1,313 | Separation between shared rooms, work and bedrooms. |
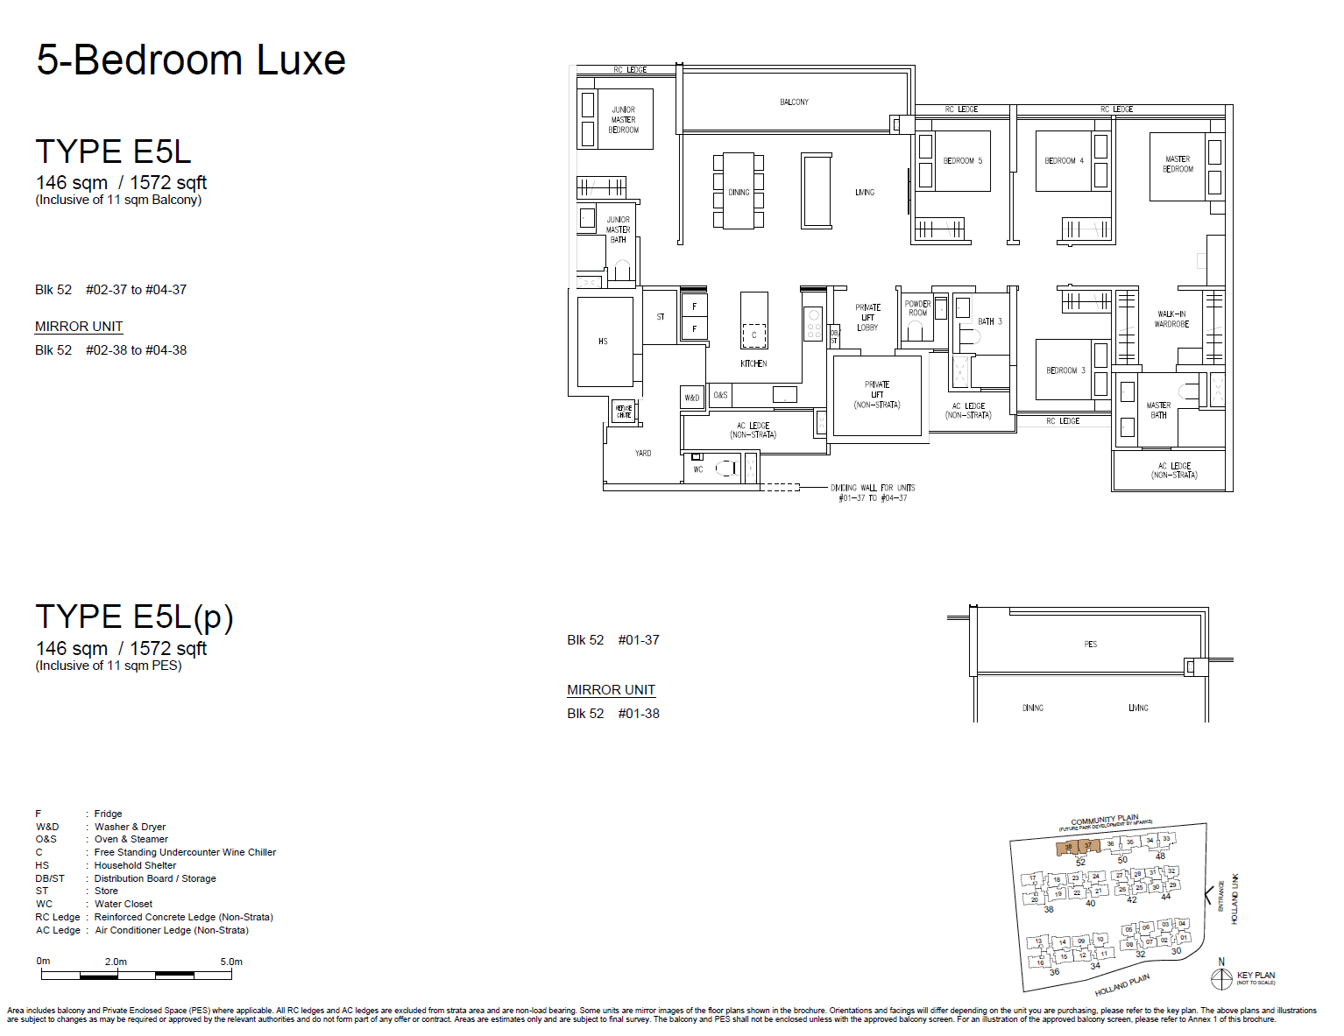
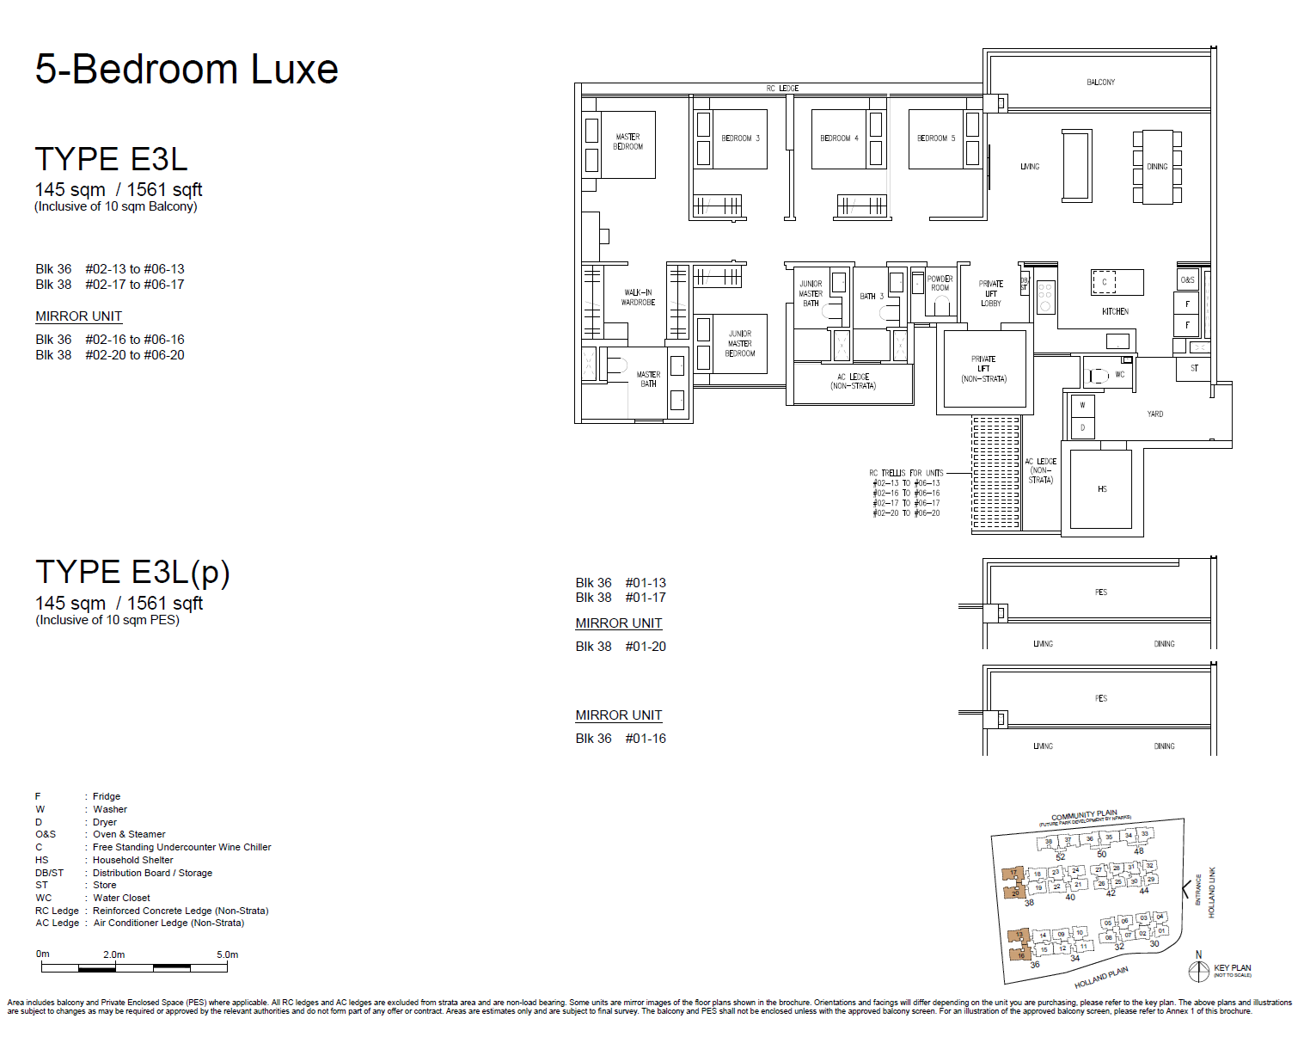
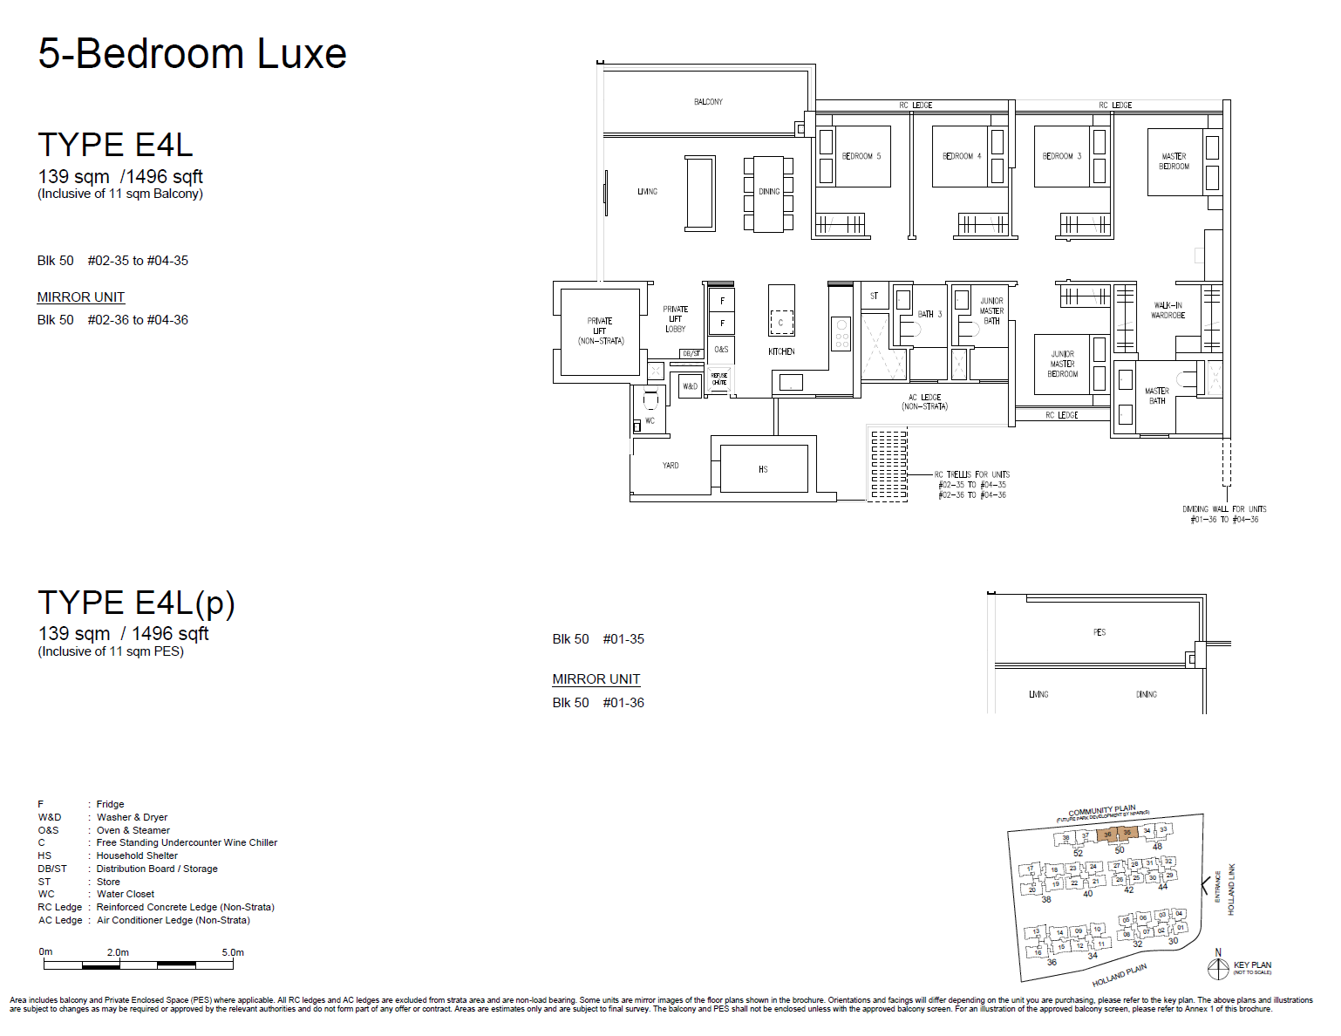
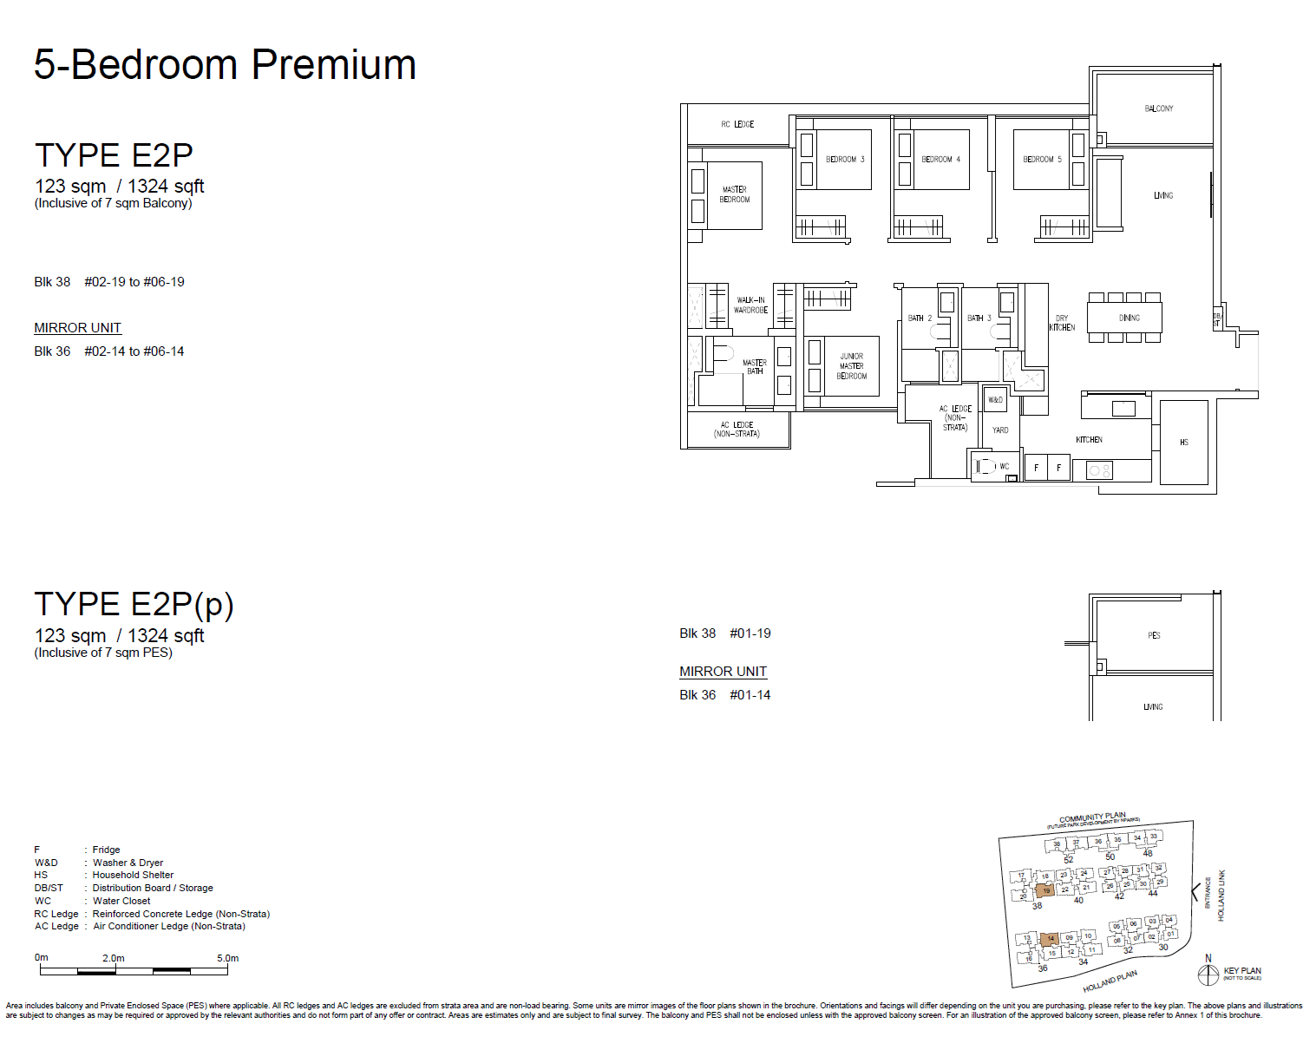
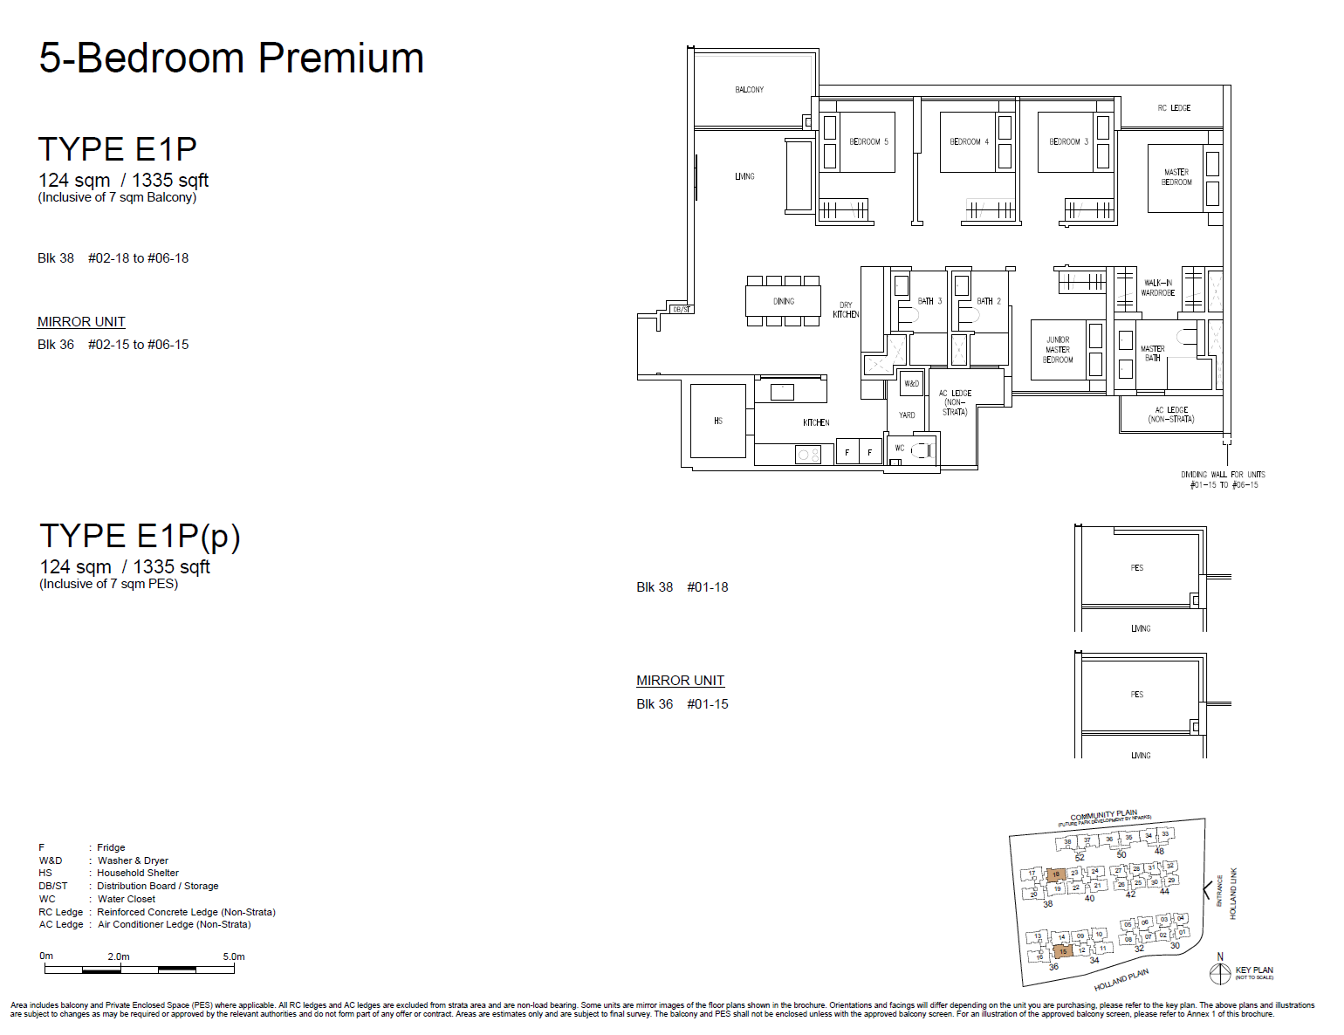
| 5-bedroom Premium / Luxe | 1,324–1,572 | Whether the additional rooms solve a real household need. |
Published areas are approximate and subject to the official plans and final survey. This guide does not replace the developer’s full unit schedule or contractual specifications.
View the official Amberwood at Holland project / floor-plan resource ↗
Browse the floor-plan sheets
Choose a home category, then open a plan to enlarge it. Use the zoom and fit controls to inspect room labels and dimensions. The source categories distinguish the standard, Flexi, Study, Premium and Luxe layouts. Combined standard and (p) sheets are shown once with both labels.
3 Bedroom floor plans
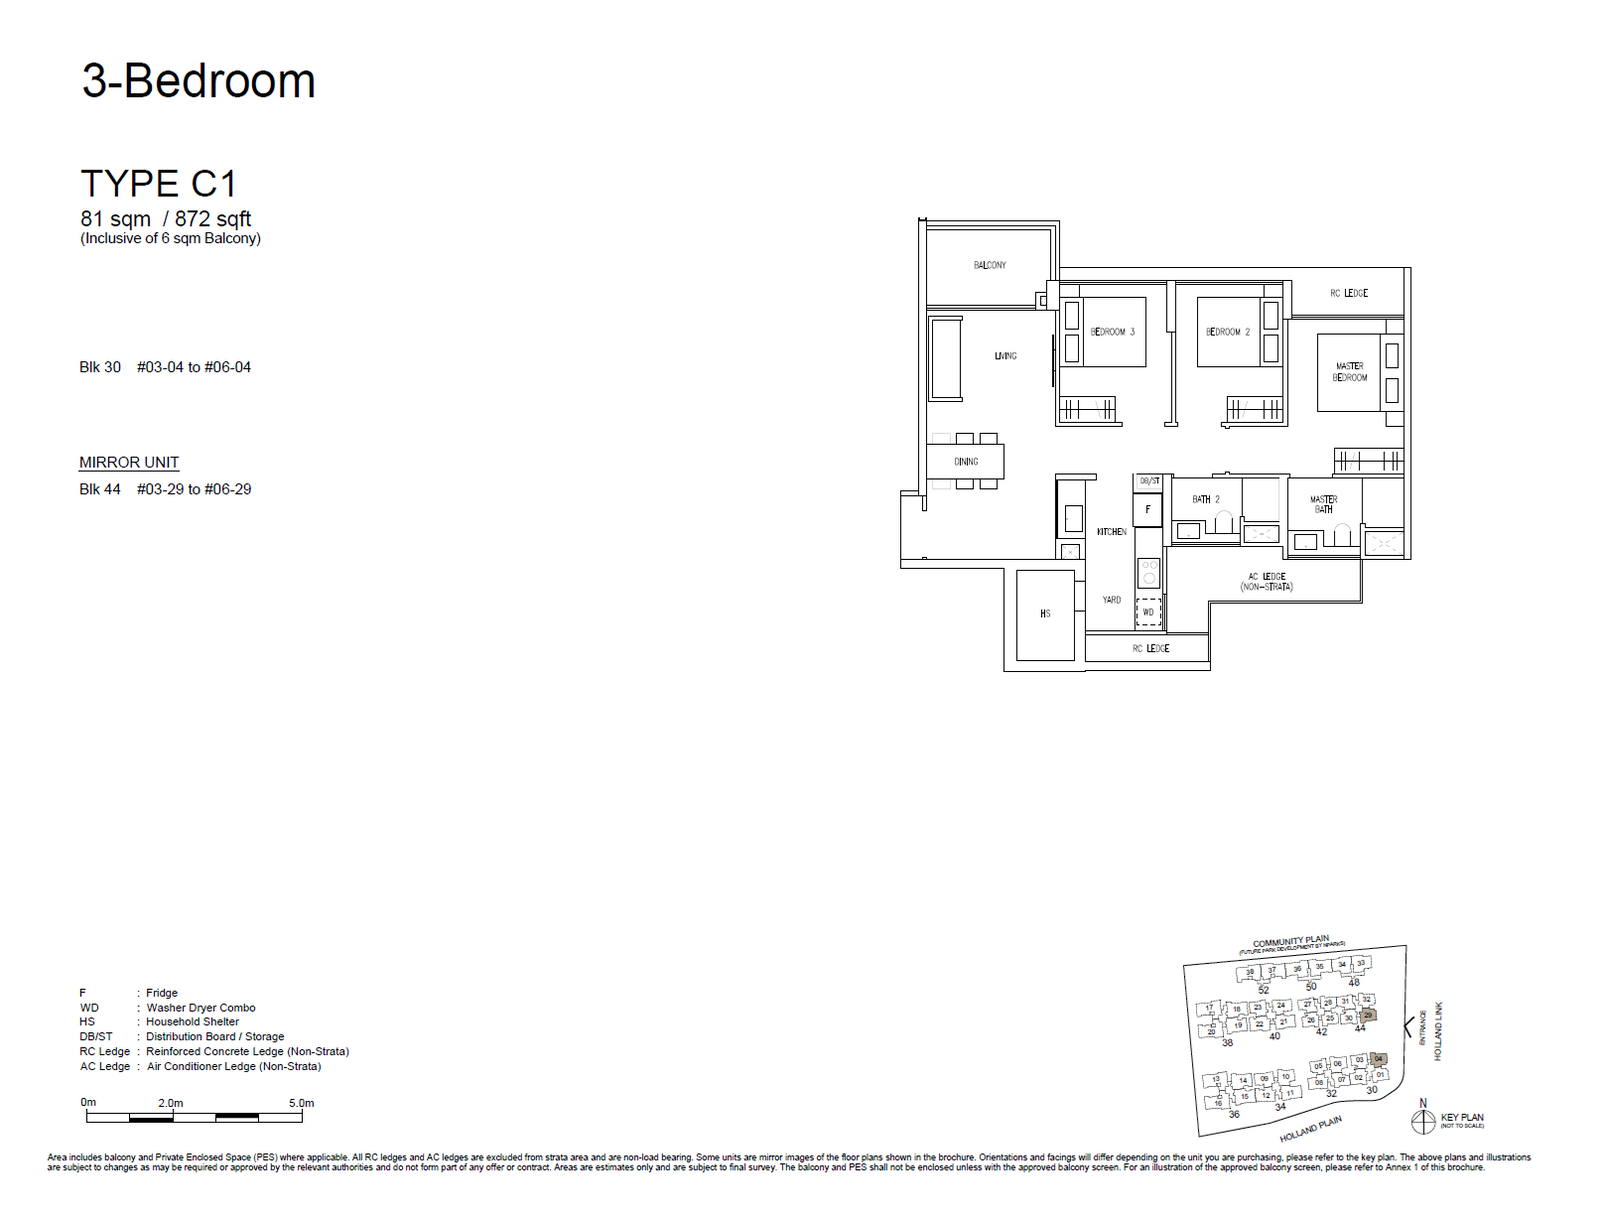
3 Bedroom Flexi floor plans
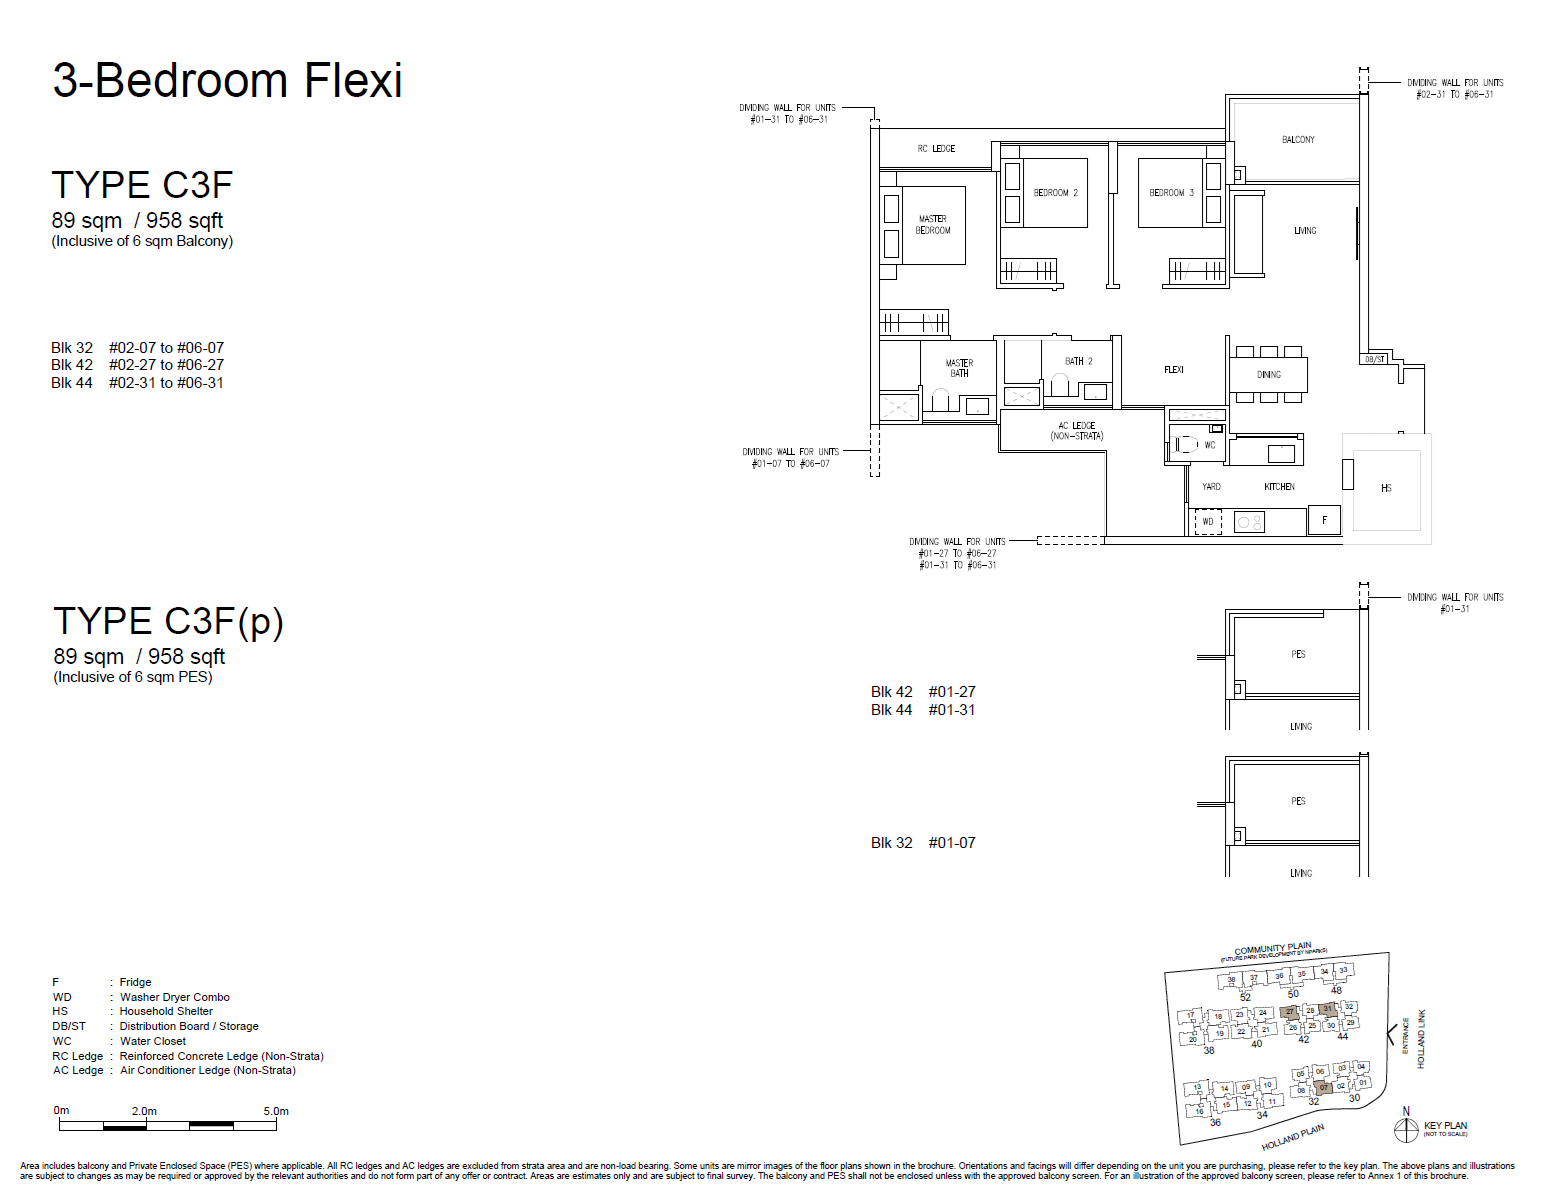 Enlarge & zoom ↗
3 Bedroom Premium floor plans
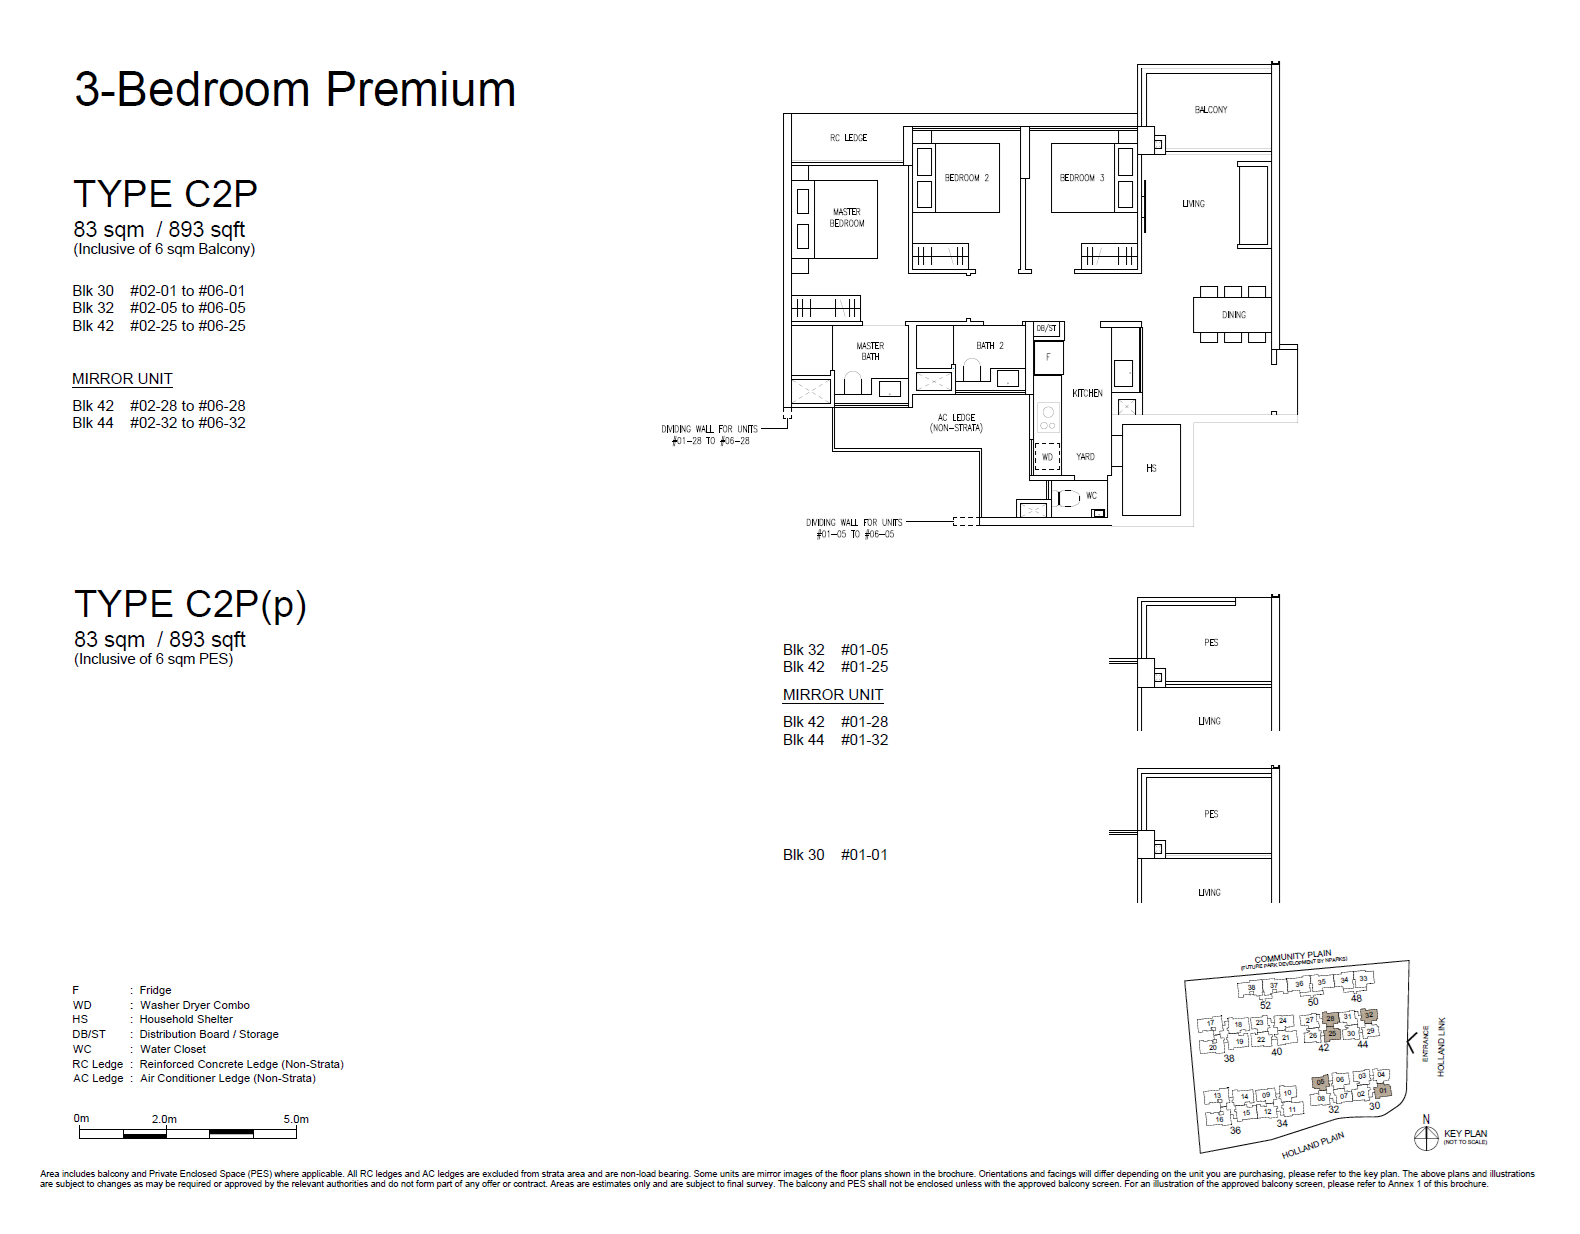 Enlarge & zoom ↗
3 Bedroom Study floor plans
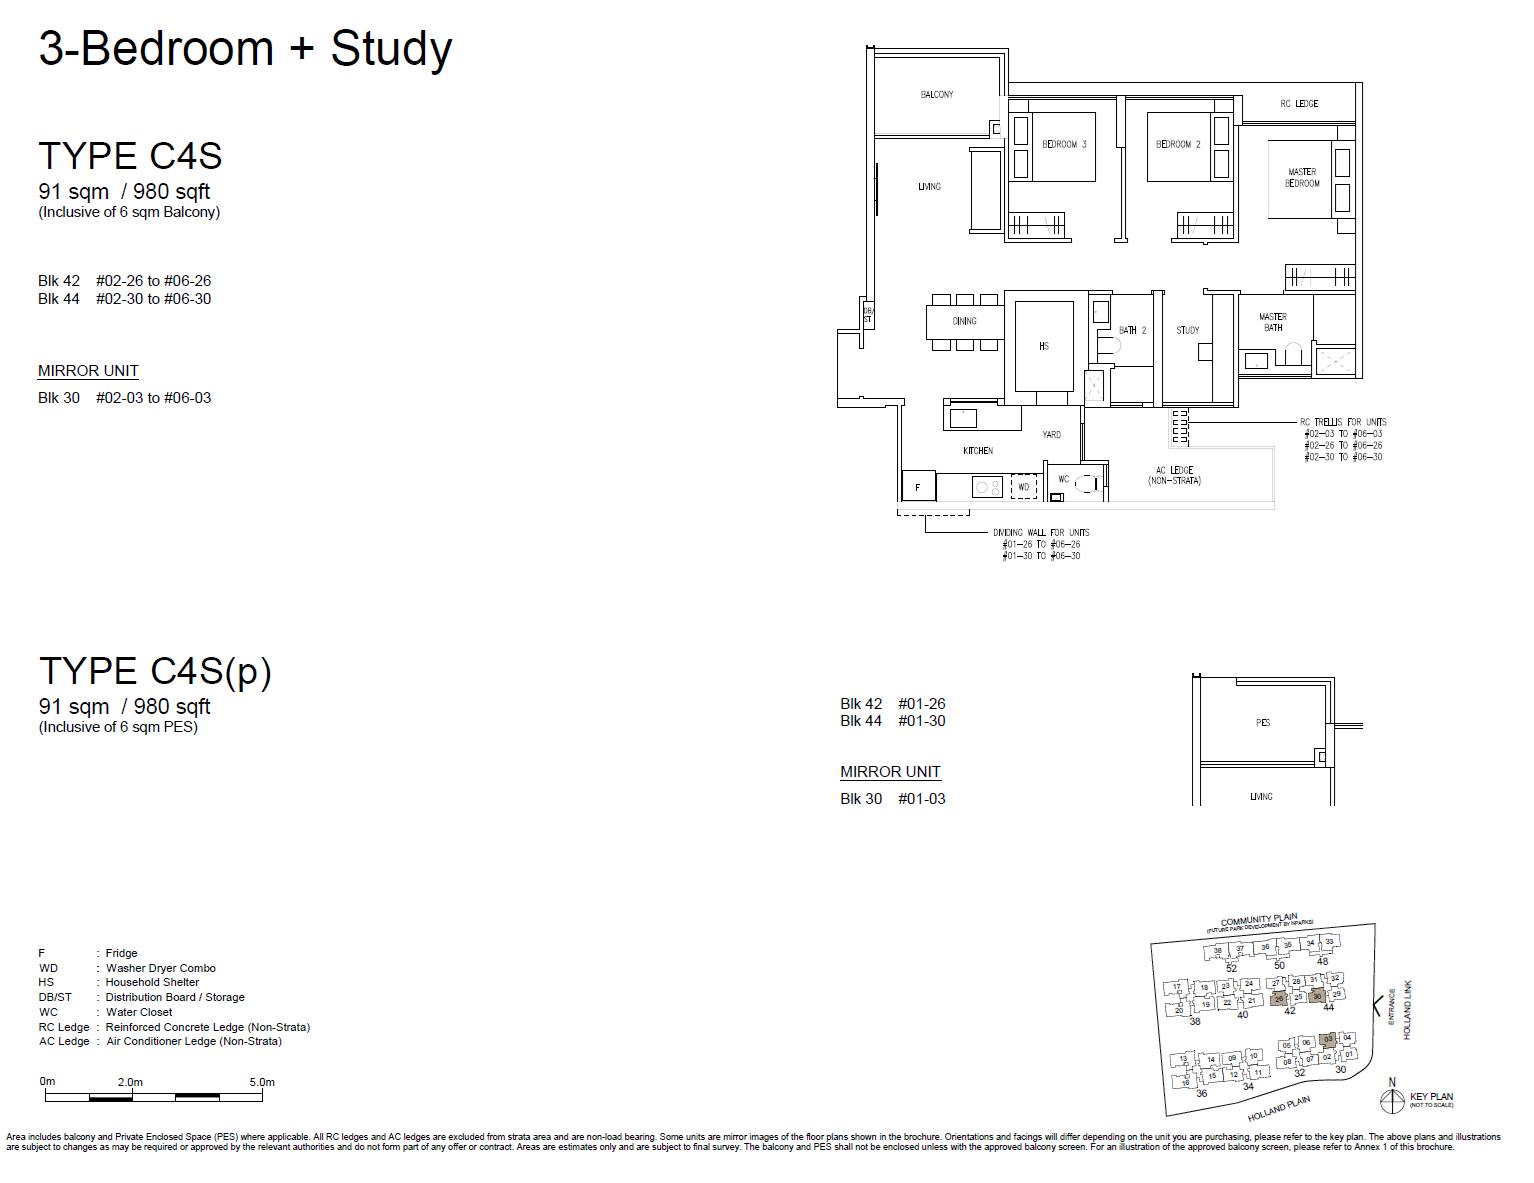 Enlarge & zoom ↗
4 Bedroom floor plans
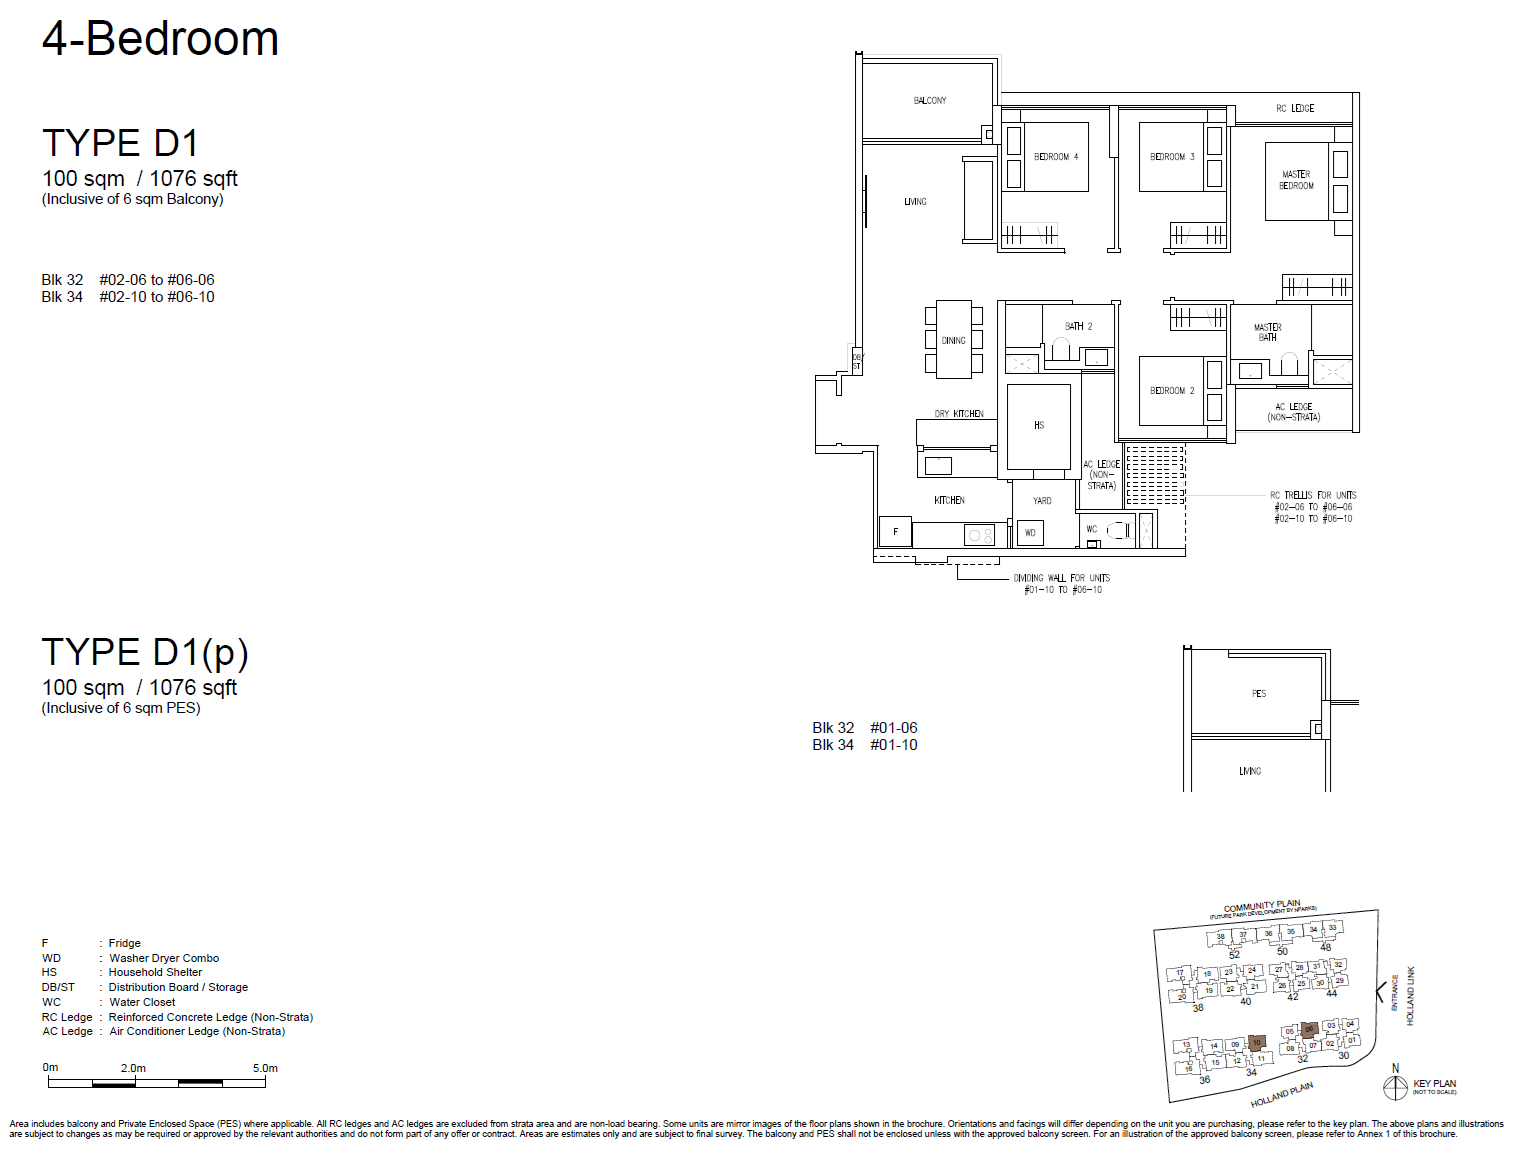 Enlarge & zoom ↗
 Enlarge & zoom ↗
4 Bedroom Flexi floor plans
 Enlarge & zoom ↗
4 Bedroom Luxe floor plans
 Enlarge & zoom ↗
4 Bedroom Premium floor plans
5 Bedroom Luxe floor plans
5 Bedroom Premium floor plans
 Enlarge & zoom ↗
 Enlarge & zoom ↗
Source: OrangeTee’s Amberwood at Holland project portal ↗, checked 9 November 2026. Plans and measurements are approximate and may be revised. Original printed labels and notices are retained. Confirm the latest approved plans and applicable sales documents for the specific home. These sheets are not a current availability list.
Holland Plain is a specific address, not a generic Holland label
Sim Lian places the project in the Holland Plain setting, with Holland Green Linear Park and the future Community Plain forming part of its location story. The distinction matters: a home here should be assessed through its own walking routes rather than assuming it offers the same experience as a home in the centre of Holland Village.
Start with three practical routes: the station you would actually use, your regular grocery shop and a frequent family destination. Walk them from the proposed exit, taking road crossings and weather exposure into account. A location map gives a useful overview but does not establish a dependable door-to-door travel time.
King Albert Park’s current rail service and the future interchange should be considered separately. Future connectivity can form part of a long-term location assessment, but it should not be described as a connection that is already operating.
Choosing a family home: useful space before headline size
The official brochure includes standard, Premium, Flexi, Study and Luxe configurations. The area schedule below includes balcony or private enclosed space where applicable; it is not an internal usable-area measurement. Check the exact type, level, orientation and mirror-plan variant against the official brochure linked below.
A family buying a larger home should test simultaneous use. Can someone take a work call while children eat or play? Is there a place for bags and school items near the entrance? Can the dining chairs be pulled out without disrupting the main circulation route?
For a five-bedroom option, list how each room would be used both now and several years from now. An extra bedroom that becomes a storeroom may be less useful than a better proportioned living area in another configuration. Treat flexibility as a floor-plan question, not just a label in the brochure.
Schools, greenery and a smaller community
The developer states that Methodist Girls’ School is within a 1 km radius. Verify the home-school distance for the applicable address and registration exercise. Other school names in an area guide should not be read as proof that every one is within the same distance band.
A smaller home collection can be appealing to buyers who prefer a different community scale from a very large development. It does not by itself establish quieter living, lower maintenance charges or less competition for facilities. Check the site plan, facility provision, estimated charges and stack positions.
If green surroundings are a priority, ask what is inside the development and what is part of a neighbouring public or planned space. A view, access route and proposed amenity are different benefits; identify each before assigning a premium to it.
What would make Amberwood the right shortlist choice?
It may suit a family that has already decided it wants the Holland/Bukit Timah area and needs a larger home format. The strongest case is a layout and location that meet your routine, rather than buying solely because the district carries a prestigious reputation.
Compare it with Dunearn House for another Bukit Timah-related planning context, and with Skye at Holland to understand a different Holland living pattern. Skye is a sold-out benchmark in this collection, not a promise of a fresh developer allocation.
At the viewing, compare the actual saleable configuration with the show unit. Confirm enclosed or open kitchen arrangements, utility space, air-conditioning provision and the supplied finishes. Ask for each answer to be tied to the current official plan or specification.
A practical checklist before you decide
- Confirm the precise plan, stack, floor, orientation and quoted total price.
- Check what is supplied and what is decorative or an optional show-unit addition.
- Walk the station route and test the journeys that matter to your household.
- Ask for the recurring-charge estimate and the current completion-related particulars.
- Confirm current availability, eligibility and the sales terms with the appropriate representative.
For any school-led decision, check MOE’s current registration guidance. Do not infer admissions priority from a general neighbourhood description.
Questions buyers ask
Who is the developer of Amberwood at Holland?
Sim Lian Group identifies Amberwood on its own property portfolio. URA’s Holland Link award names Sim Lian Land and Sim Lian Development as the successful tenderers.
Is Amberwood at Holland beside Holland Village MRT?
Do not assume that from the project name. The developer’s rail reference is King Albert Park; test the actual walking route and your commute before comparing locations.
Where can I check the floor plans and sizes?
The official brochure linked in this guide contains the plans and area schedule. Published areas include balcony or private enclosed space where applicable and are subject to final survey. Confirm the exact type and supplied finishes with the sales documents.
Does the school-distance claim guarantee a place?
No. Distance is one part of the registration framework. Check MOE’s current rules and official home-school distance for your application year.
How do I get the current price and available layouts?
Request a dated list for the exact bedroom type, stack and floor. A rounded launch headline is not a current reservation or availability confirmation.
Three other projects to consider
These comparisons are selected for a different location, community scale or household use case. Read the status on each guide: a sold-out benchmark is not current developer stock.
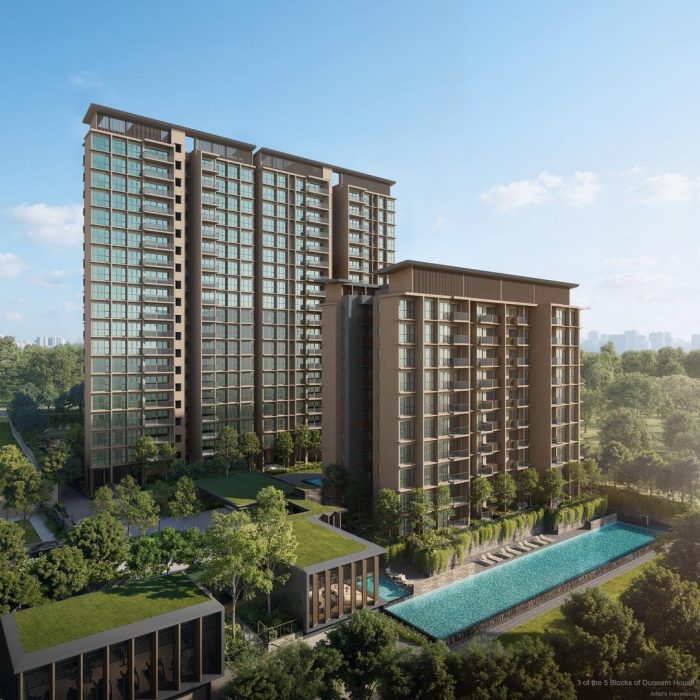
D11 · Dunearn Road
Dunearn House
Compare another Bukit Timah-related setting and household plan choices.
Read the Dunearn House guide ↗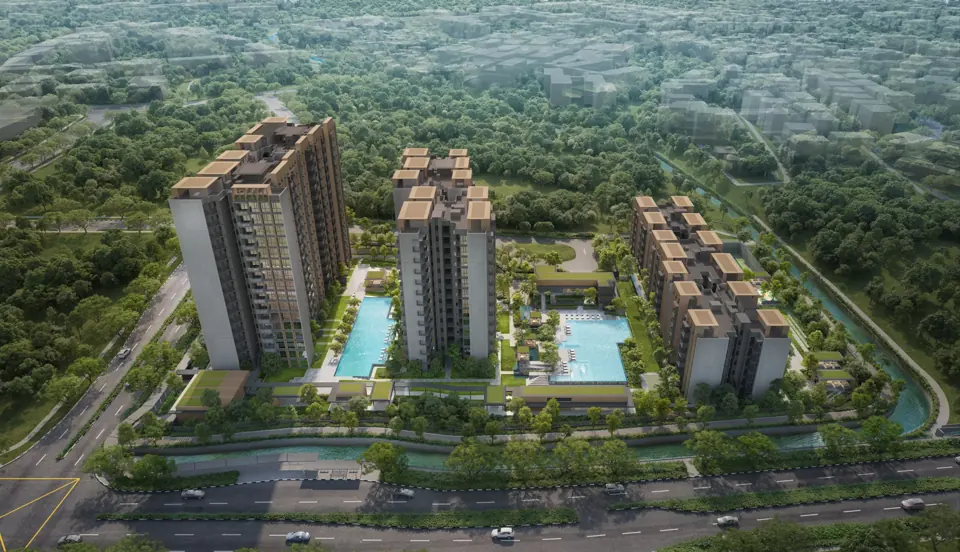
D23 · Dairy Farm Walk
Narra Residences
翠岚轩
Compare a Dairy Farm address and a different estate scale.
Read the Narra Residences guide ↗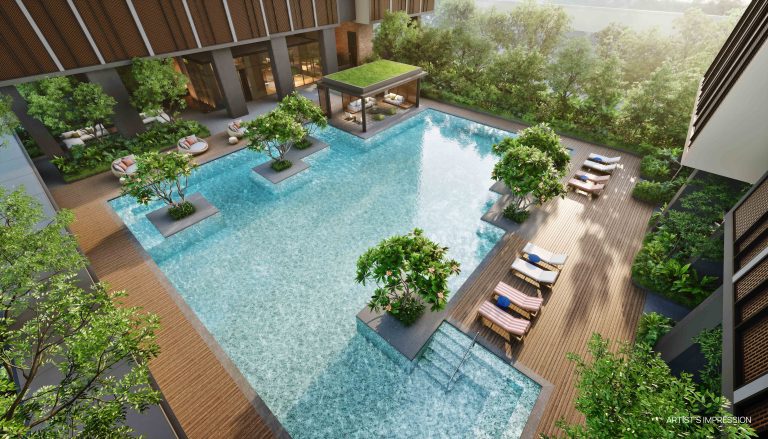
D10 · Holland Village
Skye at Holland
Use a sold-out Holland Village benchmark to compare location and scale.
Read the Skye at Holland guide ↗A PERSONAL CONVERSATION
Let’s consider the right home.
Tell us your preferred home size, comfortable budget and intended timeline. We can help you identify which questions to take into a project comparison.
An enquiry requests a conversation; it does not reserve a home or confirm availability.
Sources and verification
- Official brochure and floor plans
- Sim Lian official project page
- URA Holland Link tender award · 7 August 2025
- OrangeTee Amberwood at Holland site and floor plans · checked 9 November 2026 ↗
Use these sources to distinguish published project facts from the buyer considerations in this guide. Check the current official plans, unit-specific quotation and sales documents before making a purchase decision.