D01 · Marina View
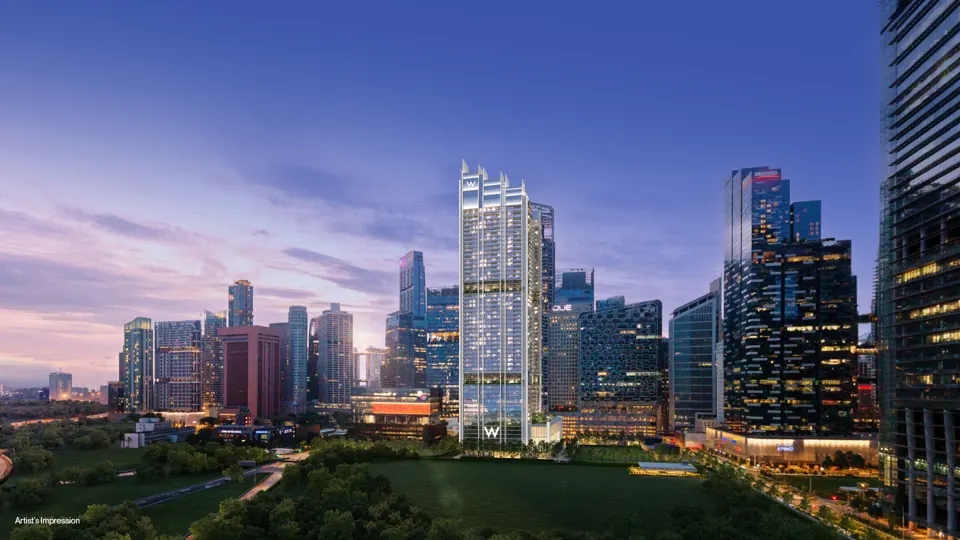
W Residences Marina View – Singapore
Branded residences within a hotel-home development
Under construction · current availability to confirm滨海景苑
Historical new-sale records · latest month Aug 2026. Source dates are shown with the data below.
The short answer
W Residences Marina View – Singapore at a glance
W Residences Marina View – Singapore brings branded residences and a hotel into one development. A useful buying decision separates the home you own, the services you may use and the ongoing obligations that come with the arrangement. Brand appeal should be assessed alongside the actual contract and household routine.
Sources reviewed 29–30 October 2026 · Propsbit Singapore project guide
Project facts at a glance
| Address | 22 Marina View · Singapore 019959 |
|---|---|
| Developer entities | Boulevard Development and Boulevard Midtown · IOI Properties Singapore |
| Homes / building | 683 residences · 51-storey hotel-home tower |
| Residential floors | From Level 15 · one- to five-bedroom homes and penthouses |
| Tenure | 99 years from 27 December 2021 |
| Site area | 7,817.6 sqm |
| Published TOP reference | Q1 2029 · official project particulars |
| Expected vacant possession | 31 March 2029 |
| Expected legal completion | 31 March 2032 |
Published particulars: developer / authority source. Milestones and current inventory should be reconfirmed.
Prices: understand the dated reference
A verified current developer price list has not been supplied for this guide. Request the exact home type, stack, floor, total price and quotation date. An enquiry does not reserve a home or establish that a unit remains available.
Price reference date: Official material reviewed 29 October 2026. Current prices and unit availability are not a live feed.
For a useful comparison, obtain one dated quotation for each exact unit. Compare the total purchase price alongside usable space, floor, orientation, recurring charges and the move-in timeline. A lower entry figure does not necessarily identify the better home for your needs.
What do the recorded sales show?
For the latest available records, open the URA transaction search ↗, select W Residences Marina View – Singapore 滨海景苑 and choose New Sale under Type of Sale.
The charts and tables below cover the dated export cited in this section. The URA search can show more recent records.
W Residences Marina View – Singapore recorded 15 developer new sales from August 2025 to August 2026 in the URA export. Recorded prices ranged from S$1,880,000 to S$10,899,350.
Compare similar floor areas and floor ranges. Changes in the mix of units sold and differences in sample size can affect the yearly medians.
The longer view
Yearly figures cover the months shown in the export.
● 700–899 sq ft · ● 1,100 sq ft and above. Each dot represents one record. Dots may overlap.
By Floor Range
| Floor range | Records | Median price per sq ft |
|---|---|---|
| 16 to 20 | 14 | S$2,660 |
| 36 to 40 | 1 | S$4,256 |
Floor ranges follow the bands in the source. Treat groups with few records cautiously.
By size
| Floor area | Records | Price range | Median price per sq ft |
|---|---|---|---|
| 700–899 sq ft | 13 | S$1,880,000 – S$3,482,000 | S$2,660 |
| 1,100 sq ft and above | 2 | S$3,358,000 – S$10,899,350 | S$3,345.50 |
Groups use recorded strata floor area. Compare actual layouts when assessing usable space.
All recorded sales
View all 15 transactions
| Sale month | Floor range | Area (sq ft) | Transacted price | Price per sq ft |
|---|---|---|---|---|
| Aug 2026 | 16 to 20 | 710.42 | S$1,917,000 | S$2,698 |
| Mar 2026 | 16 to 20 | 1,194.80 | S$3,358,000 | S$2,811 |
| Mar 2026 | 16 to 20 | 818.06 | S$2,138,000 | S$2,613 |
| Mar 2026 | 16 to 20 | 710.42 | S$1,927,000 | S$2,712 |
| Mar 2026 | 16 to 20 | 818.06 | S$2,148,000 | S$2,626 |
| Mar 2026 | 16 to 20 | 710.42 | S$1,880,000 | S$2,646 |
| Mar 2026 | 16 to 20 | 796.54 | S$2,088,000 | S$2,621 |
| Feb 2026 | 16 to 20 | 796.54 | S$2,078,000 | S$2,609 |
| Feb 2026 | 16 to 20 | 710.42 | S$1,890,000 | S$2,660 |
| Feb 2026 | 16 to 20 | 710.42 | S$1,880,000 | S$2,646 |
| Feb 2026 | 16 to 20 | 710.42 | S$1,890,000 | S$2,660 |
| Nov 2025 | 16 to 20 | 796.54 | S$2,630,000 | S$3,302 |
| Nov 2025 | 16 to 20 | 2,809.40 | S$10,899,350 | S$3,880 |
| Oct 2025 | 36 to 40 | 818.06 | S$3,482,000 | S$4,256 |
| Aug 2025 | 16 to 20 | 818.06 | S$2,717,440 | S$3,322 |
Source: URA Private Residential Property Transactions, W Residences Marina View – Singapore export dated 5 November 2026. New-sale months refer to when developers issued Options to Purchase. The medians give equal weight to each record.
Sizes
Sizes that have transacted
The 15 source records shown above cover 5 exact strata floor areas. Compare similar size and floor ranges before interpreting the PSF figures.
| Area (sq ft) | Records | Price range | Median price | Median psf |
|---|---|---|---|---|
| 710.42 | 6 | S$1,880,000 – S$1,927,000 | S$1,890,000 | S$2,660 |
| 796.54 | 3 | S$2,078,000 – S$2,630,000 | S$2,088,000 | S$2,621 |
| 818.06 | 4 | S$2,138,000 – S$3,482,000 | S$2,432,720 | S$2,974 |
| 1,194.80 | 1 | S$3,358,000 | S$3,358,000 | S$2,811 |
| 2,809.40 | 1 | S$10,899,350 | S$10,899,350 | S$3,880 |
These are recorded strata areas, not internal usable space or the complete unit mix. Data period, record limitations and source date follow the sales section above. Groups with few records require caution.
Site plan
Explore the site and elevation plans.
Open either preview to inspect the published development arrangement. Use the zoom controls to read the printed details, then compare the exact home with its current approved plan and specifications.
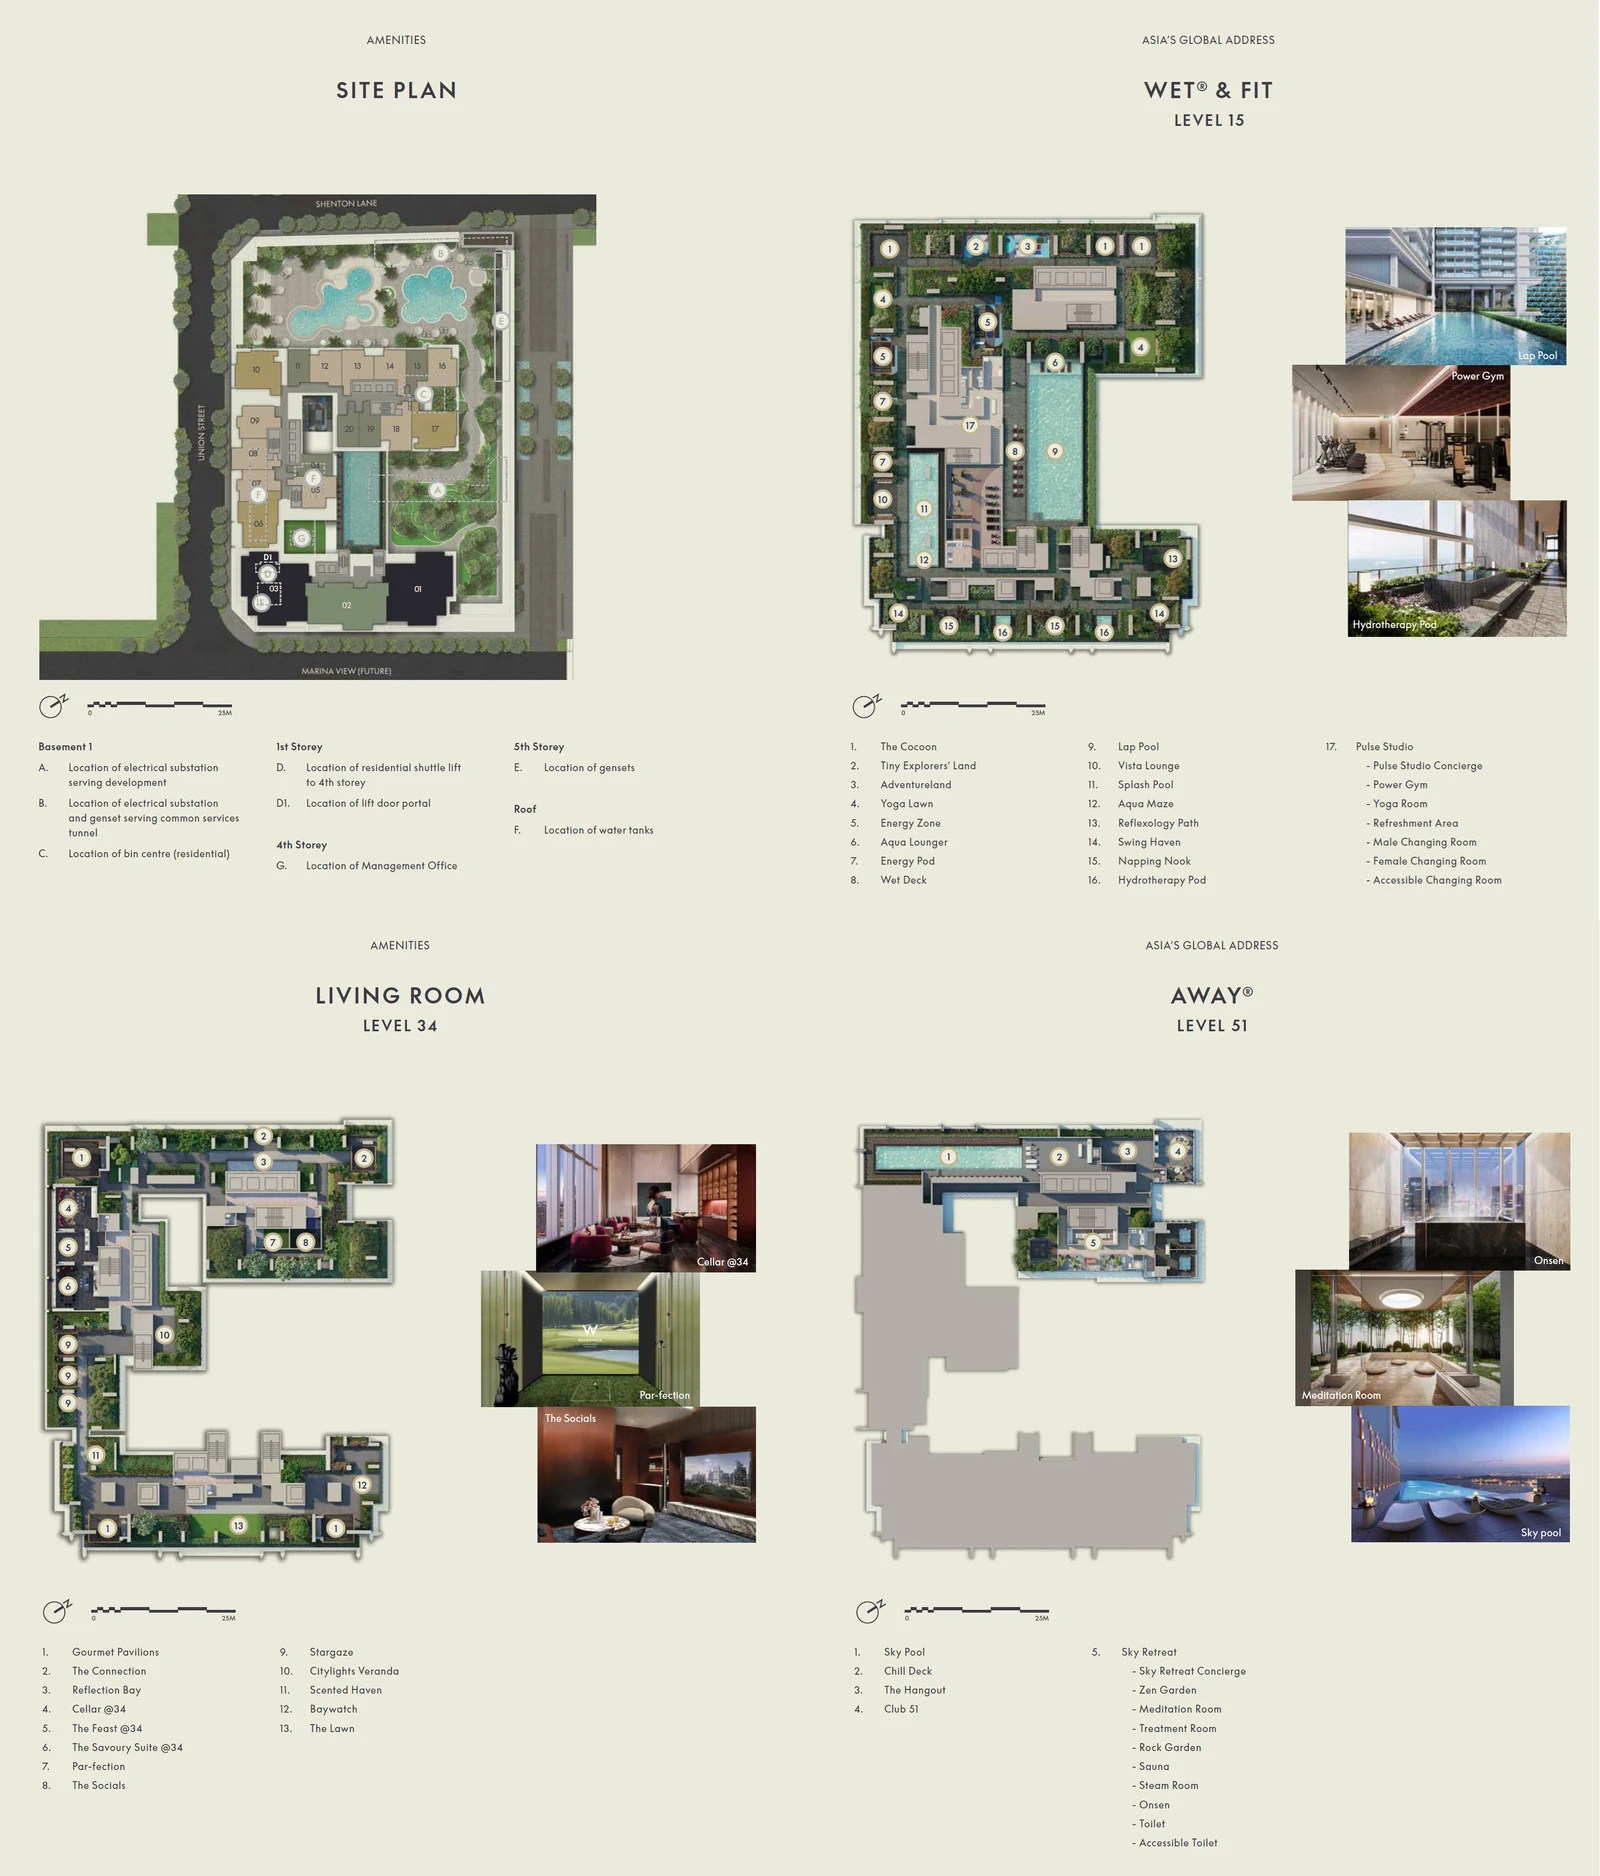 Enlarge & zoom ↗
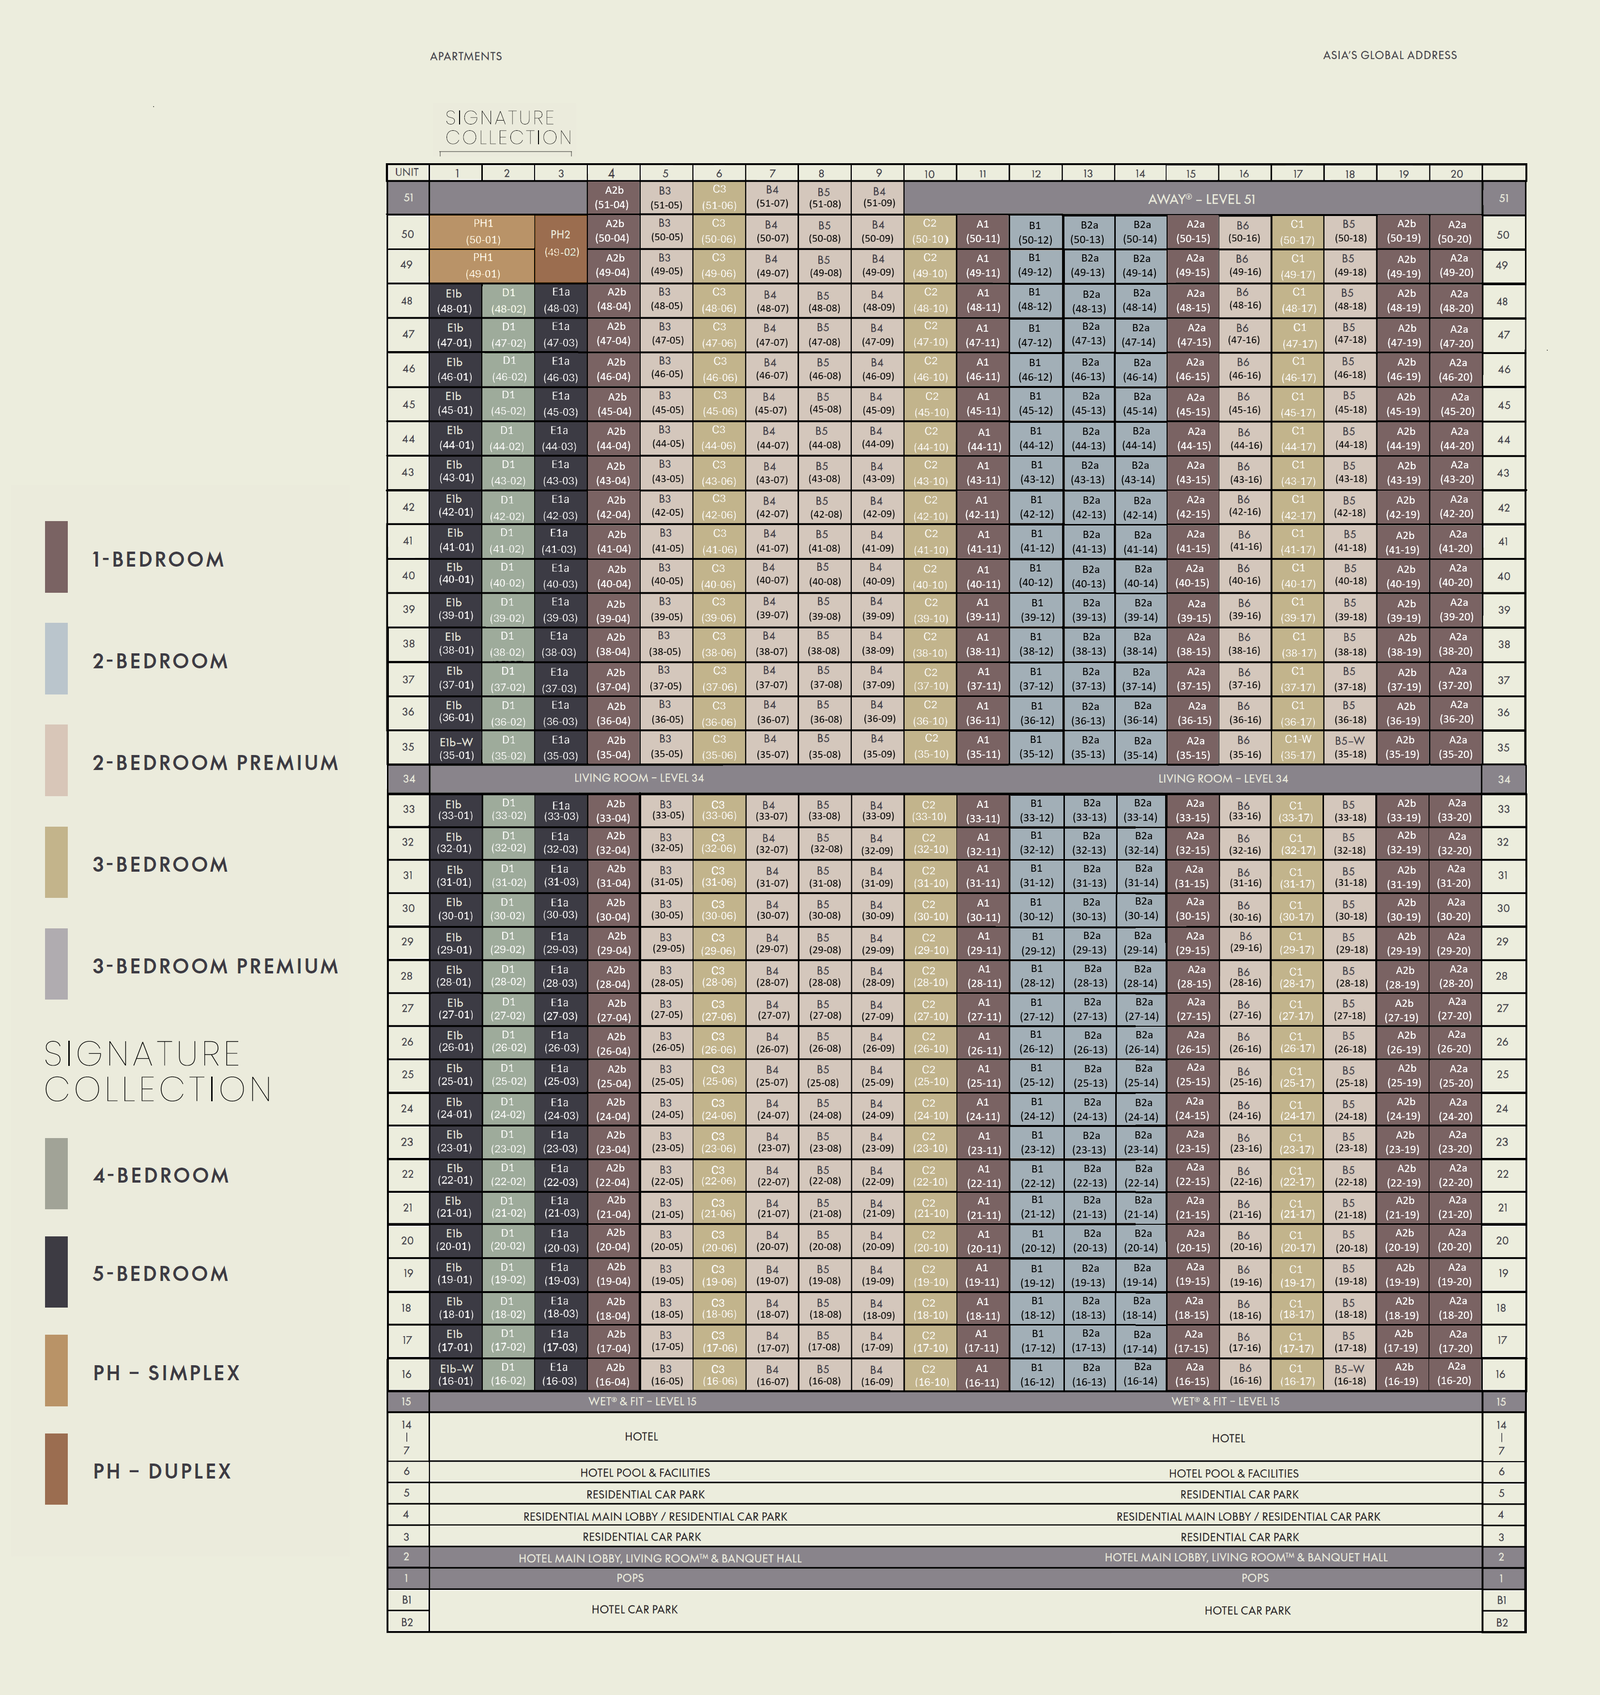 Enlarge & zoom ↗
Source: OrangeTee’s W Residences Marina View – Singapore 滨海景苑 project portal ↗, checked 10 November 2026. Plans and measurements are approximate and may be revised. Original printed labels and notices are retained. Confirm the latest approved plans and applicable sales documents for the specific home. These sheets are not a current availability list.
Floor plans and home-type comparison
| Home type | Brochure examples (sq ft) | What to compare |
|---|---|---|
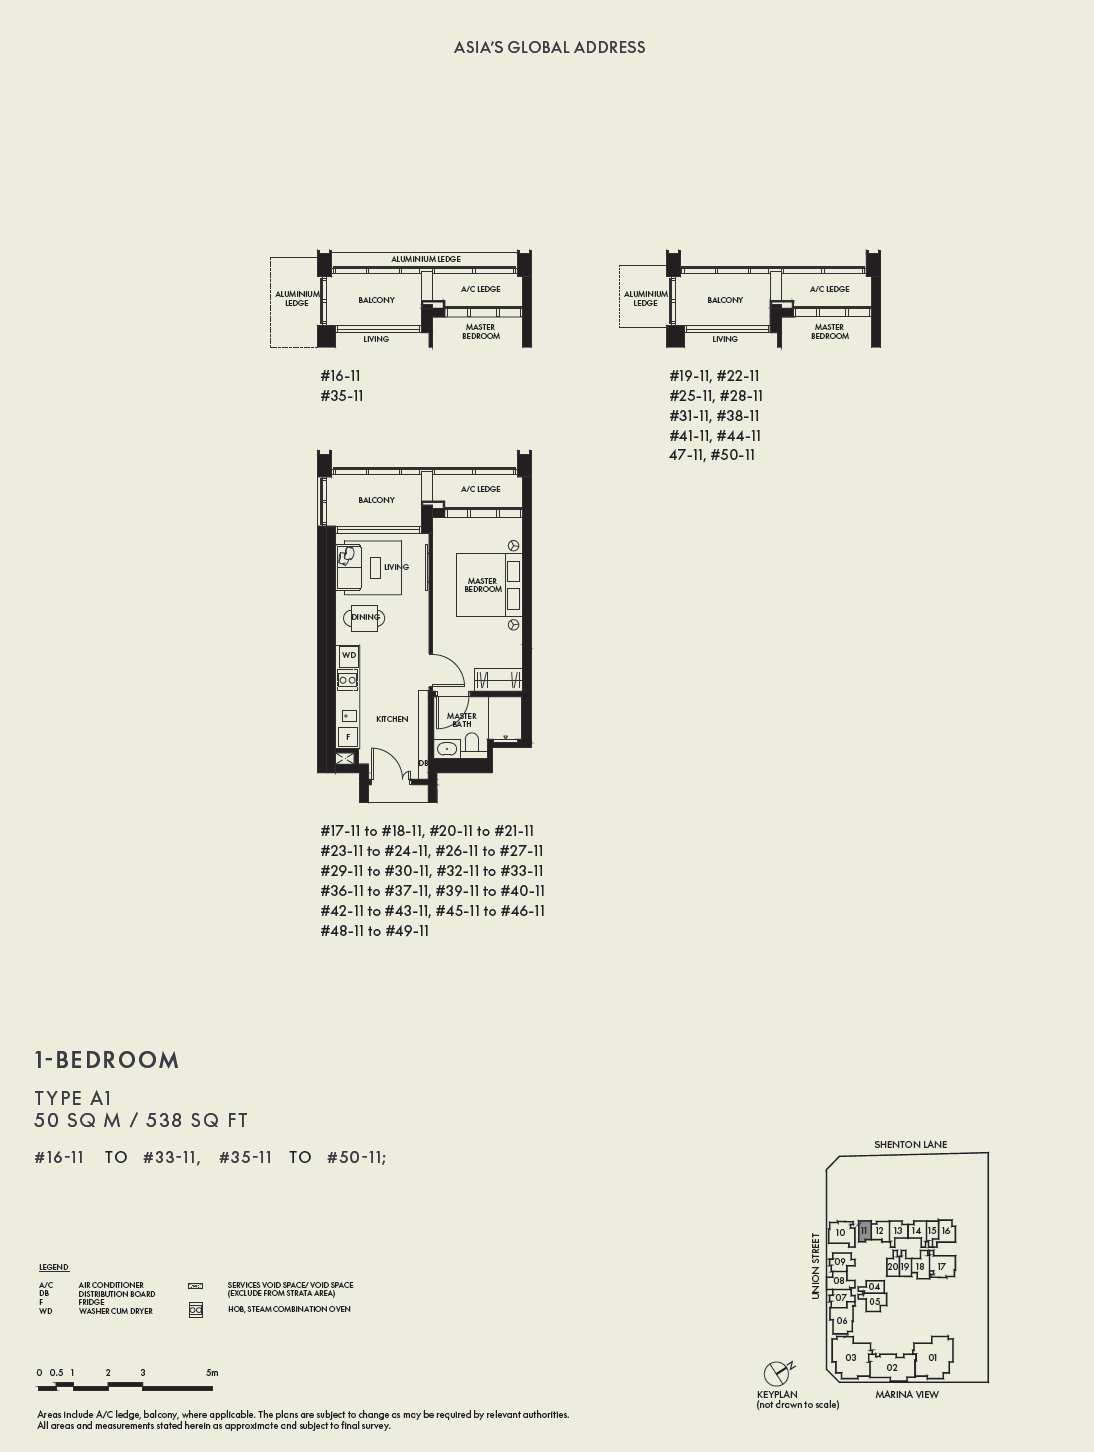
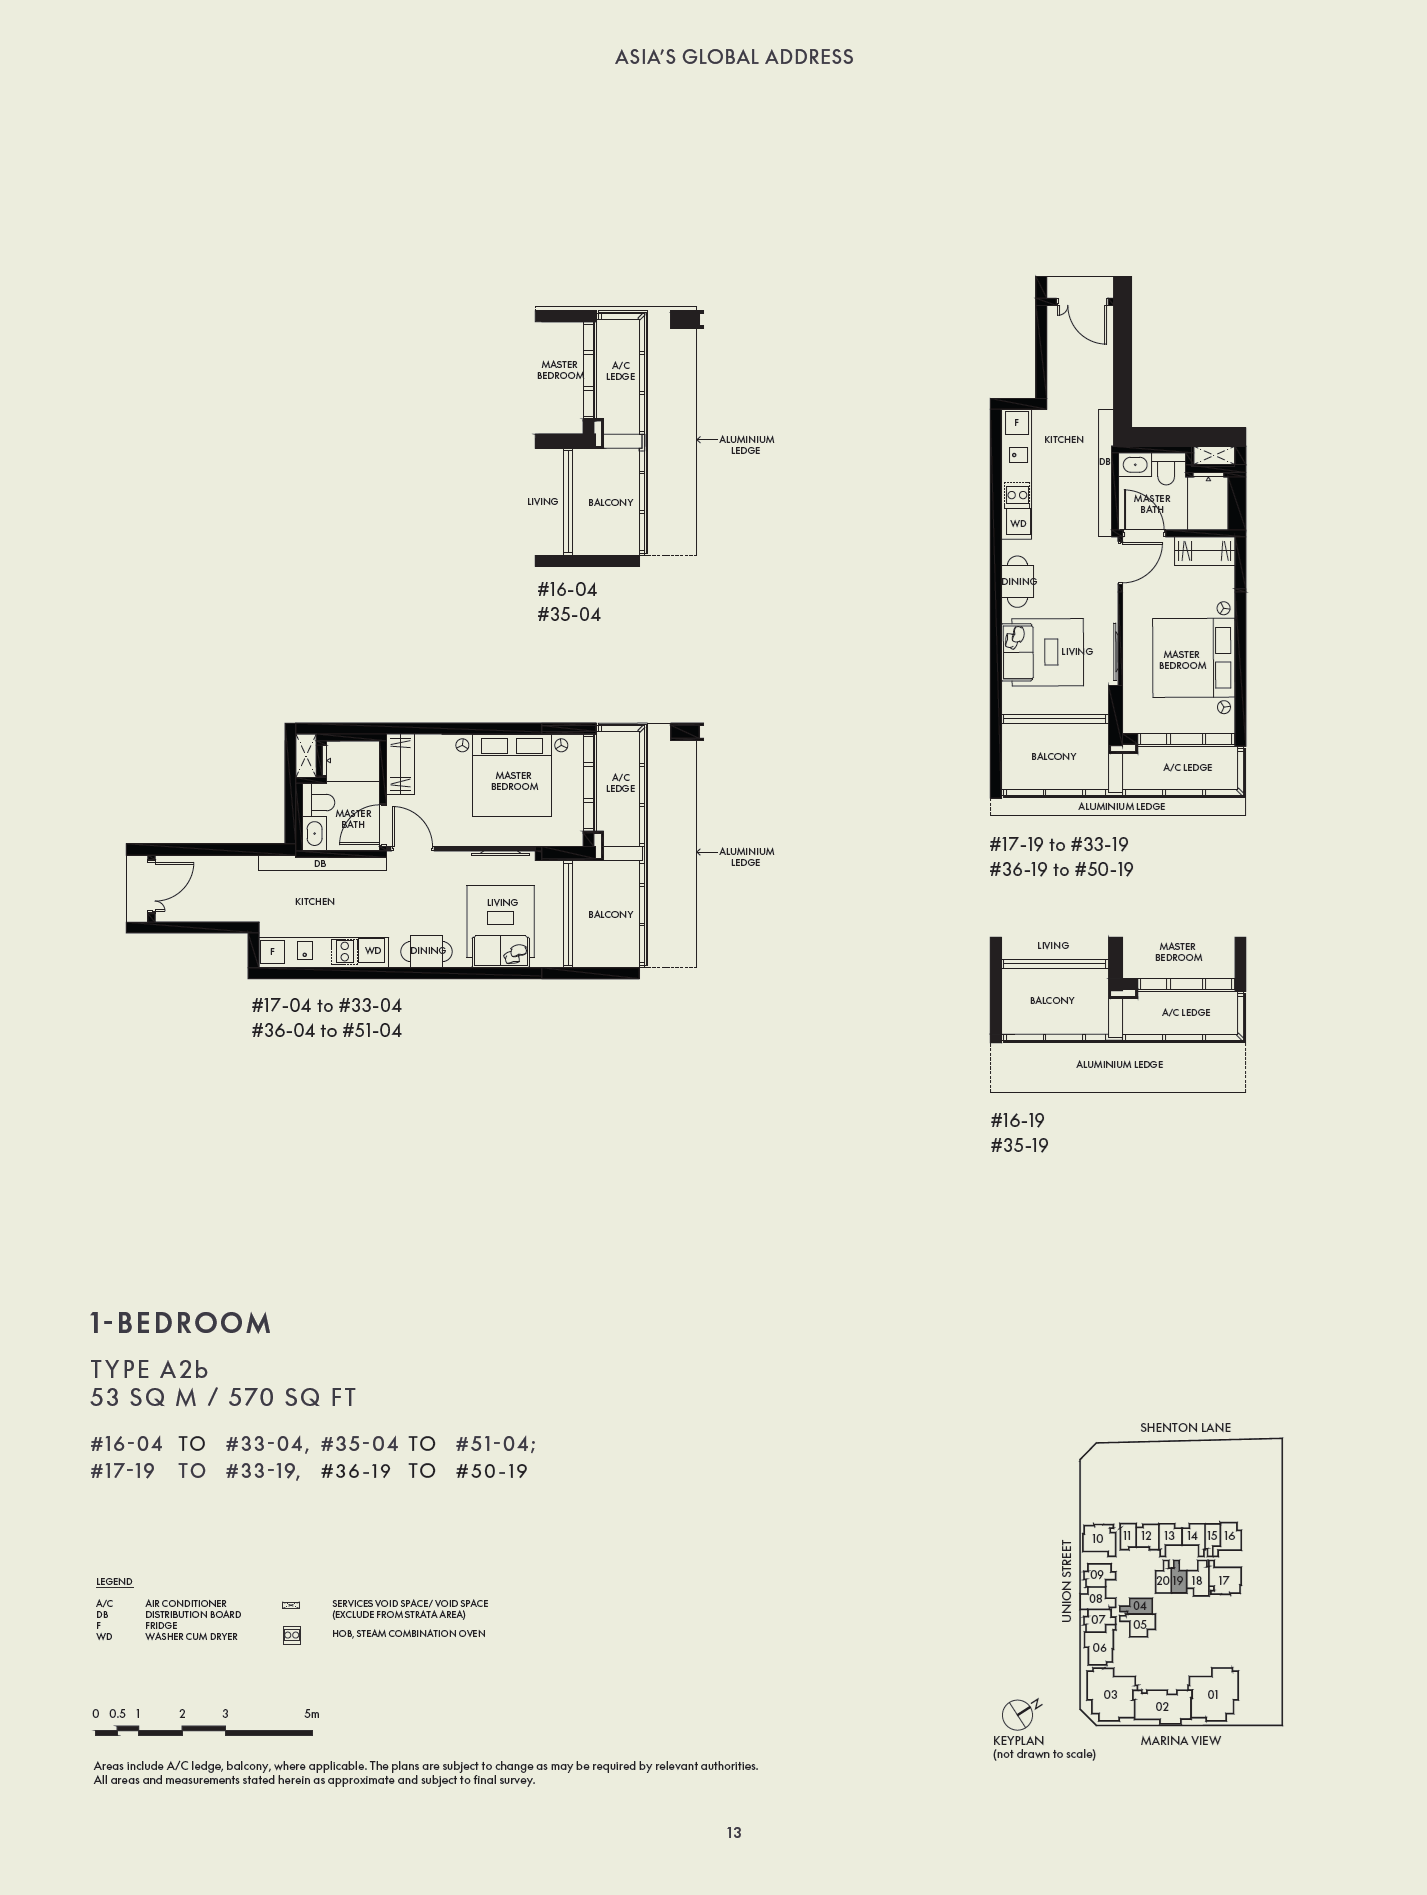
| 1-bedroom | 538 / 570 | Sleeping-area enclosure, kitchen use and luggage storage. |
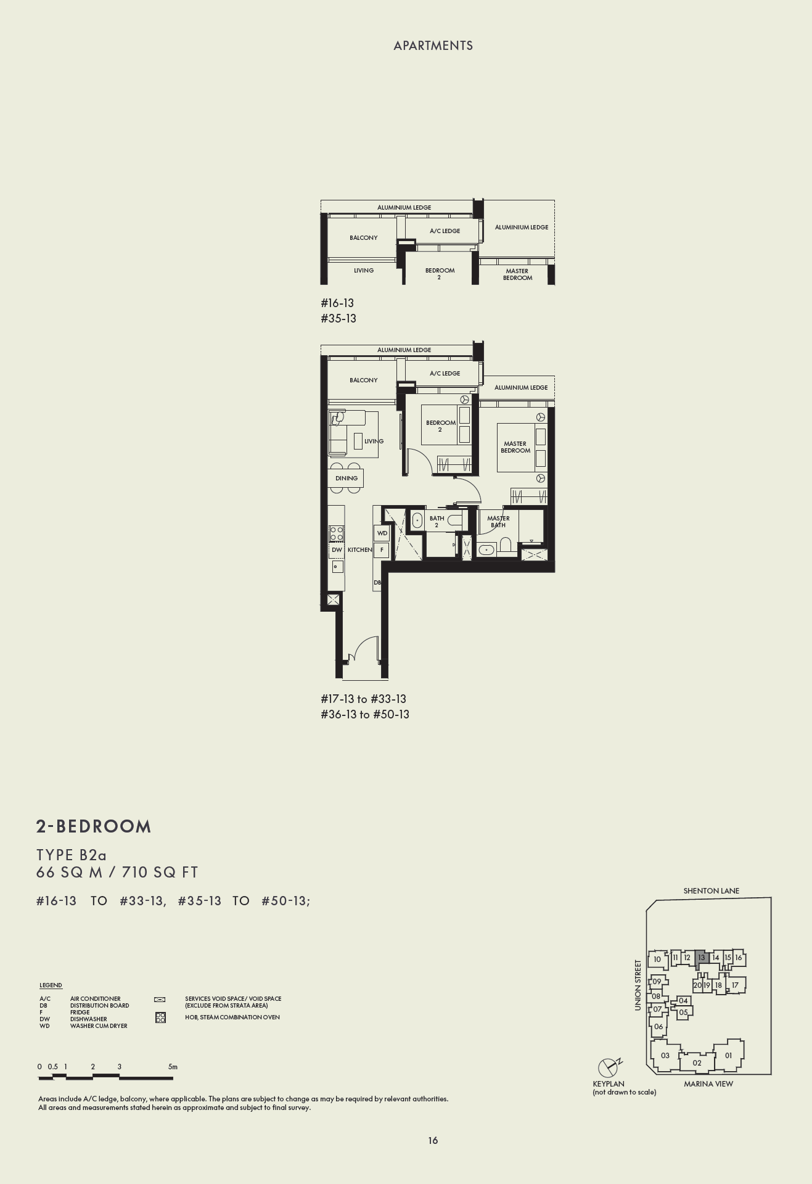
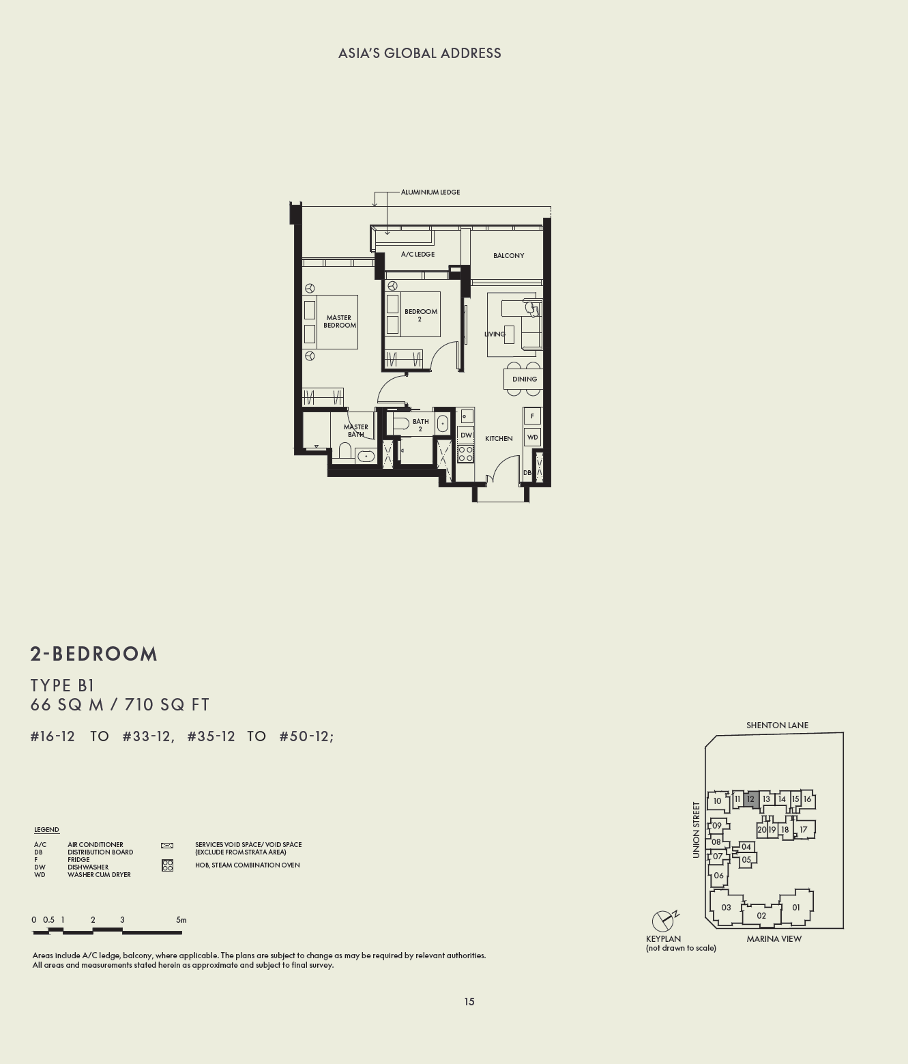
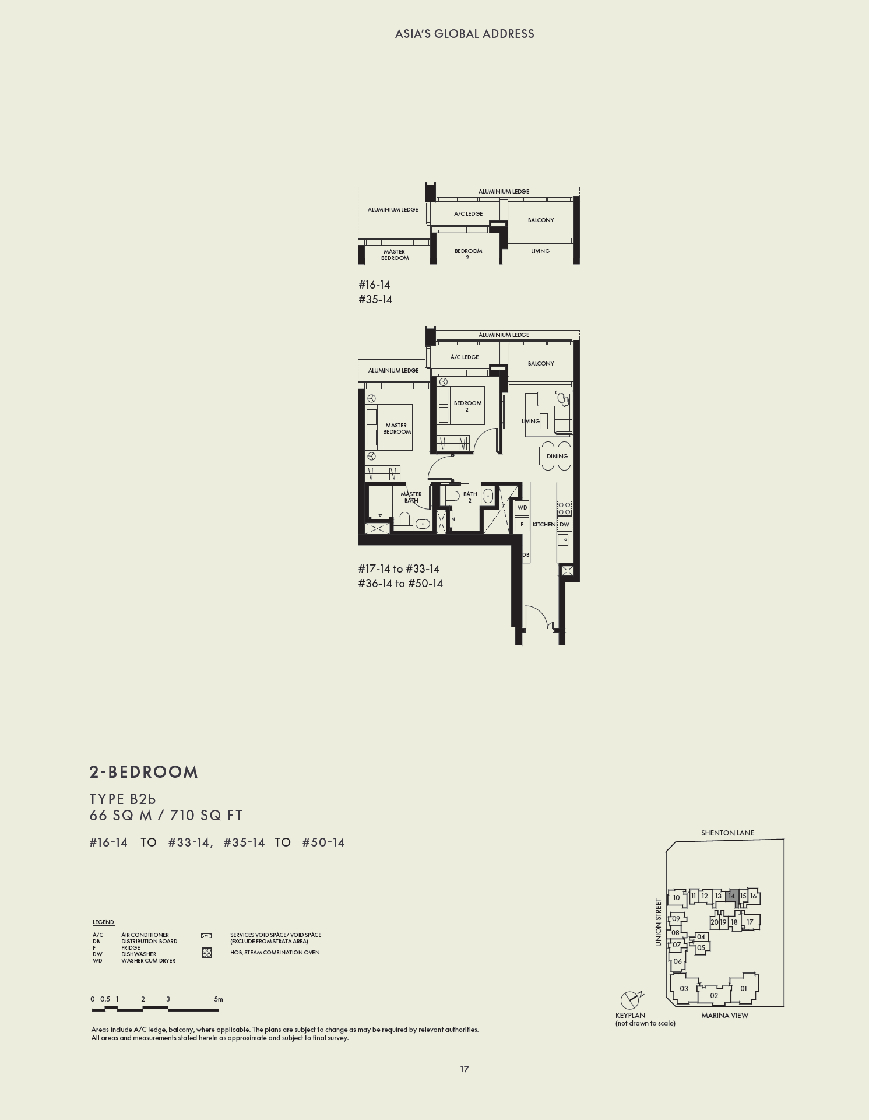
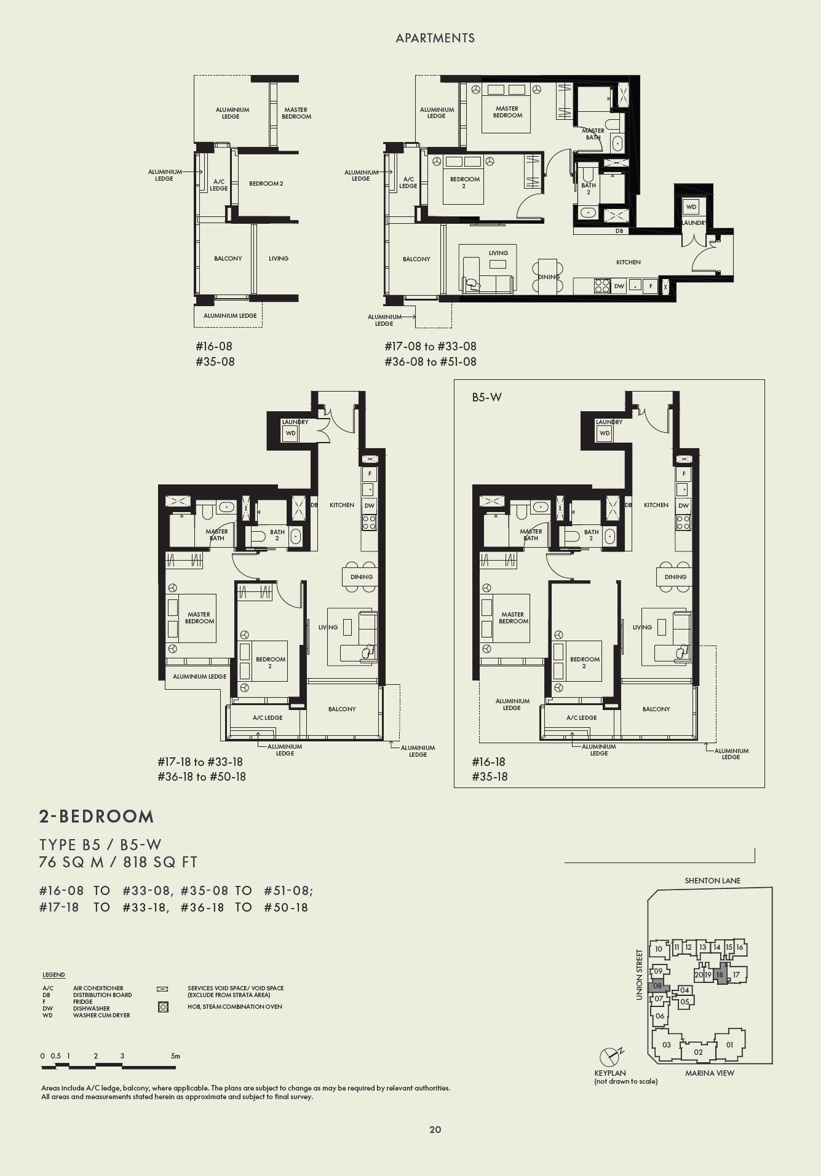
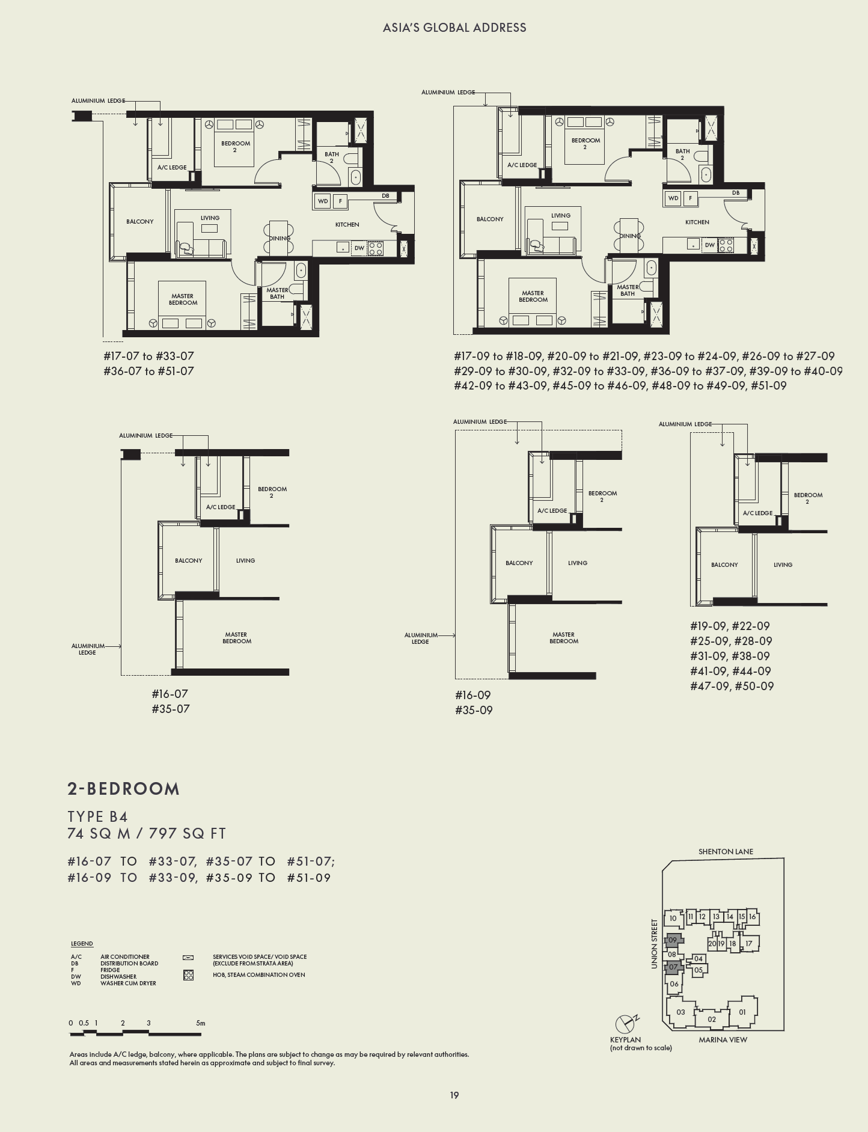
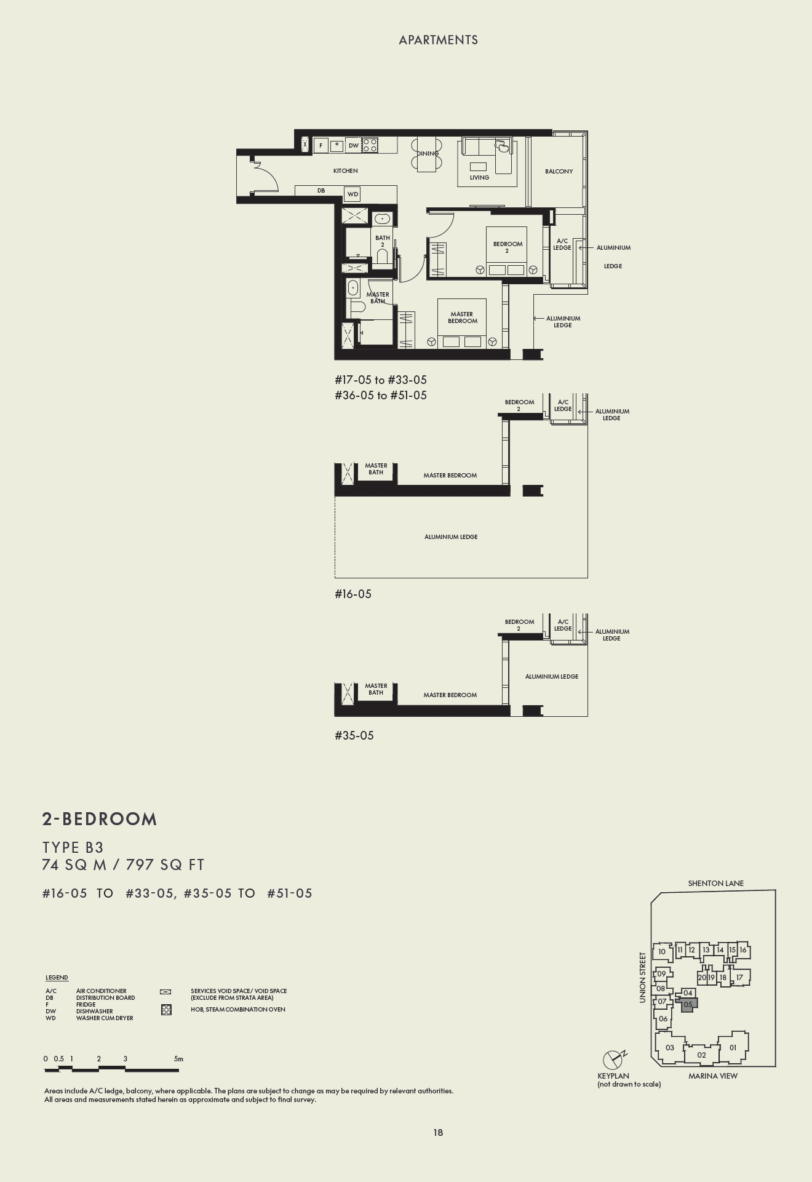
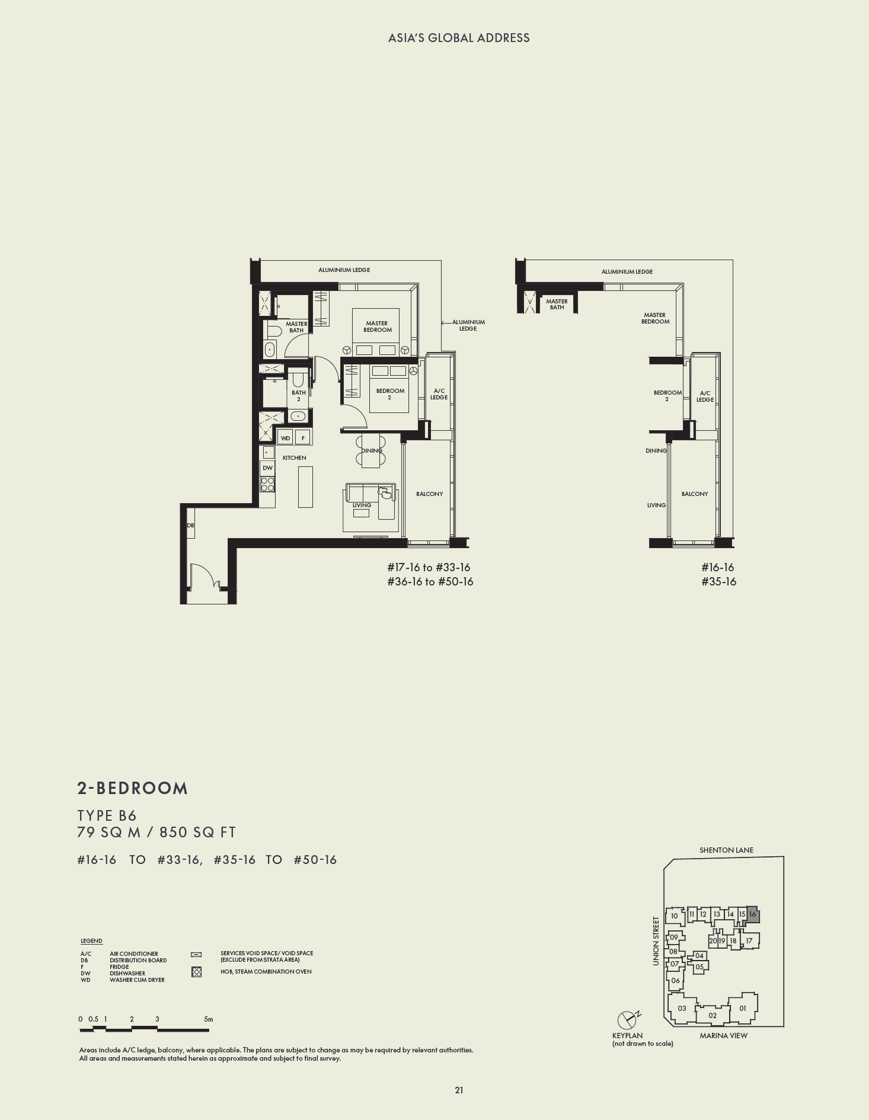
| 2-bedroom / Premium | 710 / 797 / 818 / 850 | Bedroom proportions and the value of the larger common spaces. |
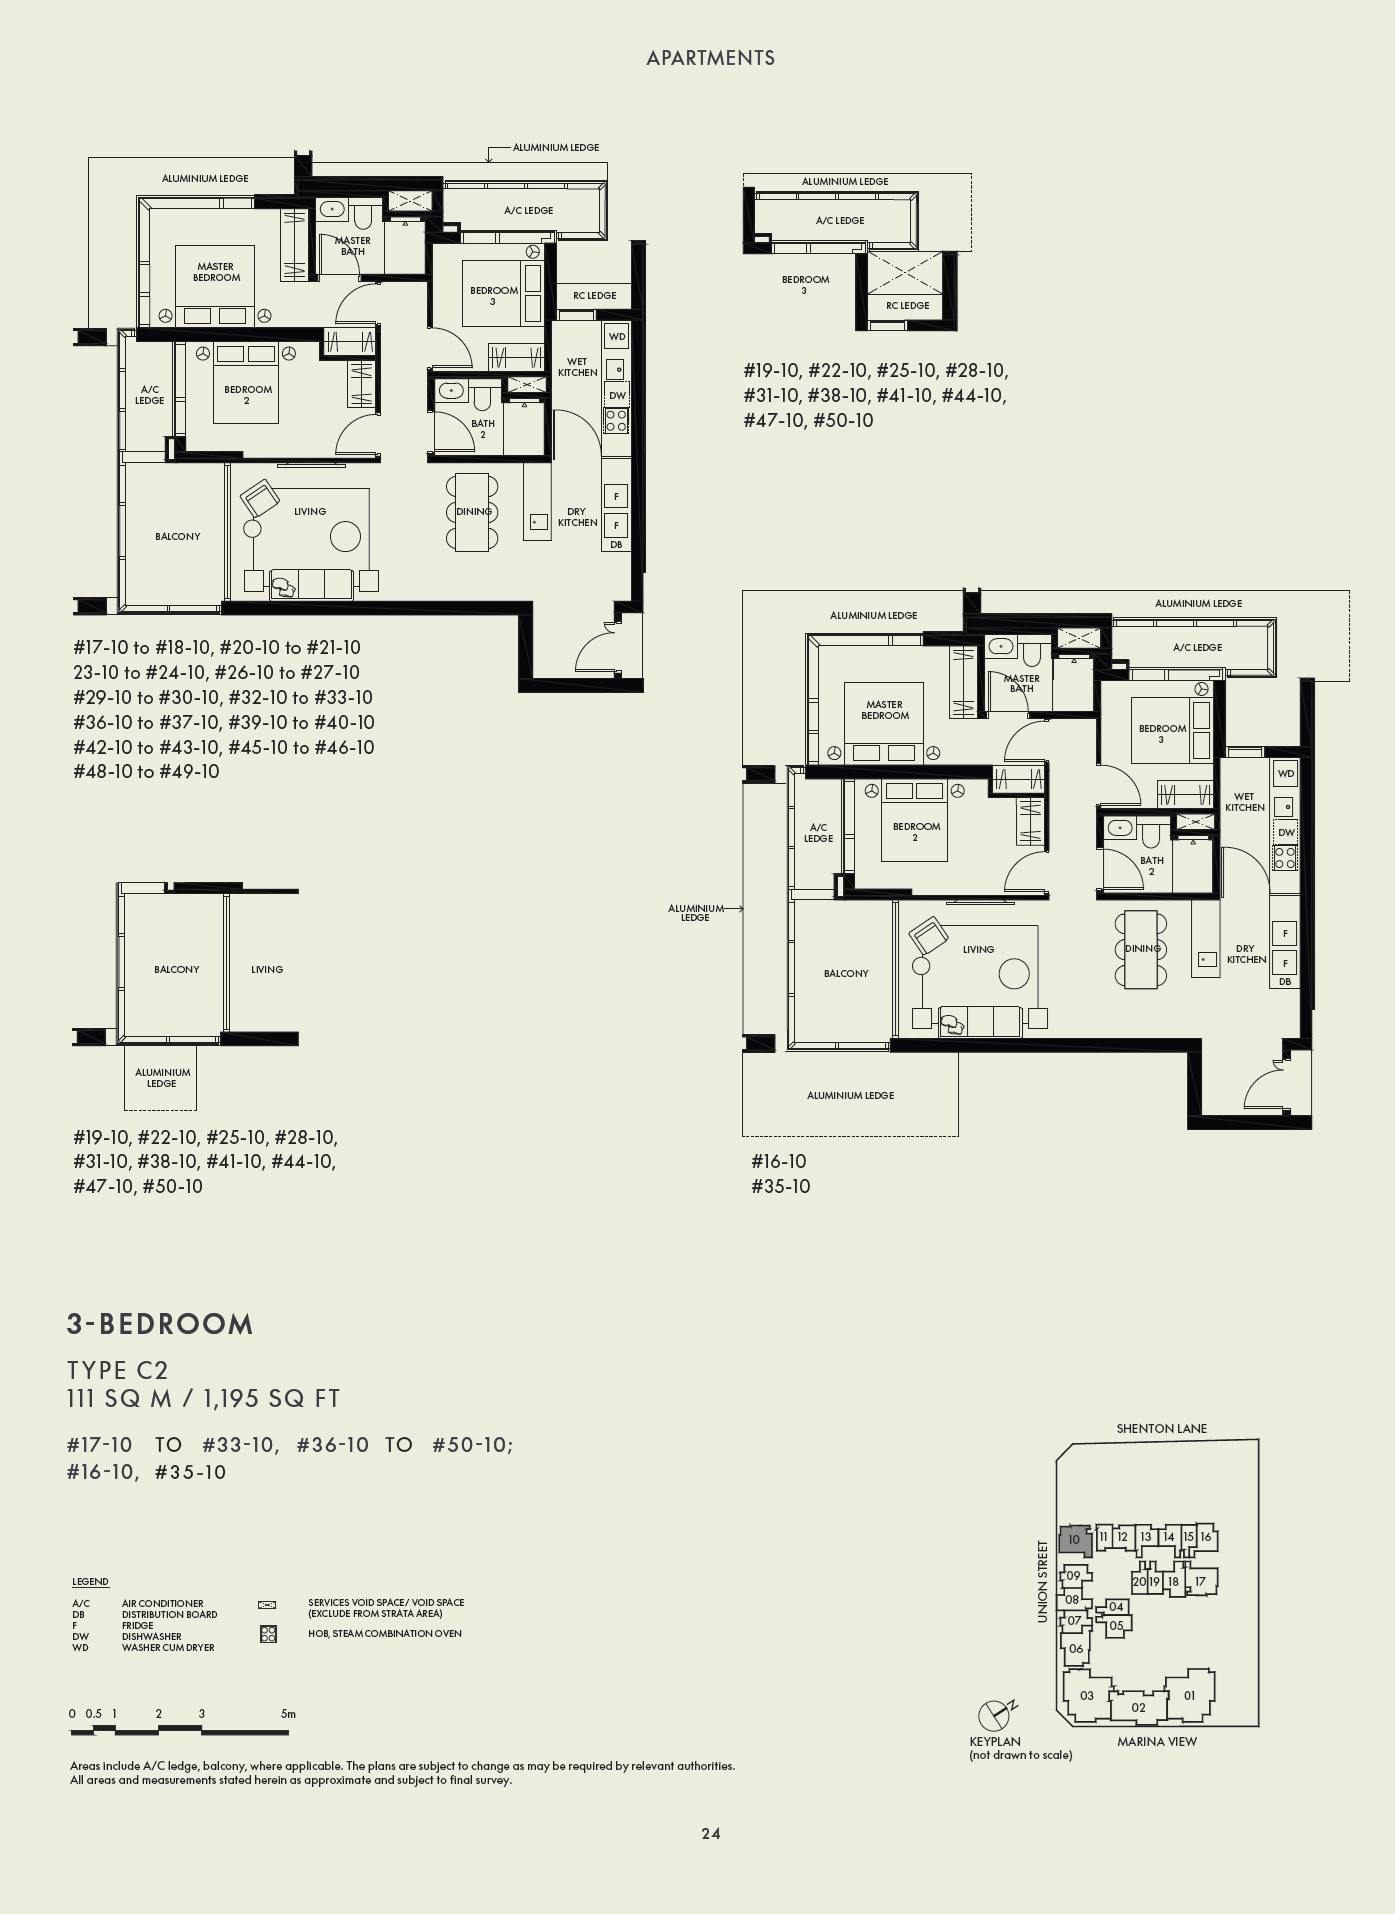
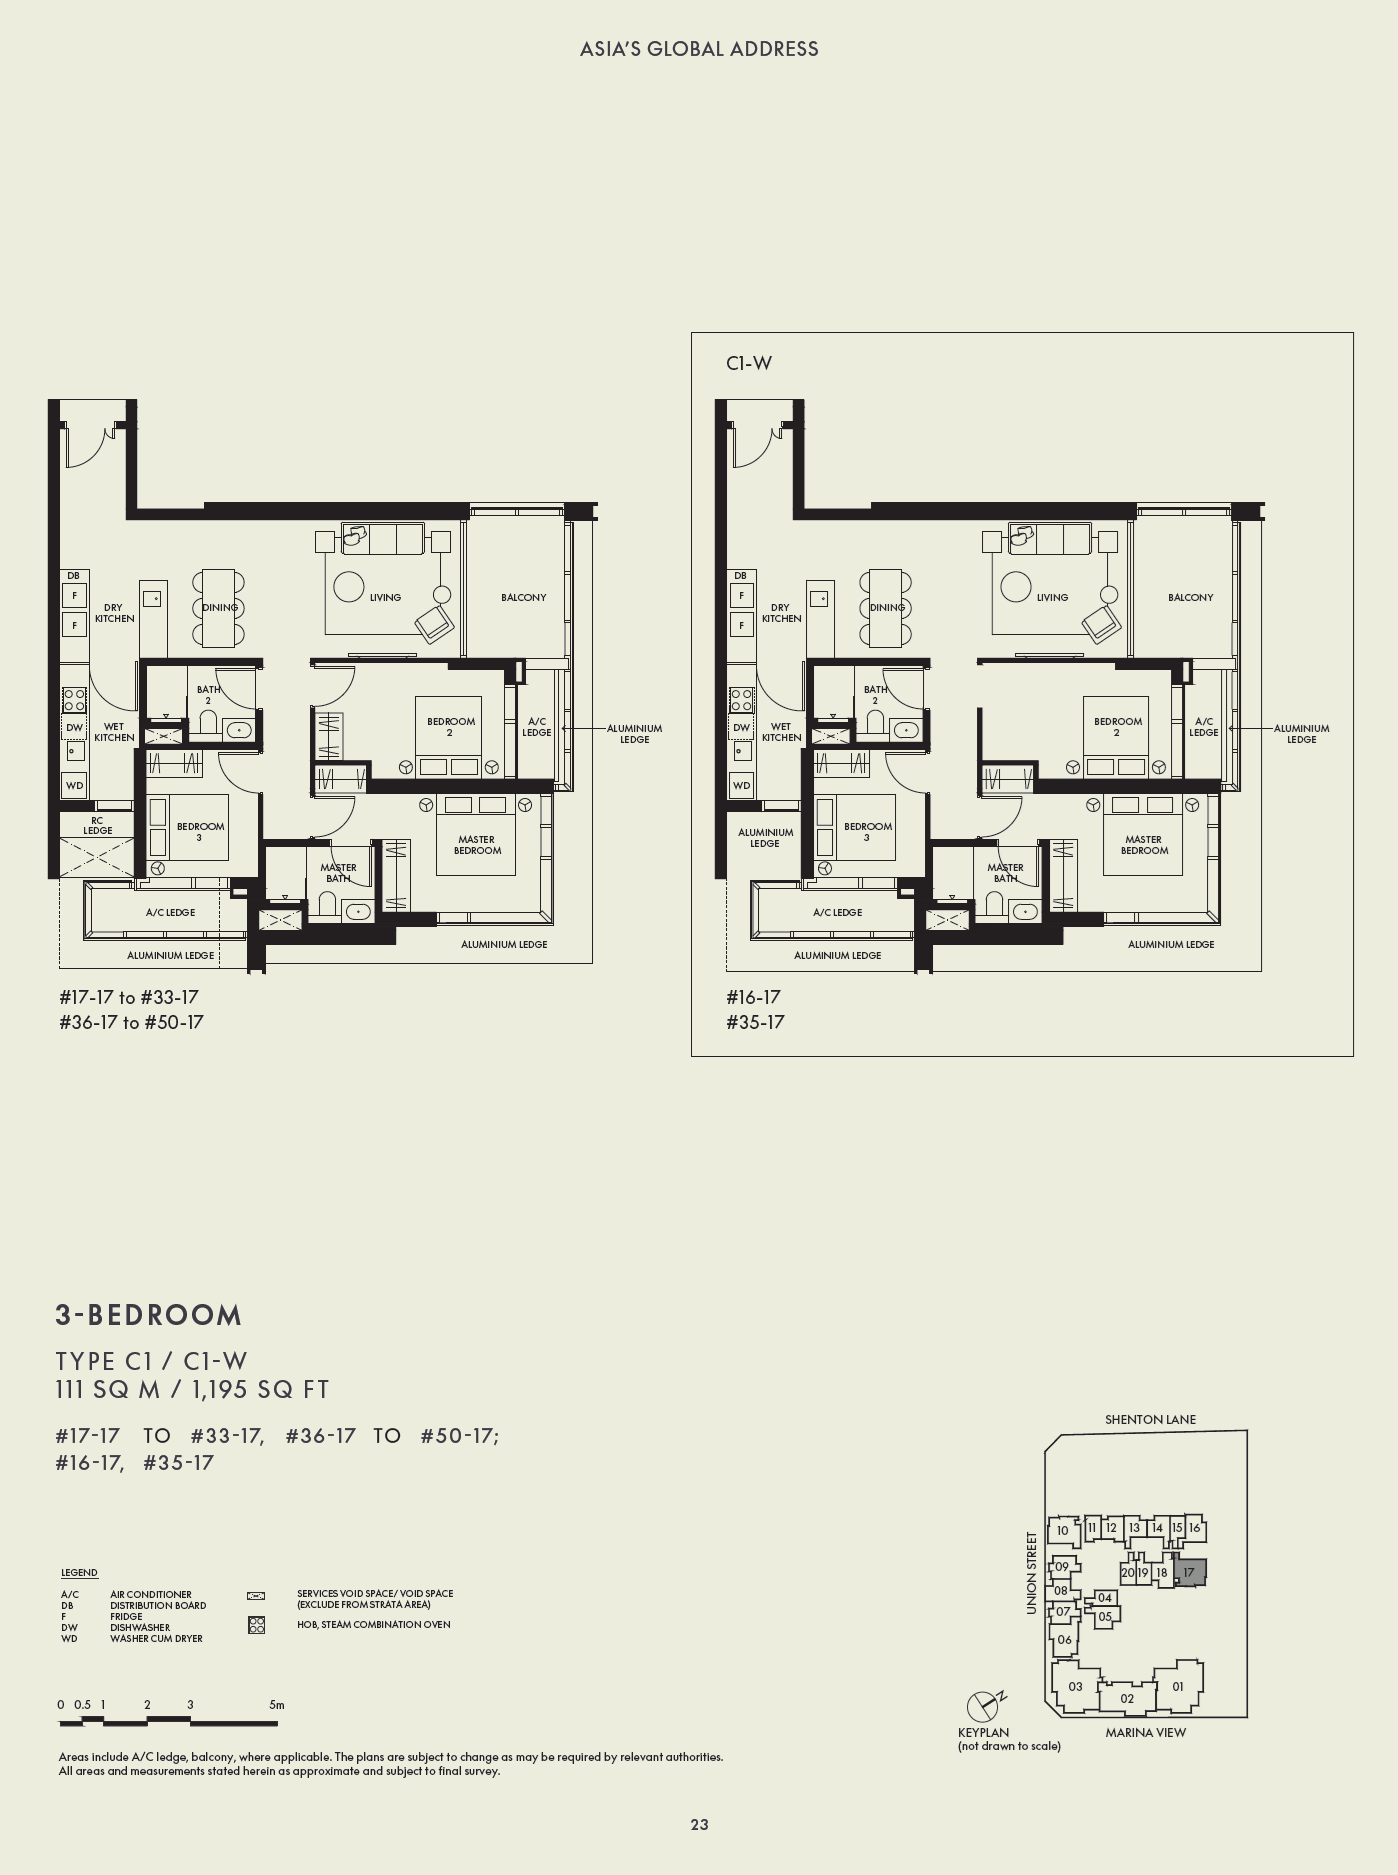
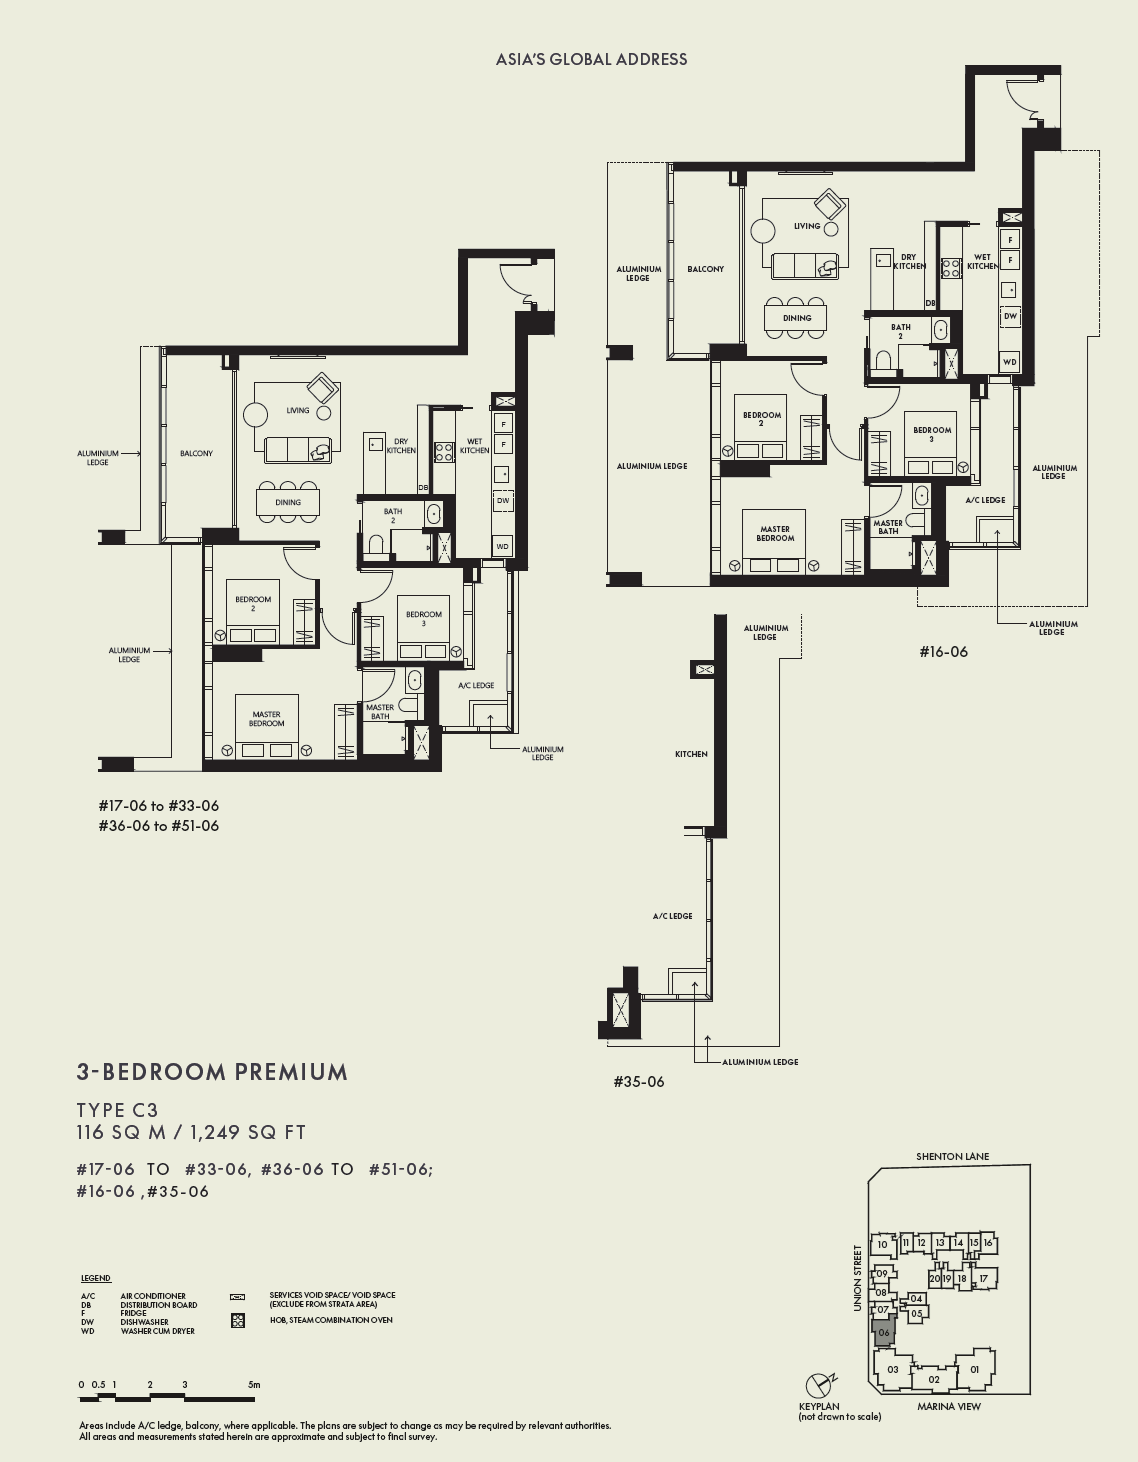
| 3-bedroom / Premium | 1,195 / 1,249 | Daily dining, working space and private-room separation. |
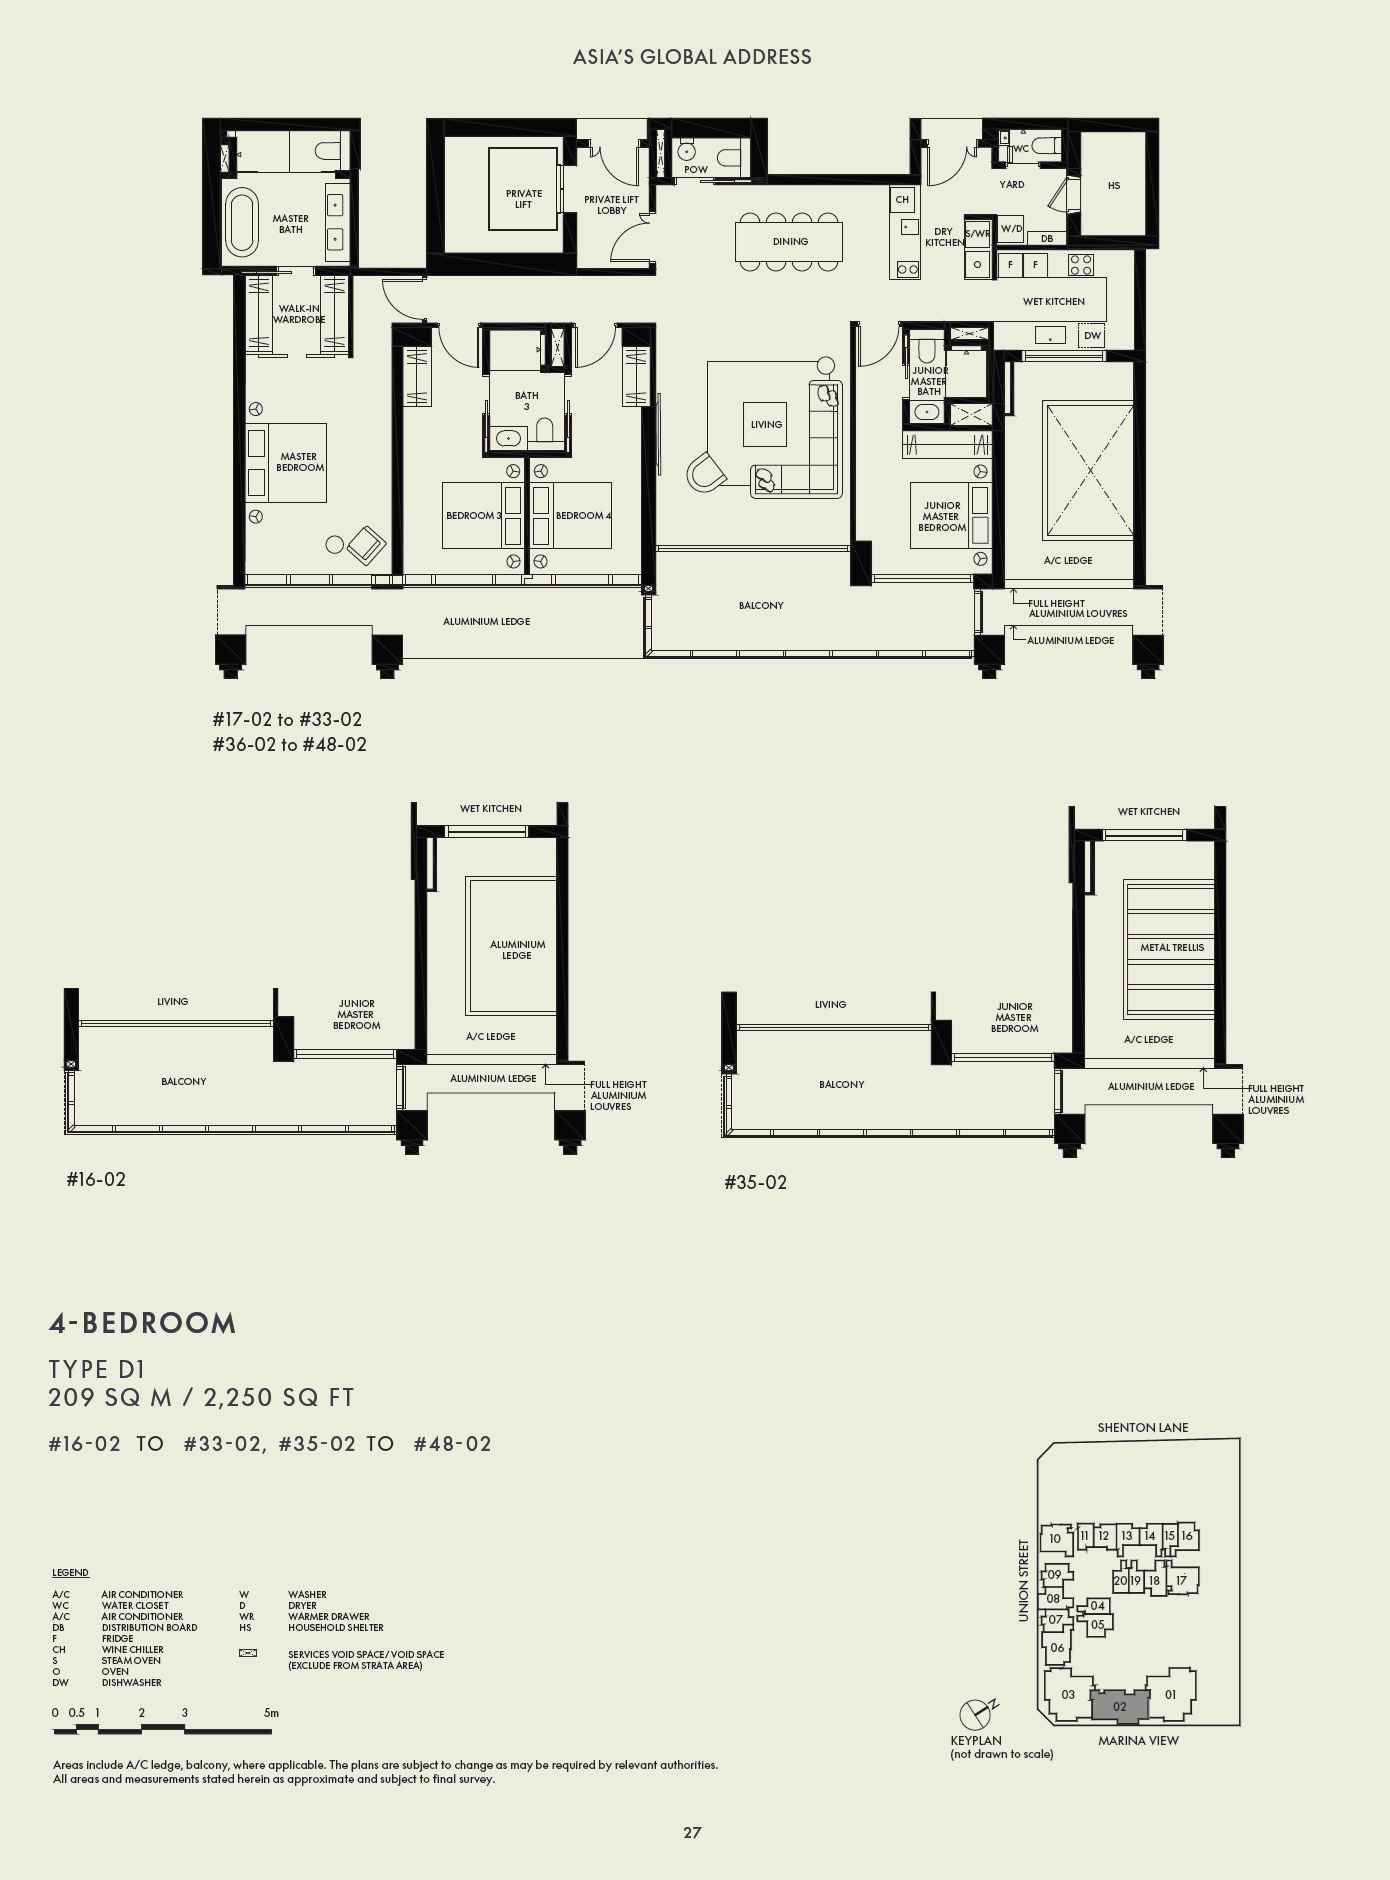
| 4-bedroom | 2,250 | Usable internal space and your household’s actual scale needs. |
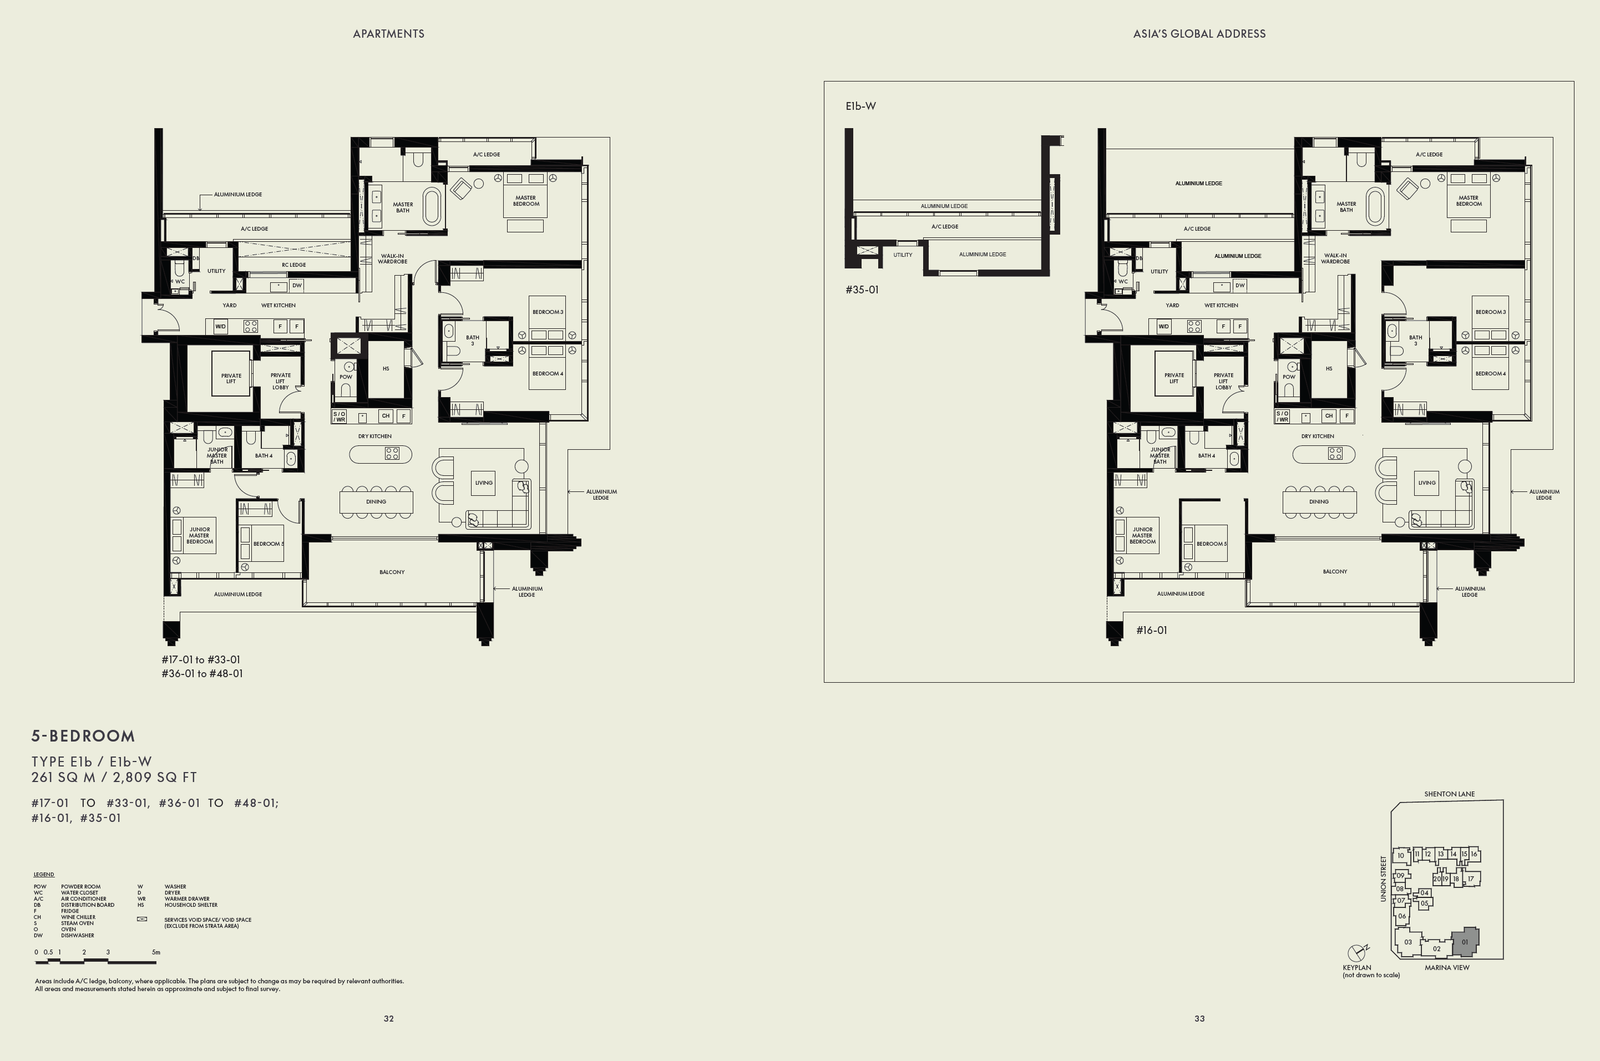
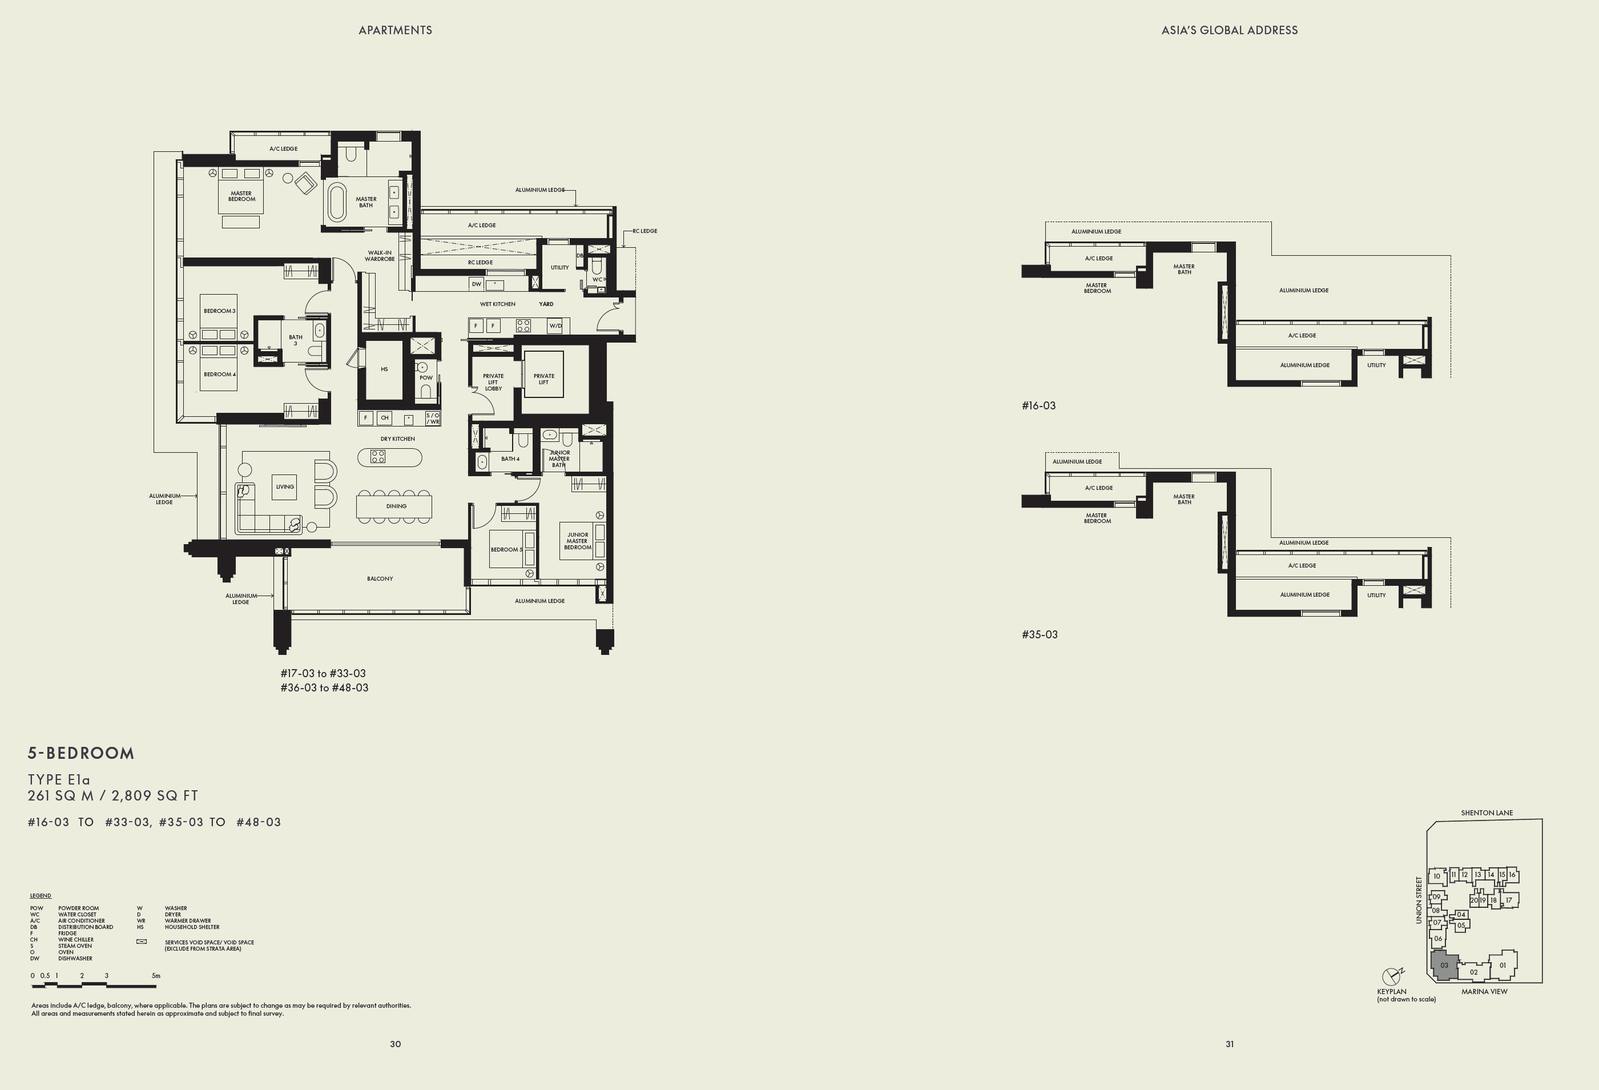
| 5-bedroom / Penthouse | 2,809 for illustrated 5-bedroom formats; see penthouse plans | Private-lift arrangements and multi-level circulation where applicable. |
Published areas are approximate and subject to the official plans and final survey. This guide does not replace the developer’s full unit schedule or contractual specifications.
View the official W Residences Marina View – Singapore project / floor-plan resource ↗
The W brochure states that areas include A/C ledges and balconies where applicable. Compare the area components before comparing price per square foot with another project.
Browse the floor-plan sheets
Choose a category, then open a plan to enlarge it. Use the zoom and fit controls to inspect the printed details. Identical source sheets are displayed once with all corresponding type labels.
1 Bedroom floor plans
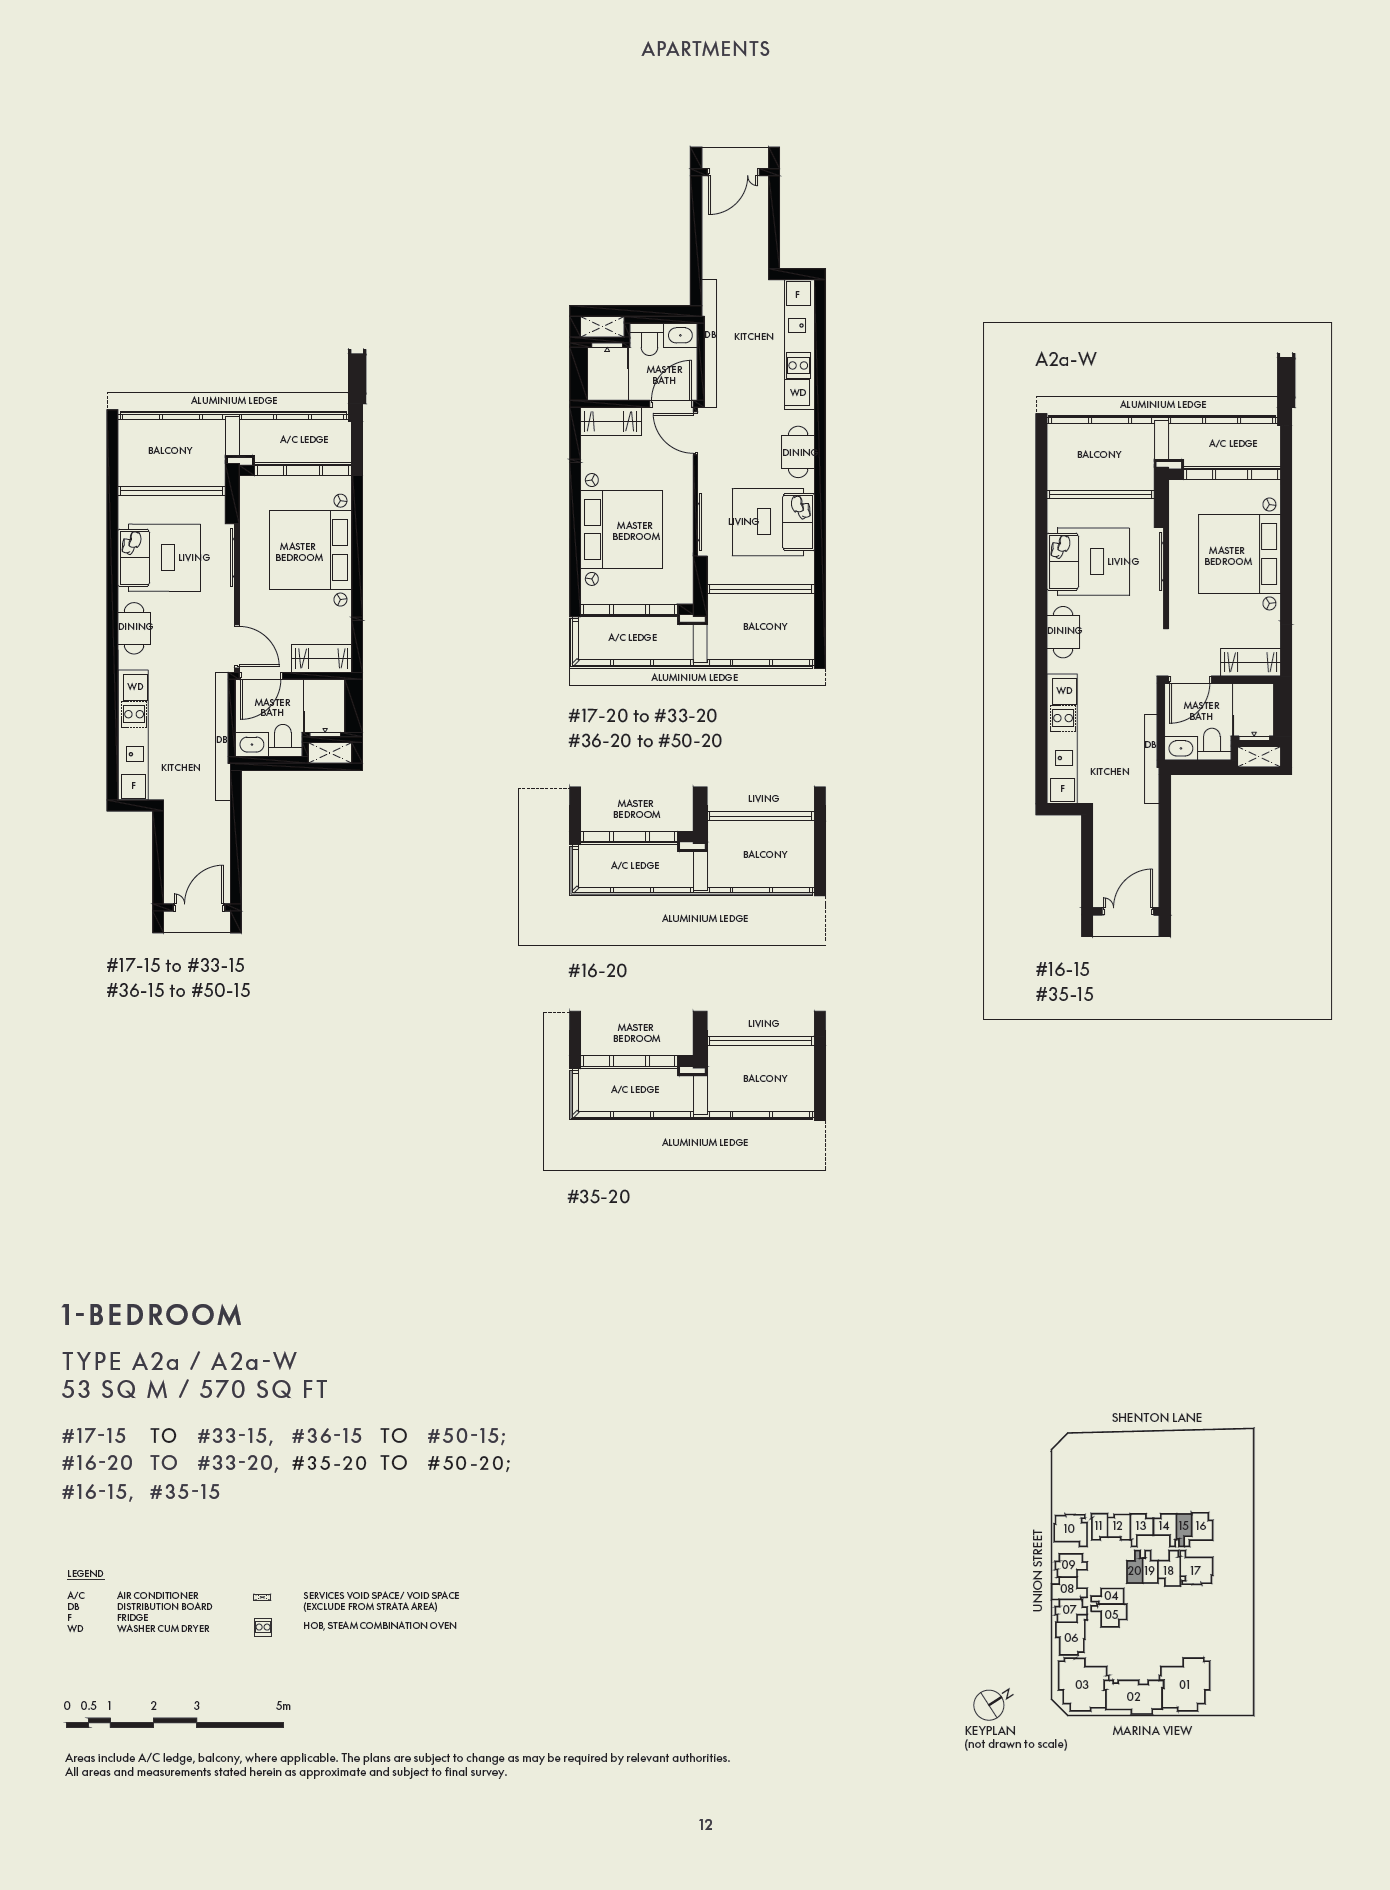
2 Bedroom floor plans
2 Bedroom Premium floor plans
3 Bedroom floor plans
 Enlarge & zoom ↗
 Enlarge & zoom ↗
3 Bedroom Premium floor plans
4 Bedroom floor plans
5 Bedroom floor plans
 Enlarge & zoom ↗
 Enlarge & zoom ↗
Source: OrangeTee’s W Residences Marina View – Singapore 滨海景苑 project portal ↗, checked 10 November 2026. Plans and measurements are approximate and may be revised. Original printed labels and notices are retained. Confirm the latest approved plans and applicable sales documents for the specific home. These sheets are not a current availability list.
Marina View: test a full week of downtown living
A downtown address should work after office hours as well as during the working day. Walk your grocery route, locate the station entrances you would actually use and visit at the weekend. An office-led neighbourhood and a residential neighbourhood can support different routines even when both are central.
If the purpose is a shorter commute, time the journey from the residential entrance to your building or meeting place. Include lift travel and the last walk. A map showing several nearby stations does not mean every one gives an equally comfortable route.
For households with children, frequent visitors or home-working needs, compare the daily support network with a conventional condominium outside the CBD. Centrality is valuable when the specific activities you repeat become easier.
Read the area schedule carefully before comparing prices
The published plan note includes A/C ledges and balconies in applicable areas. A numerical comparison with another development can therefore be misleading if the area components differ. Mark the enclosed living rooms, bedrooms, circulation and external areas before deciding how much space the home offers you.
The smaller and larger homes serve quite different households. Begin with the number of private rooms you require, then examine cooking, dining and storage. In a large format, ask whether the extra area improves everyday use rather than simply increasing the total floor area.
Compare the exact floor and type code, including the variants shown in the brochure. Confirm private-lift access, ledges, balconies, doors and supplied finishes against the sale documents. A furnished presentation does not establish the final supply schedule.
Branded services: benefits, charges and boundaries
IOI identifies the project as a branded residence associated with W and Marriott. The official disclaimer states that Marriott does not own, develop or sell the homes; the marks are used under licence. A buyer should understand that distinction when reviewing the sales and management arrangements.
Ask which services are part of the standard residential arrangements, which are optional paid services and how each charge may change. Request the relevant written documents rather than assuming a hotel amenity, concierge request or food service is included in the recurring fee.
Also ask about access separation: residential arrival, hotel guest circulation, deliveries, private facilities and shared spaces. A successful hotel-home arrangement is as much about clear everyday operation as it is about the design and brand name.
Who might prefer a branded Marina Bay home?
It may suit a buyer who deliberately wants a downtown base and places a clear, budgeted value on the brand and service arrangement. Compare the annual ownership commitment, practical layout and time spent in the home before assigning a premium to the experience.
It may be a weaker fit if you want a conventional low-service condominium, an immediately occupiable home or a purchase justified mainly by assumed rental returns. No rental return or future resale value is forecast in this guide.
Use Zyon Grand for an integrated River Valley-fringe comparison, River Modern for a riverfront and MRT-linked alternative, and Promenade Peak for a residential-tower comparison. These are different ownership and daily-living propositions, rather than direct substitutes at every price point.
A practical checklist before you decide
- Confirm the precise plan, stack, floor, orientation and quoted total price.
- Check what is supplied and what is decorative or an optional show-unit addition.
- Walk the station route and test the journeys that matter to your household.
- Ask for the recurring-charge estimate and the current completion-related particulars.
- Confirm current availability, eligibility and the sales terms with the appropriate representative.
For any school-led decision, check MOE’s current registration guidance. Do not infer admissions priority from a general neighbourhood description.
Questions buyers ask
Who is developing W Residences Marina View – Singapore?
The official site names Boulevard Development and Boulevard Midtown, associated with IOI Properties Singapore. Marriott is not the owner, developer or seller of the residences.
Are hotel-style services included without additional charges?
Do not assume that. Ask for the service schedule, management documents and recurring-charge estimate, including which services are optional or separately charged.
Is the development freehold?
No. Official particulars state a 99-year lease beginning on 27 December 2021.
Why should I inspect the floor-area note?
The brochure includes A/C ledges and balconies where applicable. Compare usable internal areas and the exact configuration before using price per square foot as a comparison.
Can I see the complete layouts?
Yes. The official floor-plan resource linked in this guide provides the developer’s brochure. Check the precise type and floor with the current sales documents.
Three other projects to consider
These comparisons are selected for a different location, community scale or household use case. Read the status on each guide: a sold-out benchmark is not current developer stock.

D03 · Kim Seng Road
Zyon Grand
Compare a different integrated development and Havelock MRT setting.
Read the Zyon Grand guide ↗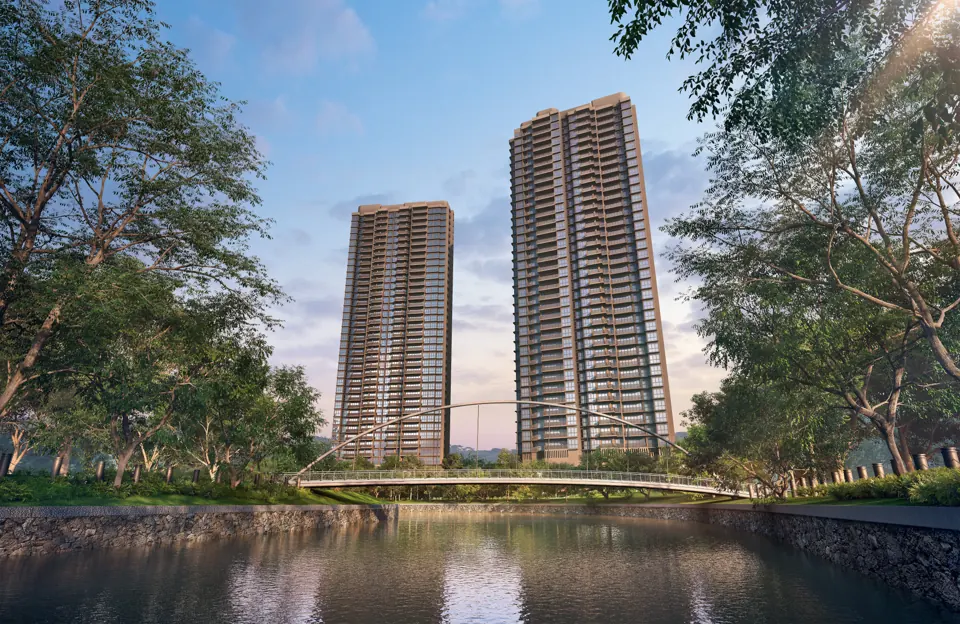
D09 · River Valley Green
River Modern
Compare a riverfront home and a Great World daily routine.
Read the River Modern guide ↗
D03 · Zion Promenade
Promenade Peak
Compare residential-only tower living around the River Valley corridor.
Read the Promenade Peak guide ↗A PERSONAL CONVERSATION
Let’s consider the right home.
Tell us your preferred home size, comfortable budget and intended timeline. We can help you identify which questions to take into a project comparison.
An enquiry requests a conversation; it does not reserve a home or confirm availability.
Sources and verification
- IOI corporate project overview
- Official residential particulars and developer disclaimer
- Developer floor-plan brochure
- OrangeTee W Residences Marina View – Singapore 滨海景苑 site and floor plans · checked 10 November 2026 ↗
Use these sources to distinguish published project facts from the buyer considerations in this guide. Check the current official plans, unit-specific quotation and sales documents before making a purchase decision.