D09 · Robertson Quay
The Robertson Opus
A 999-year Unity Street address: project facts, dated price references and practical comparisons around Robertson Quay.
Launched · 19 July 2025 · current availability to confirmBy Jim Tan · Sources checked 9 November 2026 · 罗奥湾
The short answer
The Robertson Opus at a glance
The Robertson Opus (罗奥湾) is a mixed-use development on Unity Street in District 9, with 348 homes above a retail component. Frasers Property and Sekisui House are the developer partners. Its 999-year lease is a distinctive part of the comparison, but it should be assessed alongside the exact layout, total price and your daily routine.
I would start with three questions: does Robertson Quay suit the way you live, does the particular floor plan provide enough useful space, and does the purchase fit your financing and move-in timeline? A long lease does not answer those questions or guarantee future returns.
This is independent property research by Jim Tan, not a developer-operated website. Published facts below are linked to their dated sources; practical checks are my suggested due diligence.
Project facts at a glance
| Full residential addresses | 7 Unity Street, Singapore 239591 9 Unity Street, Singapore 239592 11 Unity Street, Singapore 237995 13 Unity Street, Singapore 239593 15 Unity Street, Singapore 239594 |
|---|---|
| Location | District 9 · Core Central Region · Robertson Quay |
| Developer company | Riverside Property Pte Ltd · housing developer’s licence C1533 |
| Developer partners | Frasers Property (51%) and Sekisui House (49%) |
| Development size | 348 residences · five blocks of 9 or 10 storeys |
| Retail component | Approximately 26 commercial units · Level 1 and Basement 1 |
| Land tenure | 999-year leasehold; not freehold |
| Land / lease commencement | 1 July 1841 · elapsed lease age approximately 185 years, 4 months as of 9 November 2026 |
| Remaining lease reference | Approximately 814 years as of 9 November 2026; confirm the title and contractual particulars |
| Land / site area | 9,102.72 sq m · developer’s fact sheet |
| Residential building age | Not stated as a completed-building age; lease age is not building age |
| Sales launch | 19 July 2025 · preview began 5 July 2025 |
| Indicative TOP reference | First half of 2029 in the developer’s July 2025 release; a dated estimate, not a confirmed TOP |
| Expected vacant possession | 30 June 2030 · developer project website |
| Expected legal completion | 30 June 2033 · developer project website |
Addresses, land area and scale: developer fact sheet dated 2 July 2025 ↗. Legal developer, exact lease commencement and contractual milestone references: developer project website ↗. The earlier indicative TOP and expected vacant possession are different references. Verify current sales documents before relying on a date.
Prices and comparable new sales
The table preserves the developer’s 2 July 2025 indicative starting prices. They are historical launch references, not current quotations or a list of available homes. A “from” price may relate to a particular layout and allocation that is no longer offered.
| Home category | Published area (sq ft) | Historical starting price |
|---|---|---|
| Suite | 431 | S$1.37 million |
| One-bedroom | 495 | S$1.58 million |
| Two-bedroom | 689–721 | S$2.17 million |
| Three-bedroom | 926–1,044 | S$3.10 million |
| Three-bedroom Premium | 1,152 | S$3.68 million |
| Four-bedroom Premium | 1,539 | S$5.09 million |
Source: Frasers Property launch announcement, 2 July 2025 ↗. The table does not cover every configuration. Areas are approximate published strata references, not measured internal living areas.
Ask for a dated quotation for the precise home and check the total price, floor, orientation, usable space, inclusions and payment stages. Consider recurring charges and your financing separately. No current price, rent or yield is inferred from these historical starting figures.
What does the published sales reference show?
On 20 July 2025 at 6:00 pm, the developer reported 143 of 348 homes sold (41%) at an average selling price of S$3,360 psf over the launch weekend. These are the developer’s historical aggregate figures, not a current sales percentage, median transaction price or remaining-unit count.
Developer’s launch-weekend report
Reported as at 20 July 2025
Reported average · not median
Historical reference date
Read the dated developer sales update ↗
Checking individual recorded sales
A verified transaction-level dataset has not been incorporated into this guide. A month-by-month chart, floor-range breakdown or complete sales table would require those records; the launch-weekend average cannot supply them. This page does not represent the dated developer announcement as the latest URA transaction evidence.
Check The Robertson Opus in URA’s residential transaction service ↗. Match the project, sale type, month, floor range and strata area. Different layouts and small samples can change the observed PSF even without a like-for-like price movement.
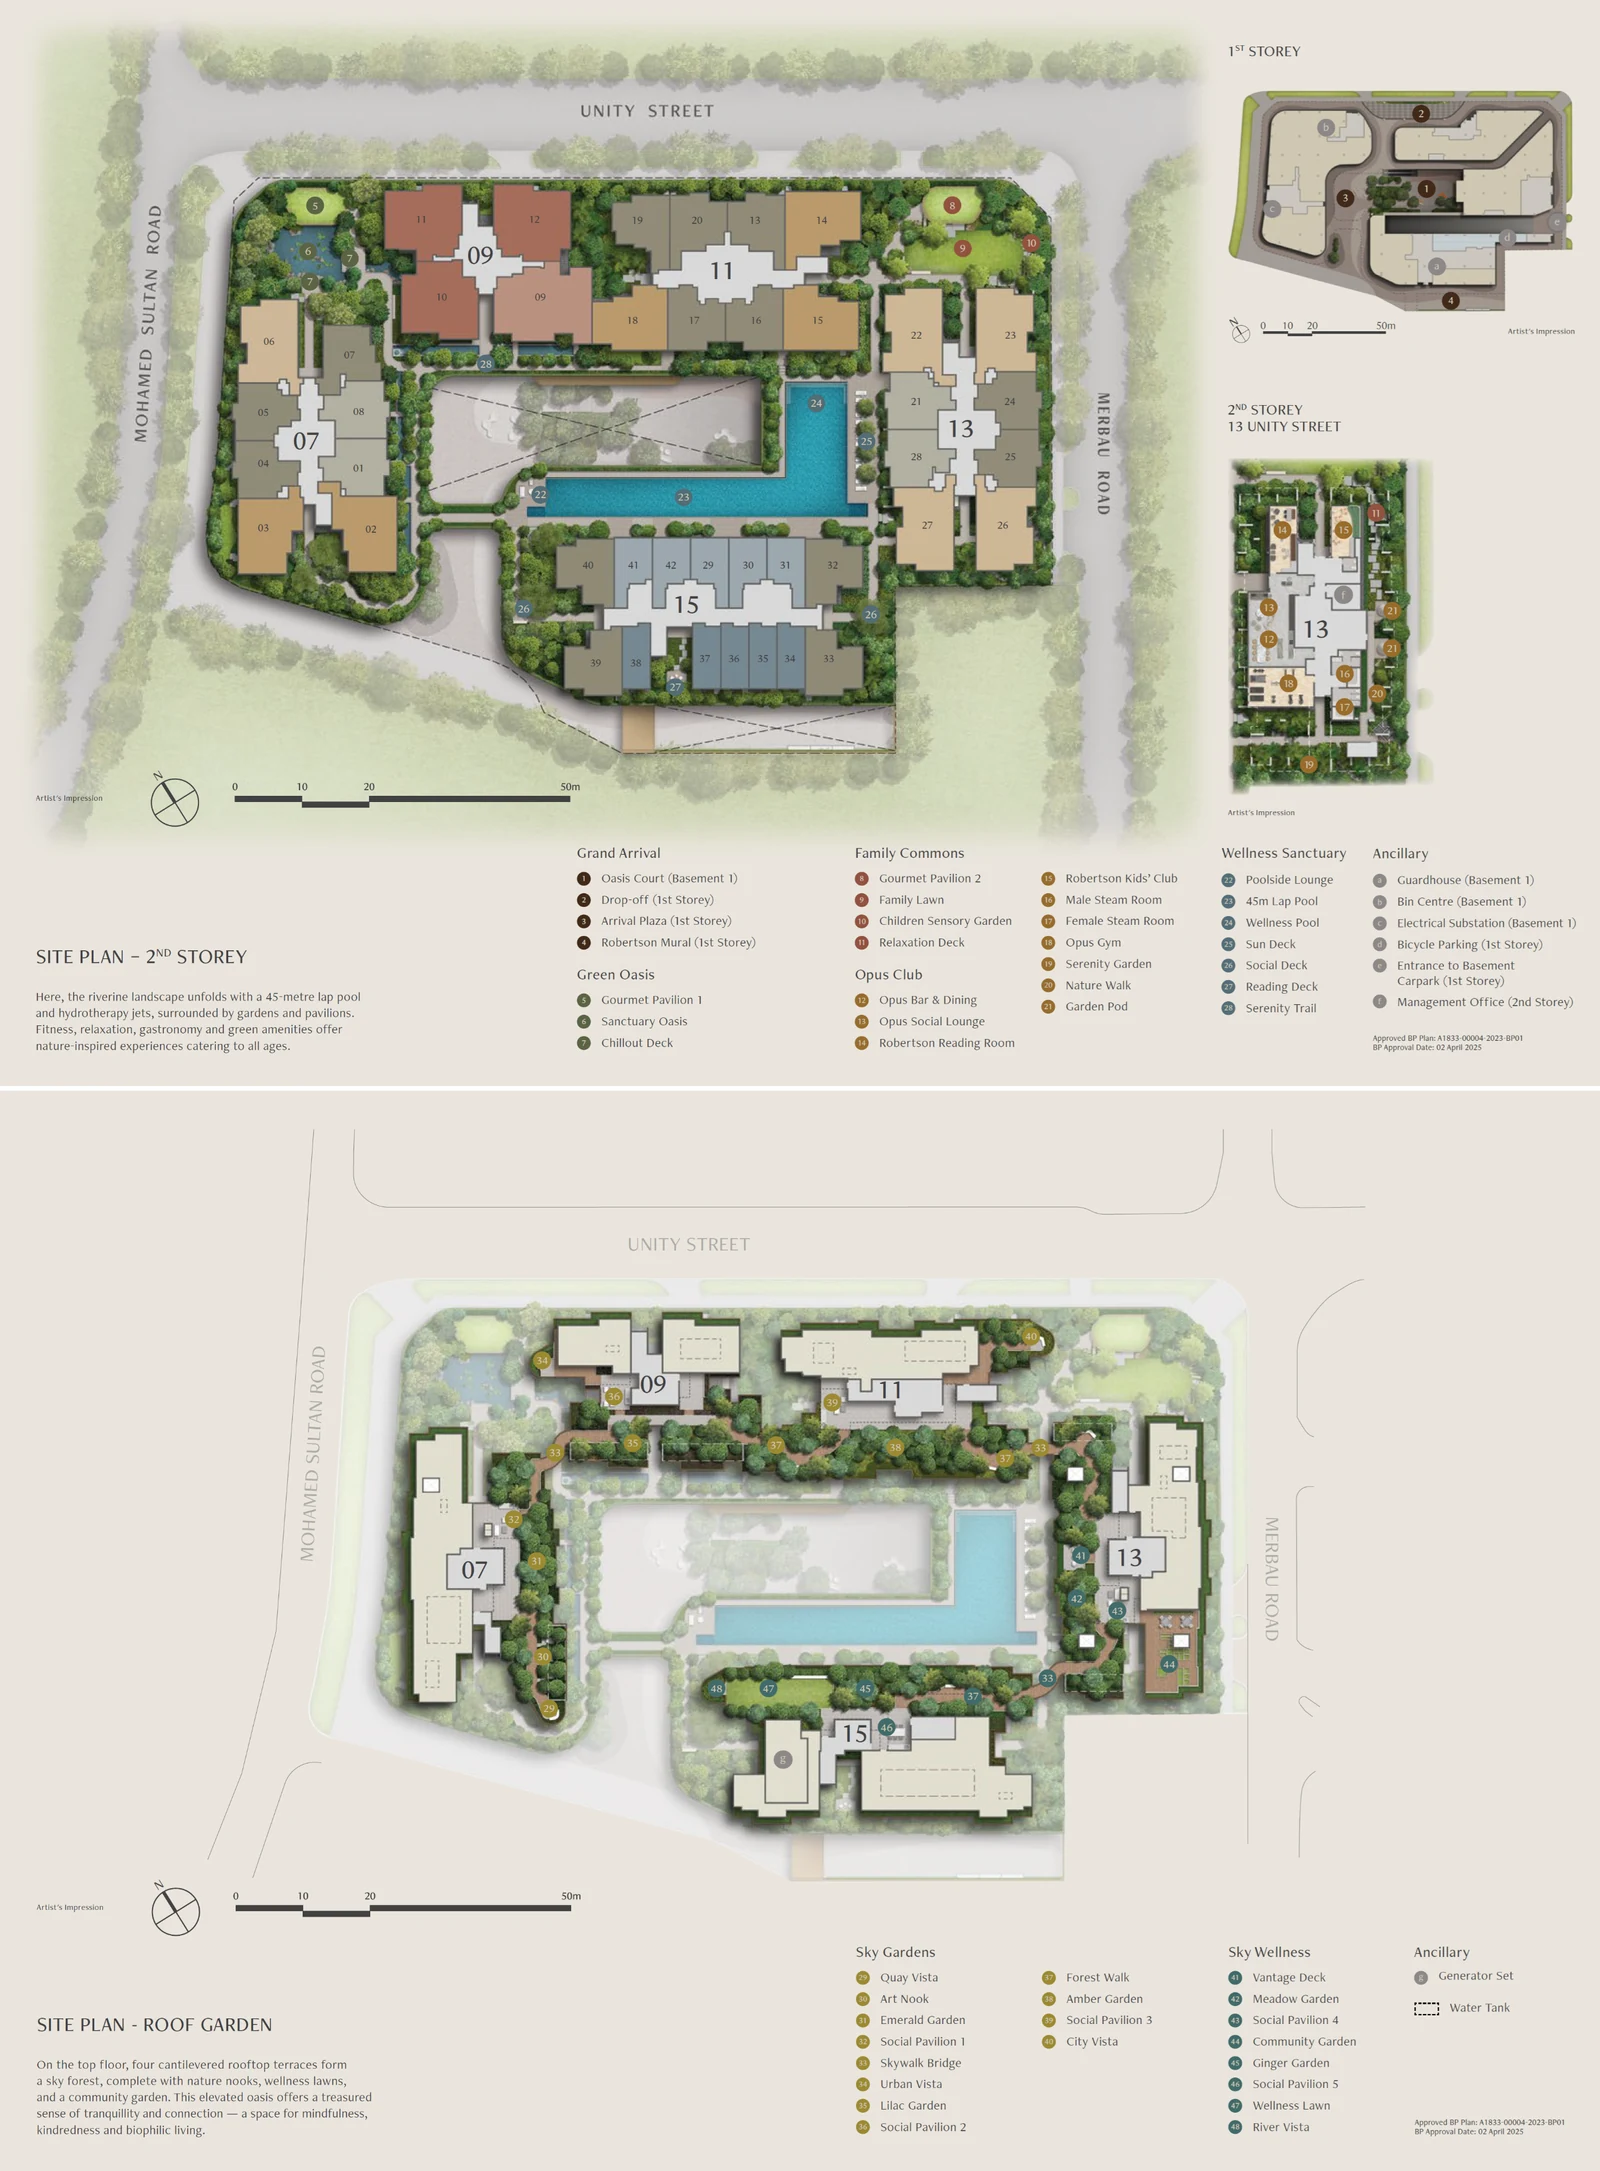
Site plan
Explore the site and building layout.
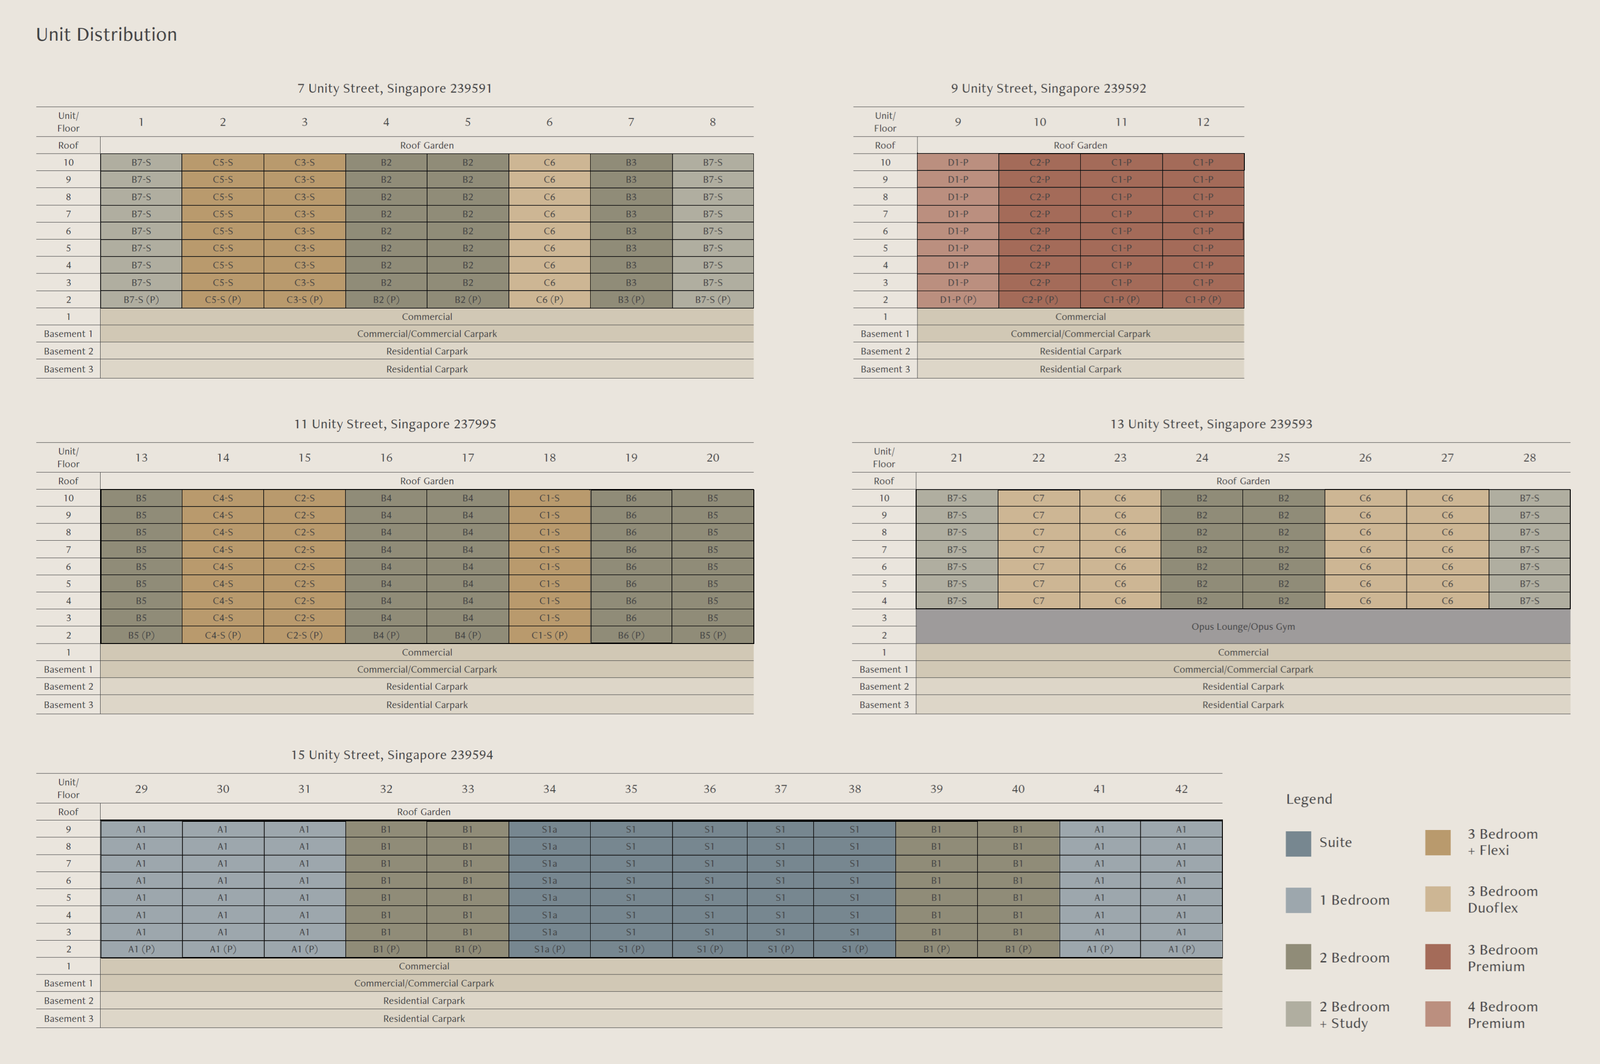
Open the site plan to examine the arrangement of the residential blocks and shared spaces. Use the elevation chart to understand the published building and stack arrangement. Click either preview to enlarge it, then use the zoom controls to inspect the printed details.
 Enlarge & zoom ↗
 Enlarge & zoom ↗
Source: OrangeTee’s The Robertson Opus project portal ↗, checked 9 November 2026. Plans and measurements are approximate and may be revised. Printed labels and notices are retained. Confirm the latest approved plan and sales documents for the home you are considering. A plan is not a current availability list.
Floor plans
Floor plans and home-type comparison
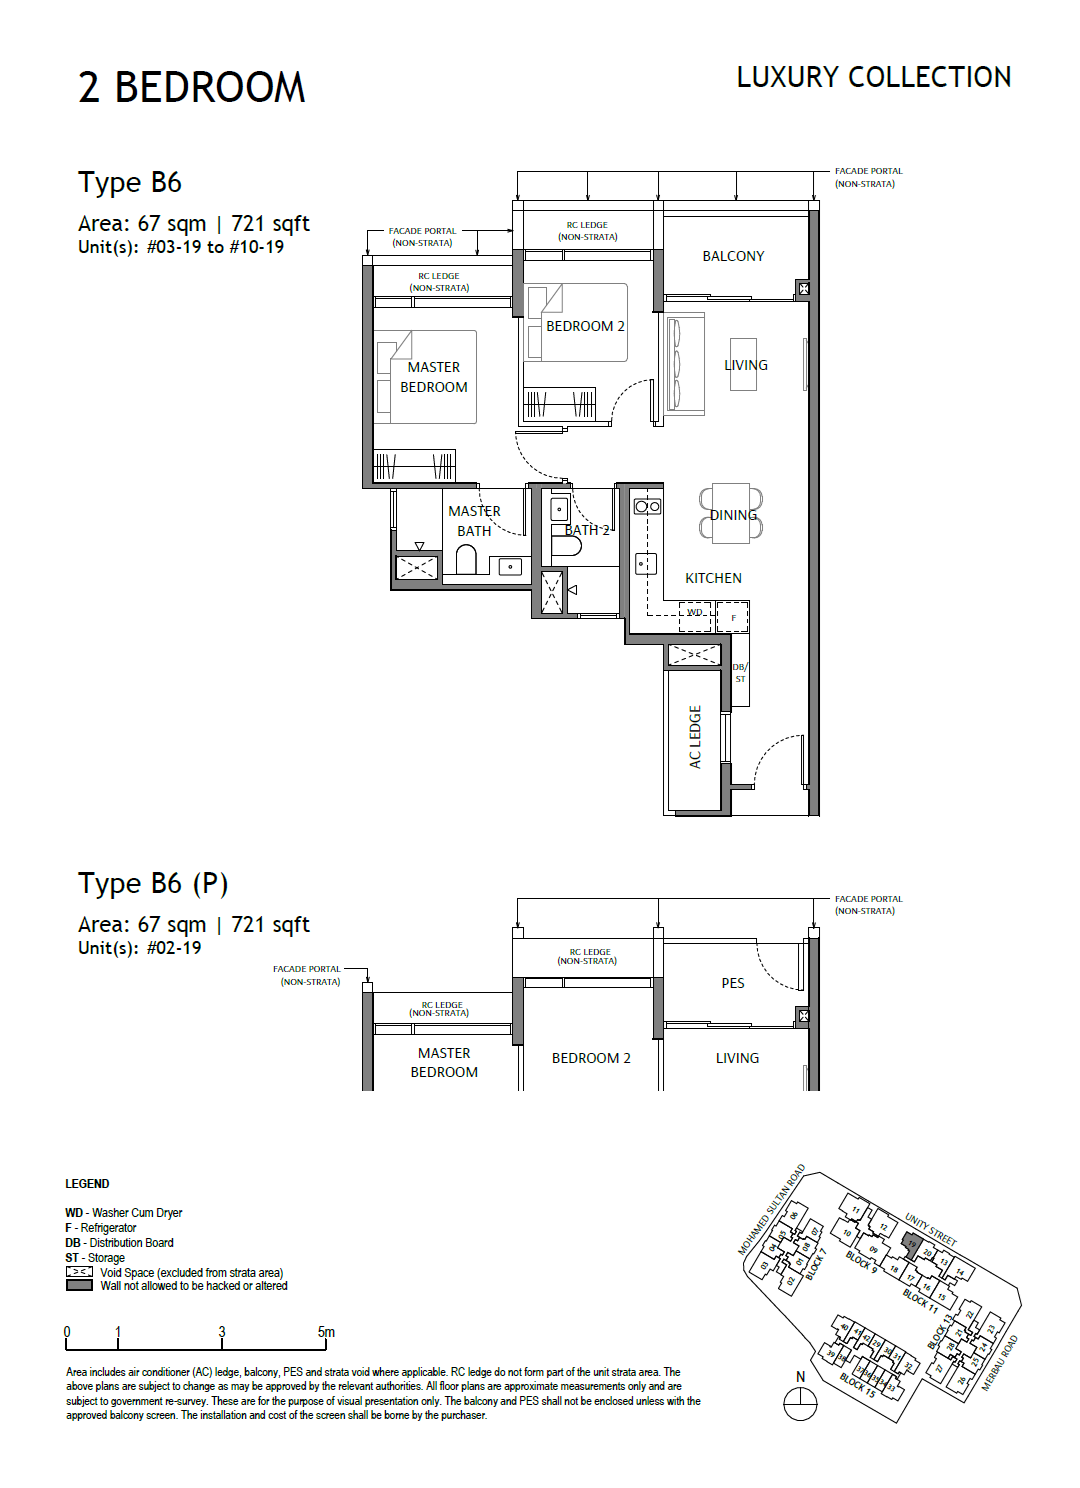
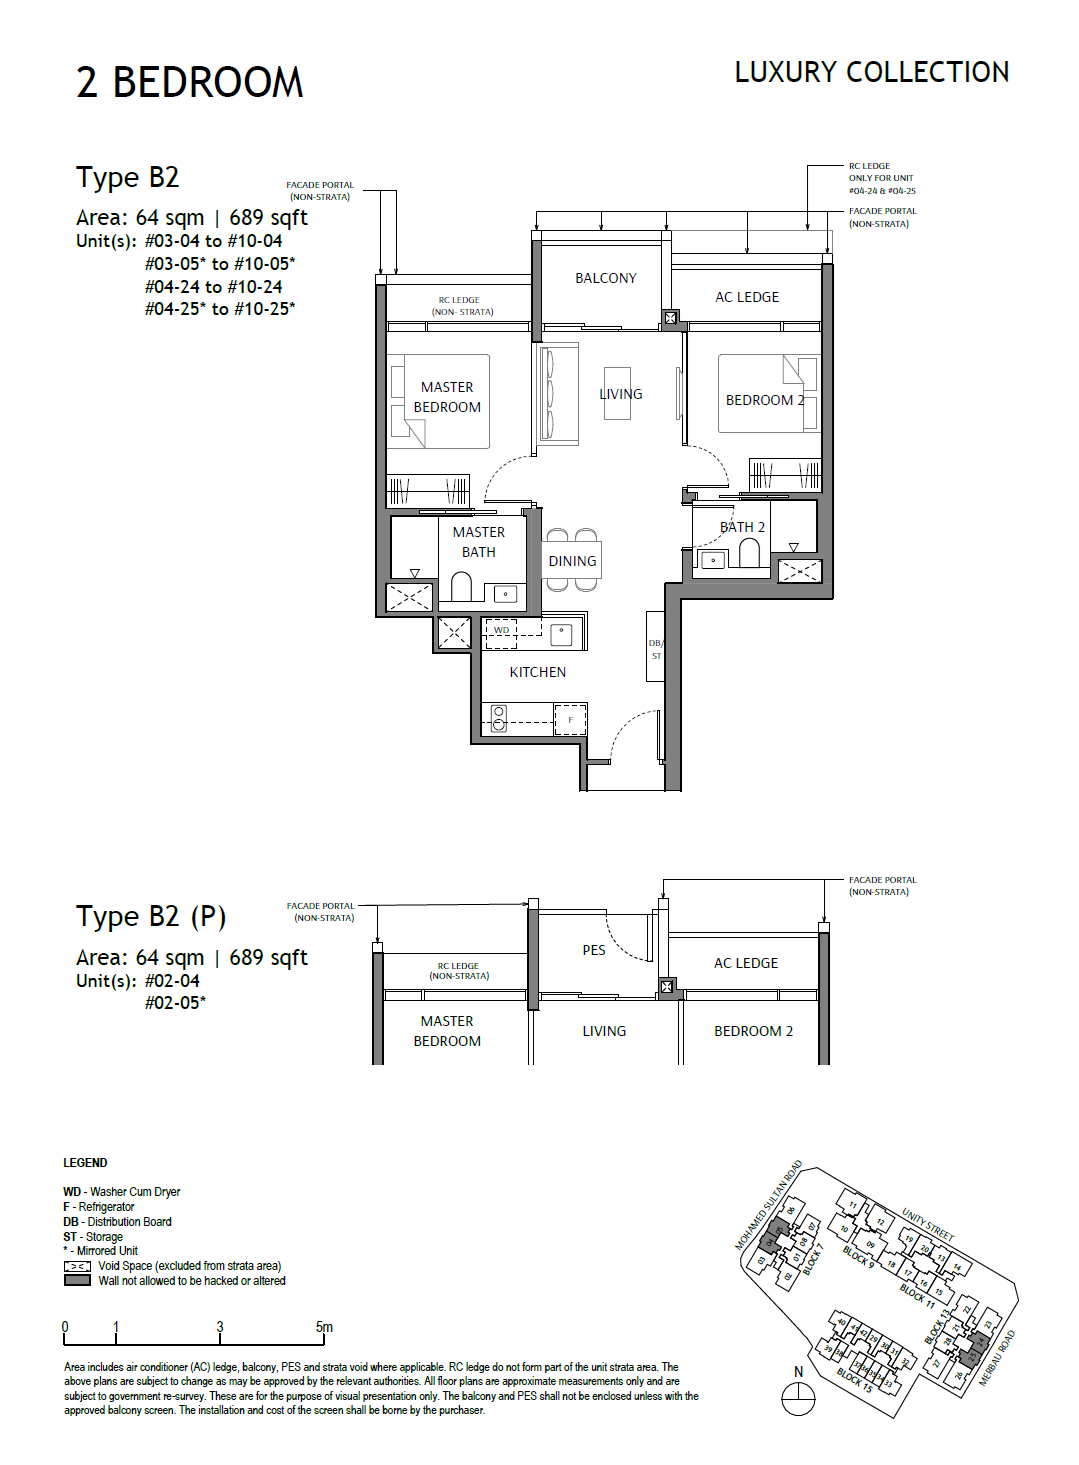
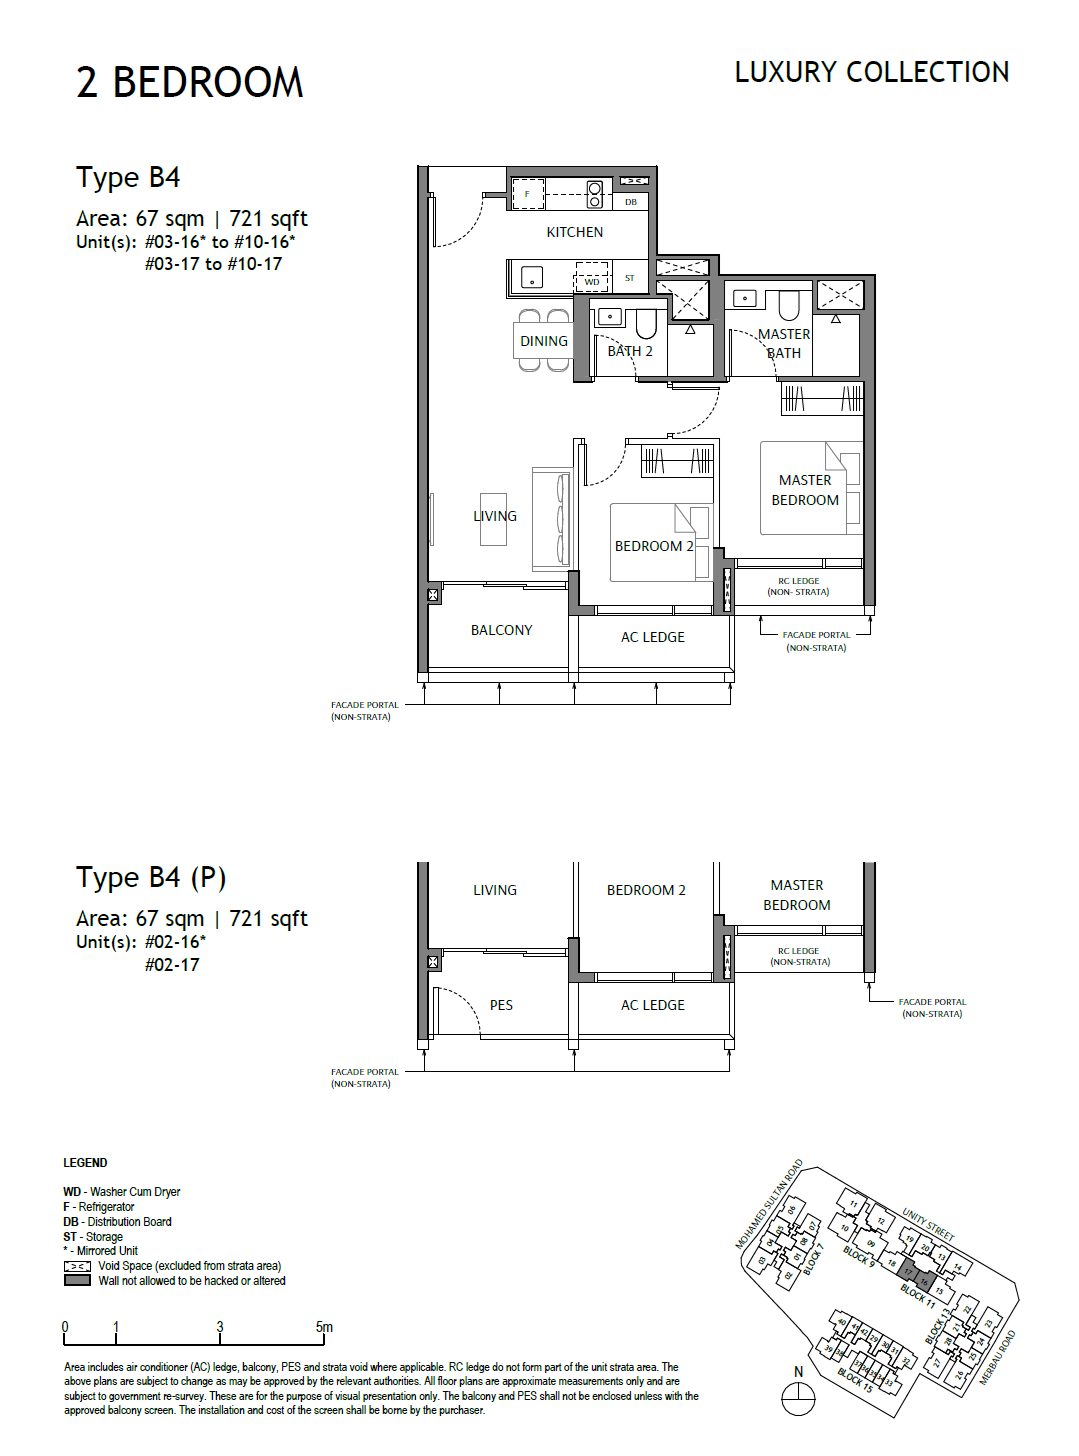
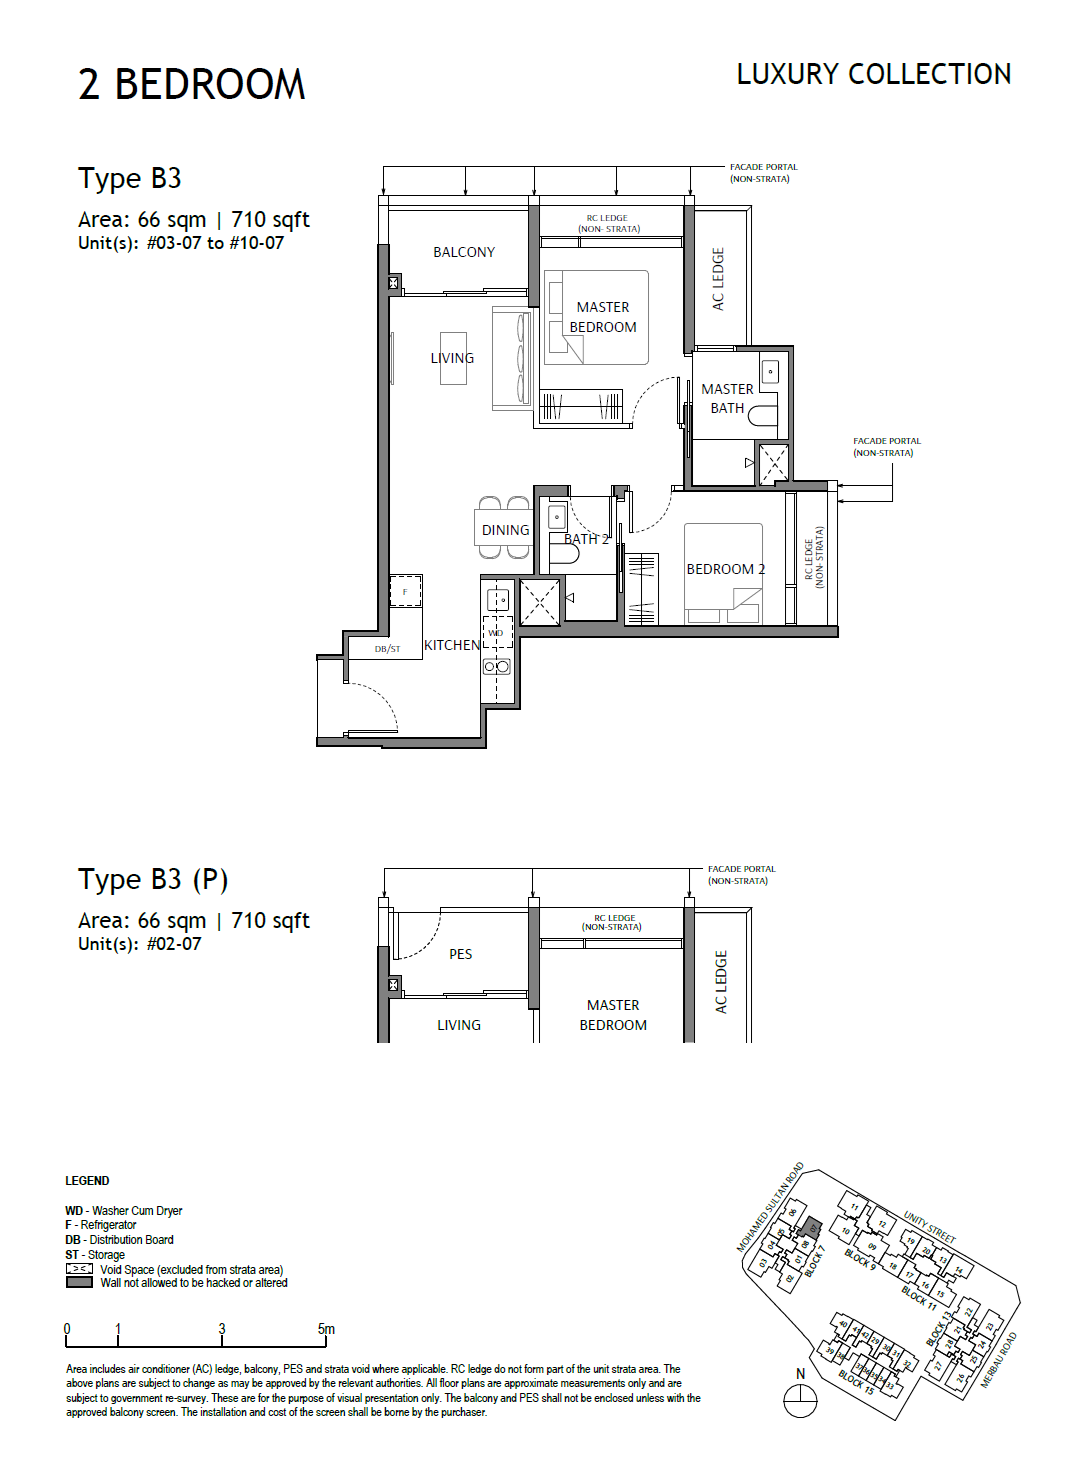
The developer’s July 2025 fact sheet lists the following mix. The counts describe the original project schedule, not today’s available stock.
| Home type | Published area (sq ft) | Original number of homes |
|---|---|---|
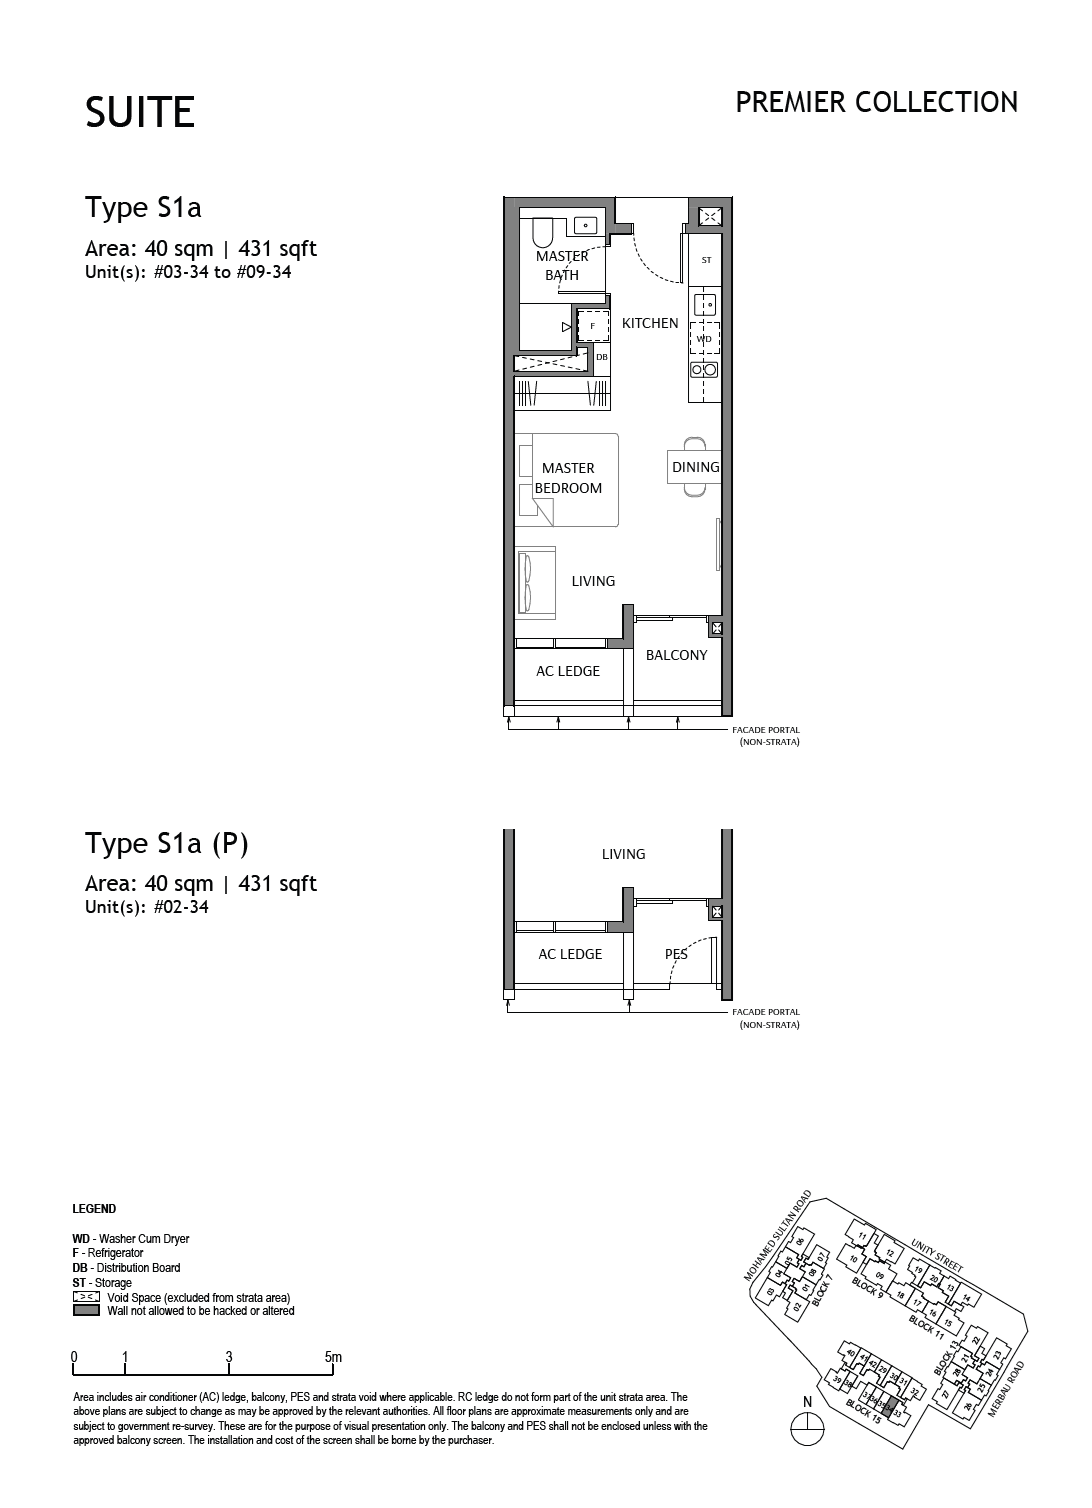
| Suite | 431 | 40 |
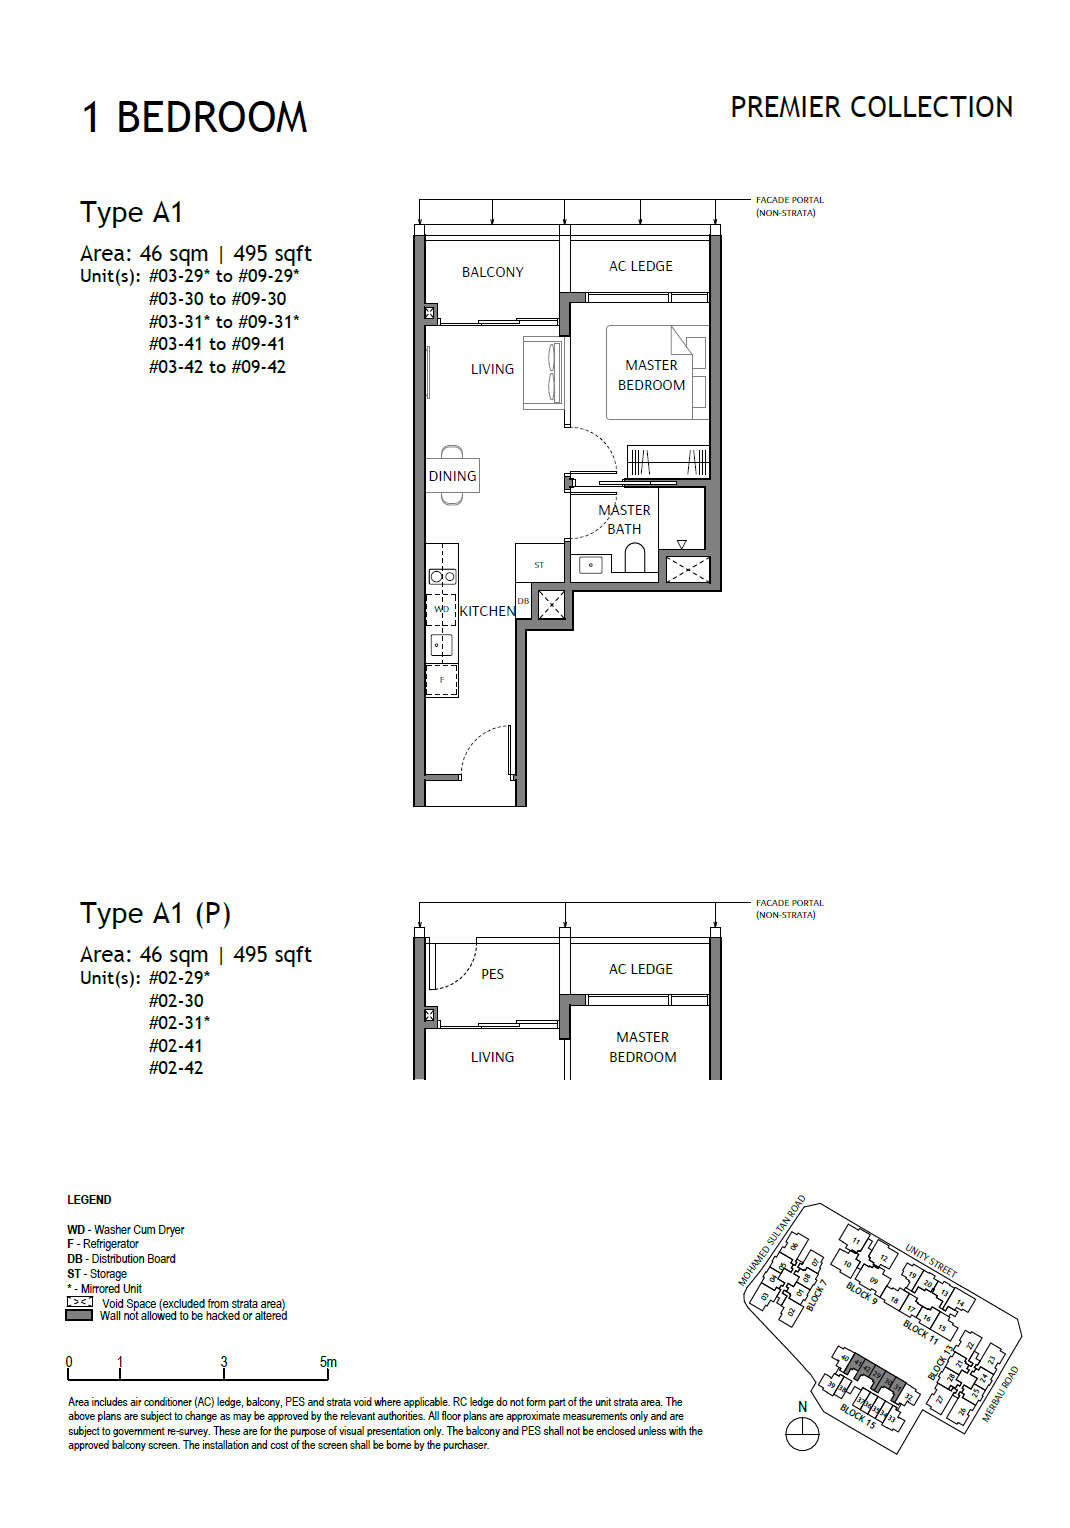
| One-bedroom | 495 | 40 |
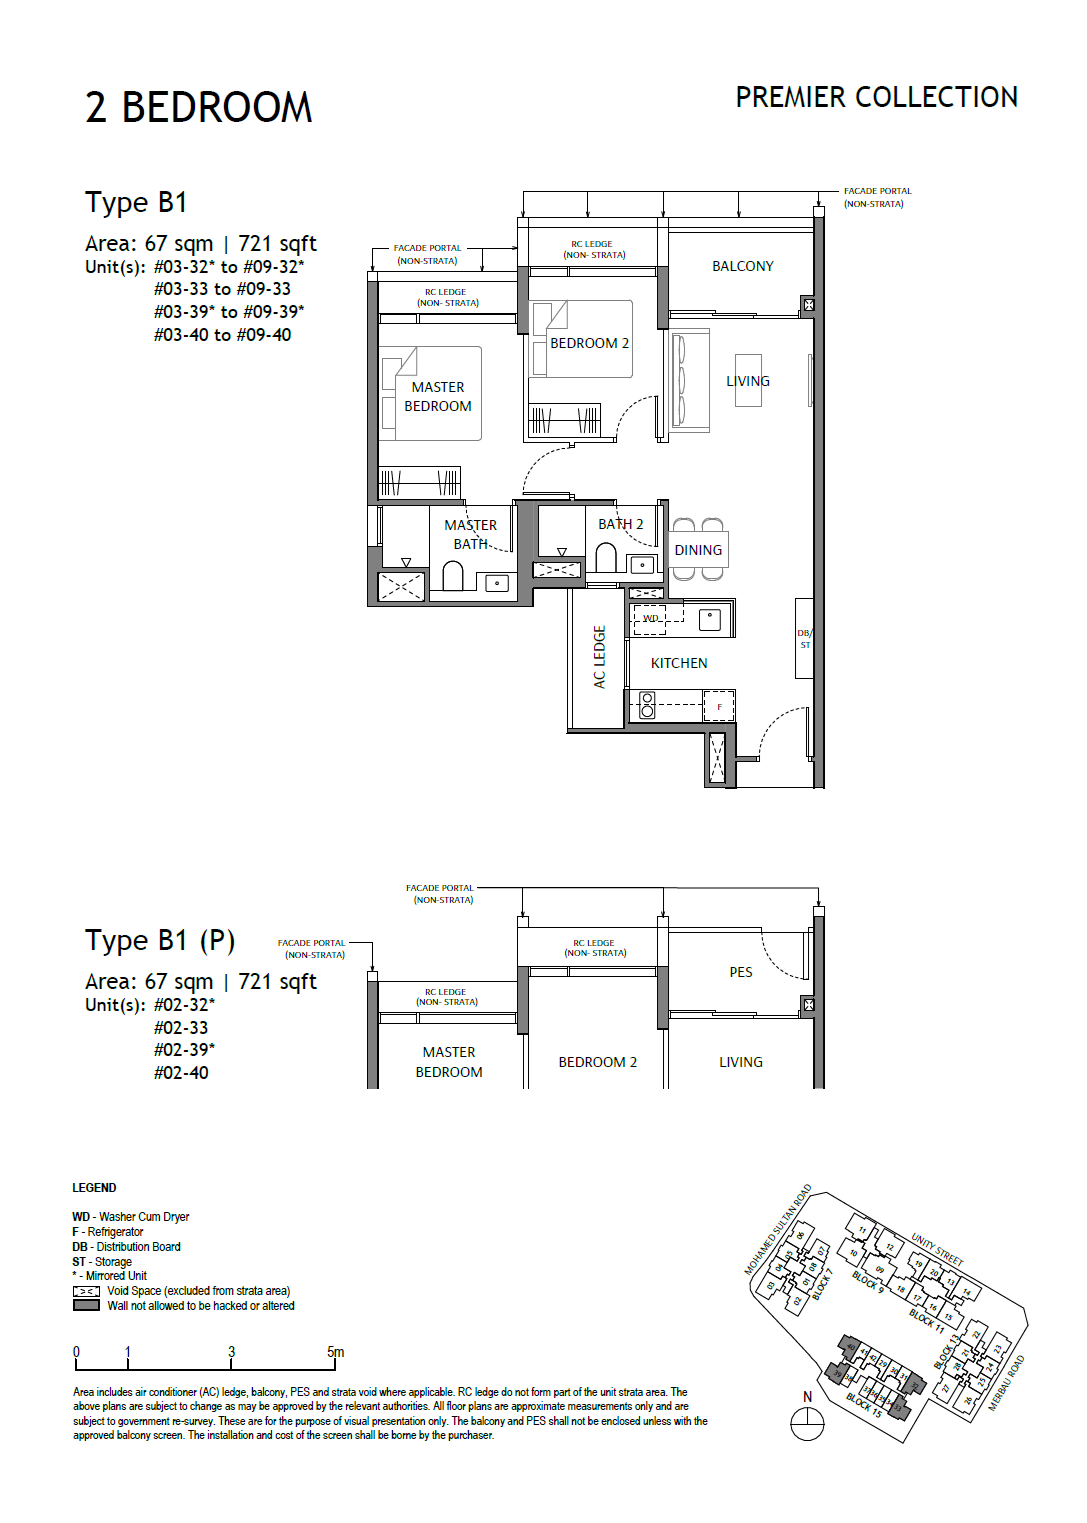
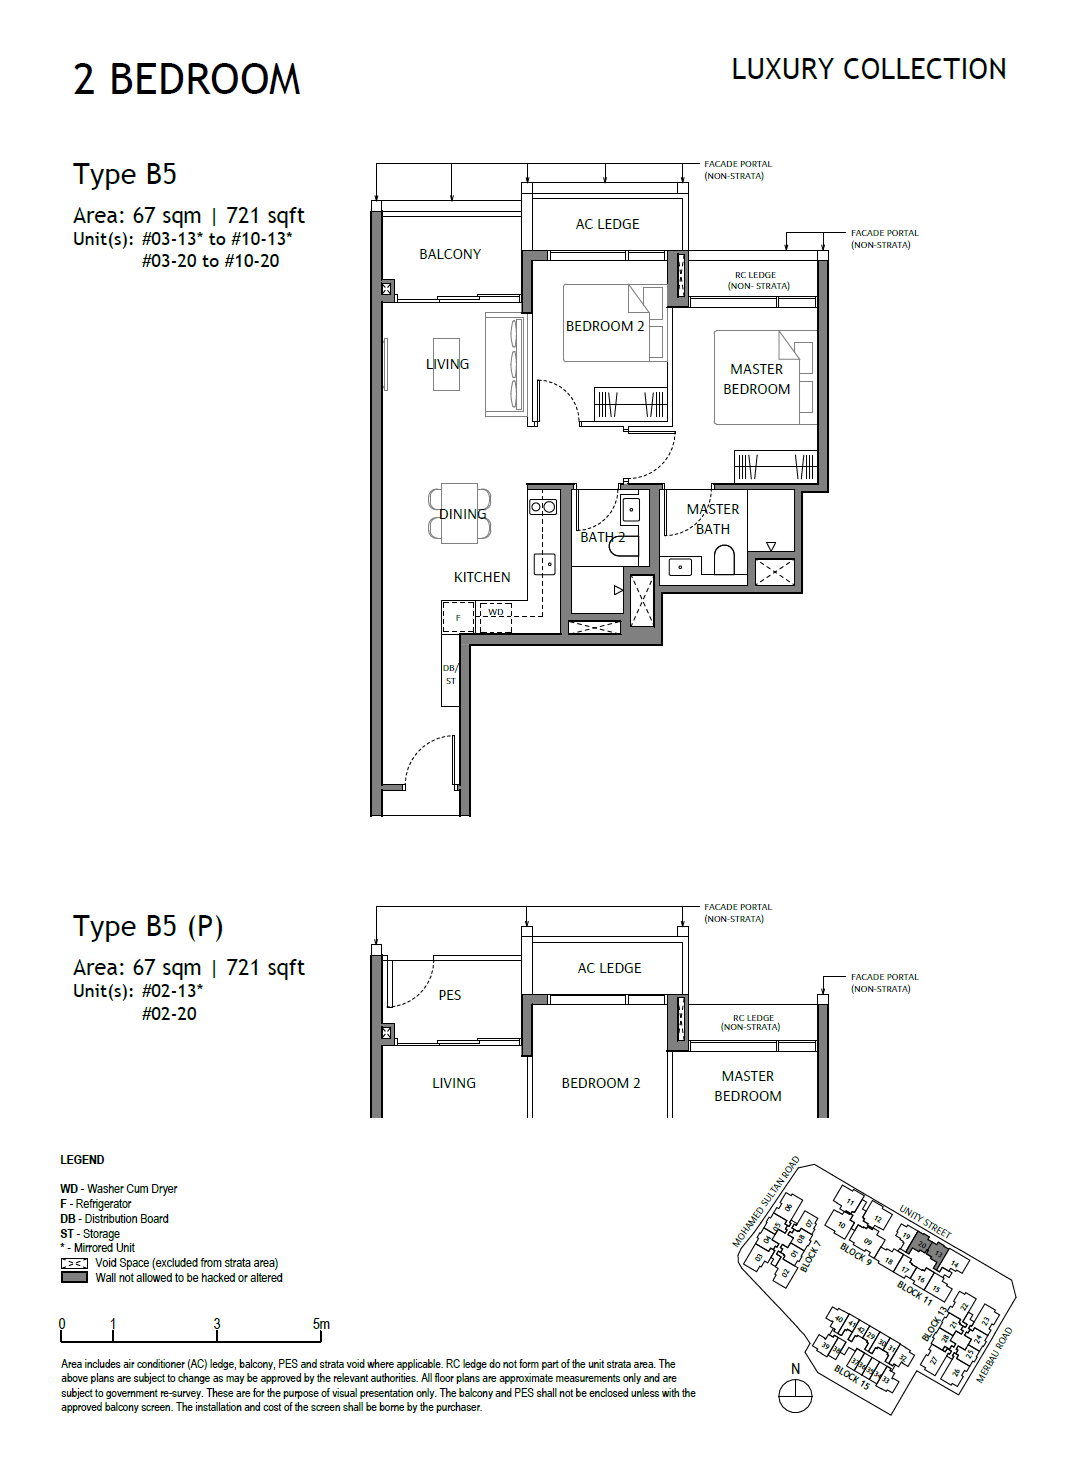
| Two-bedroom | 689–721 | 118 |
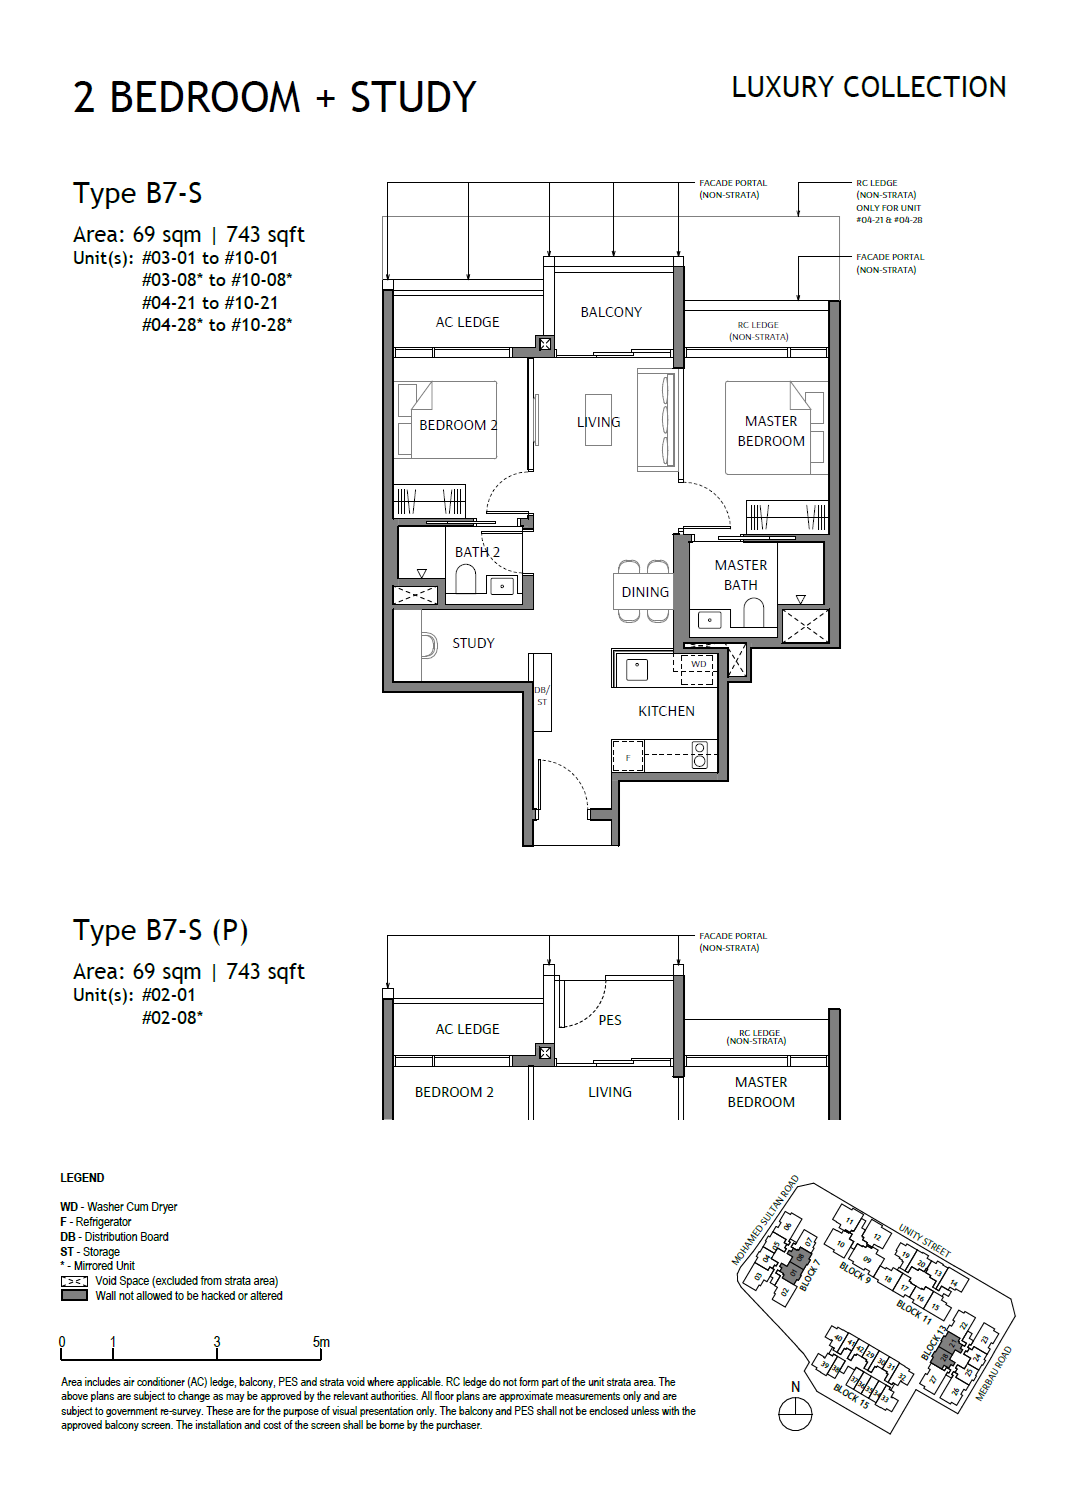
| Two-bedroom + Study | 743 | 32 |
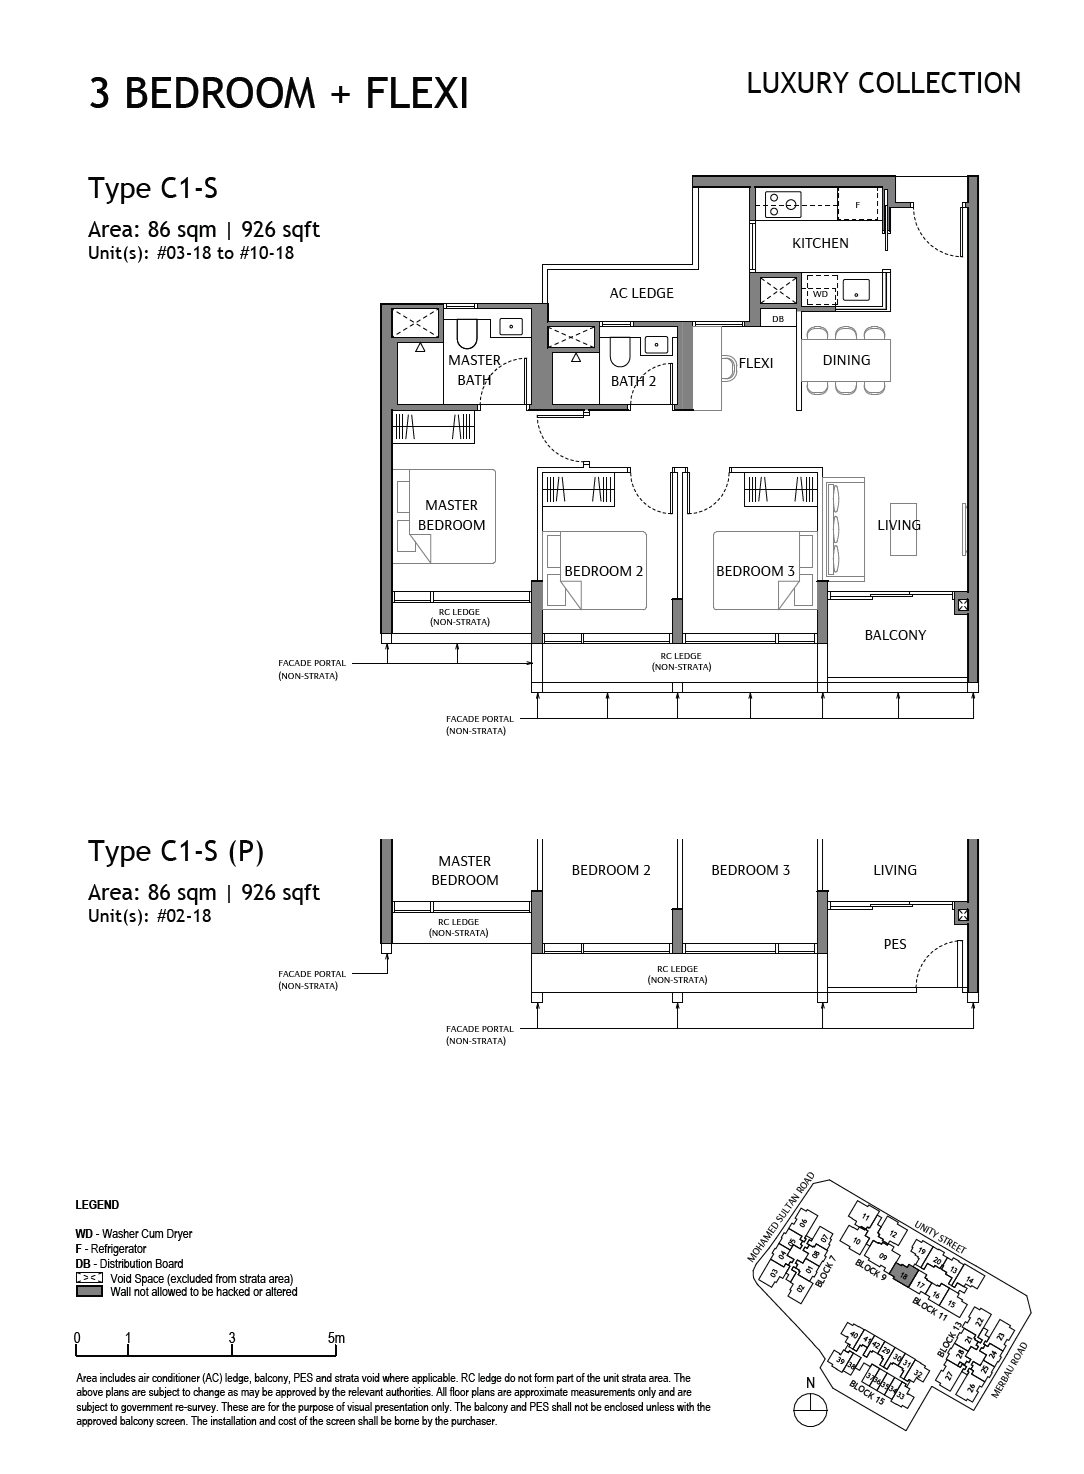
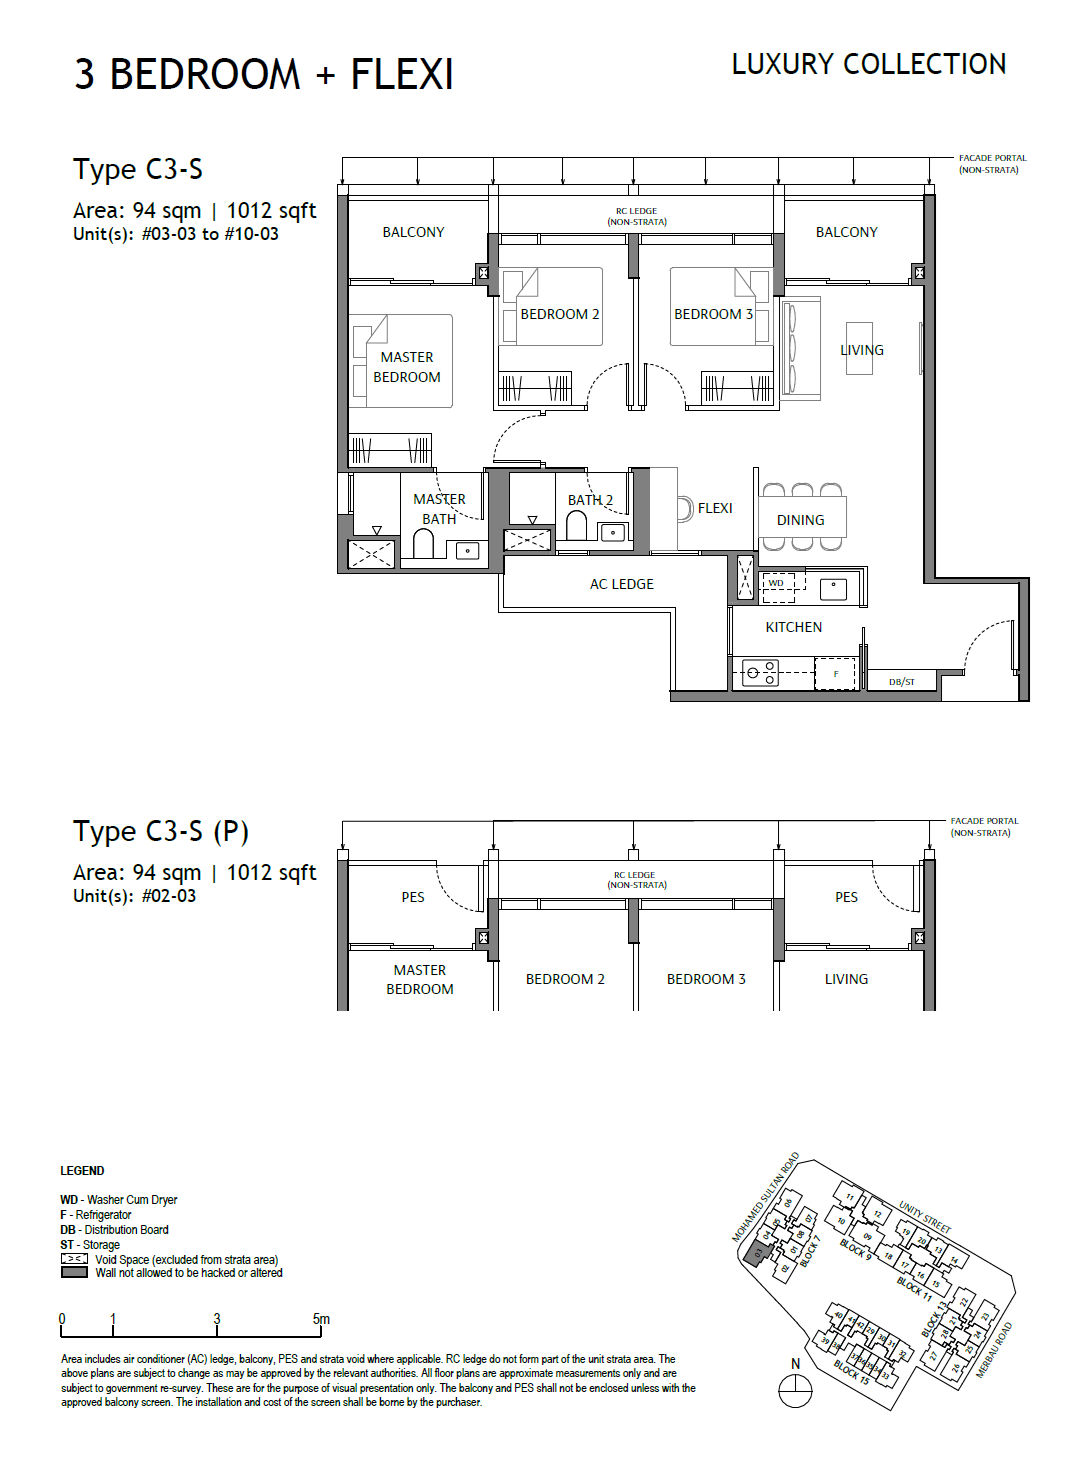
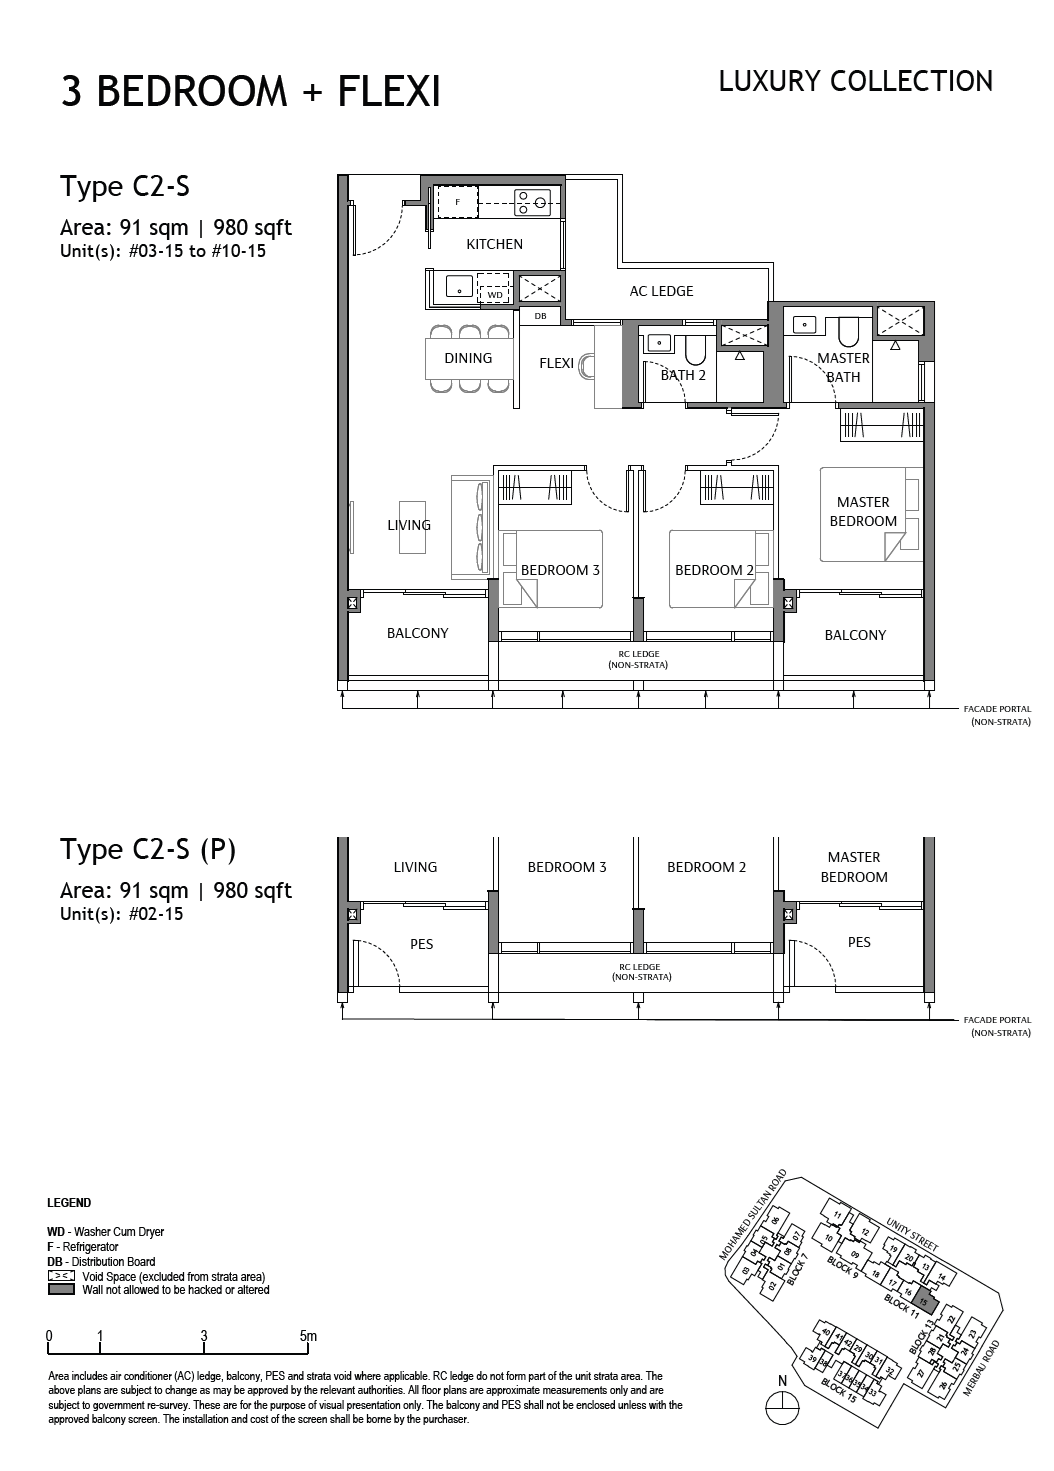
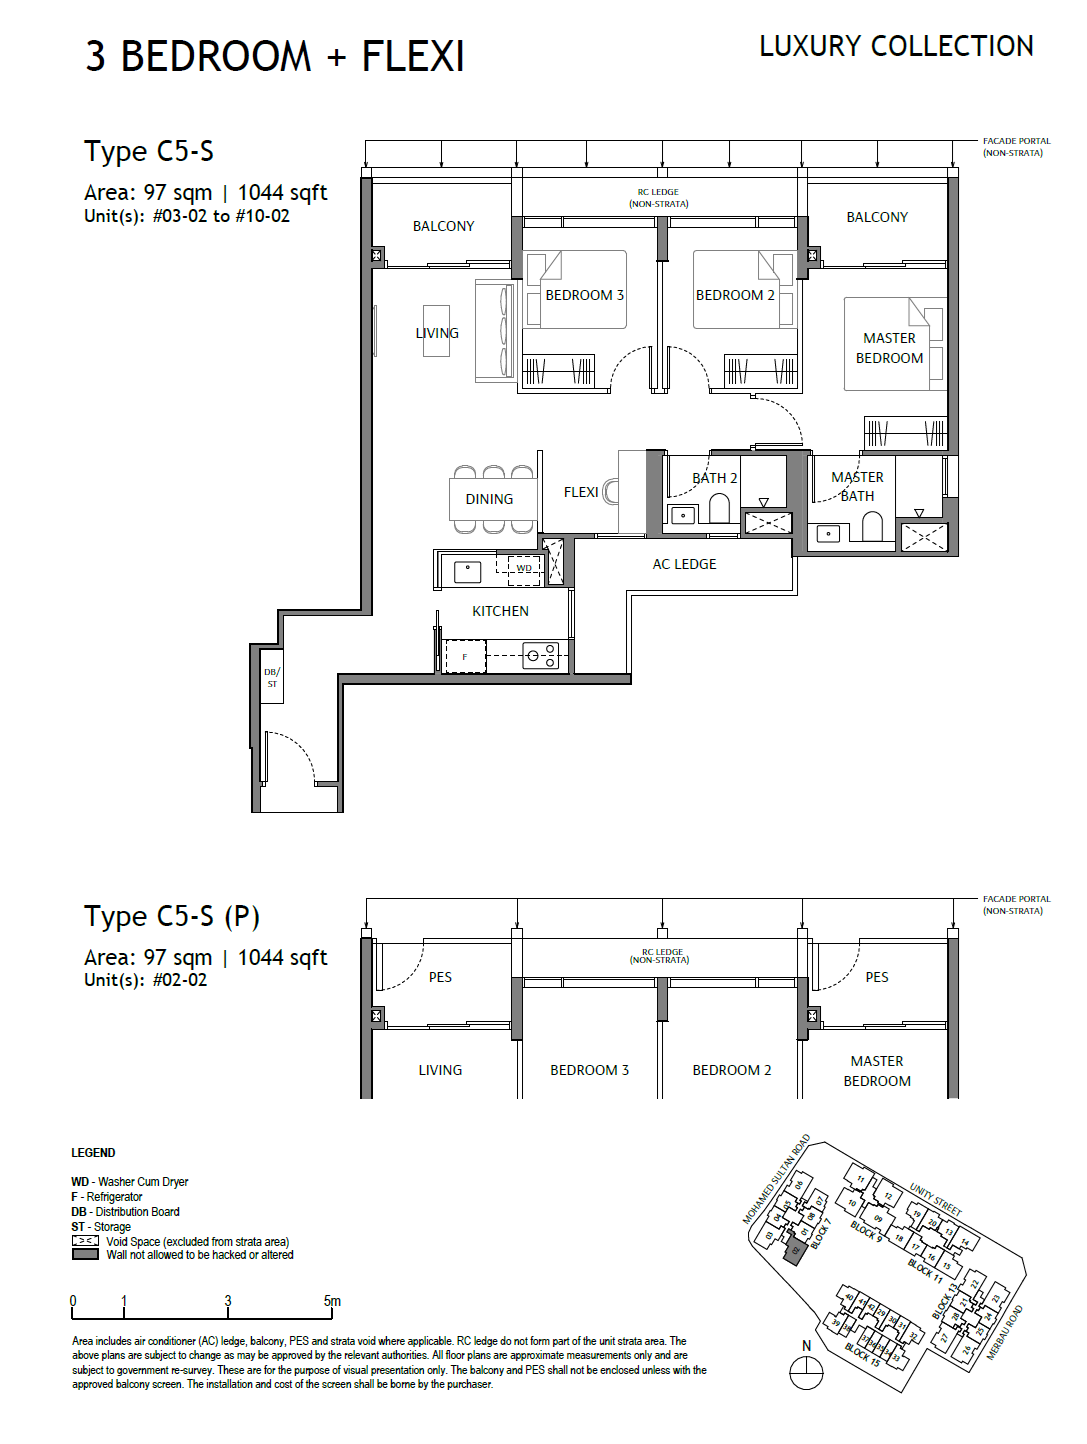
| Three-bedroom + Flexi | 926–1,044 | 45 |
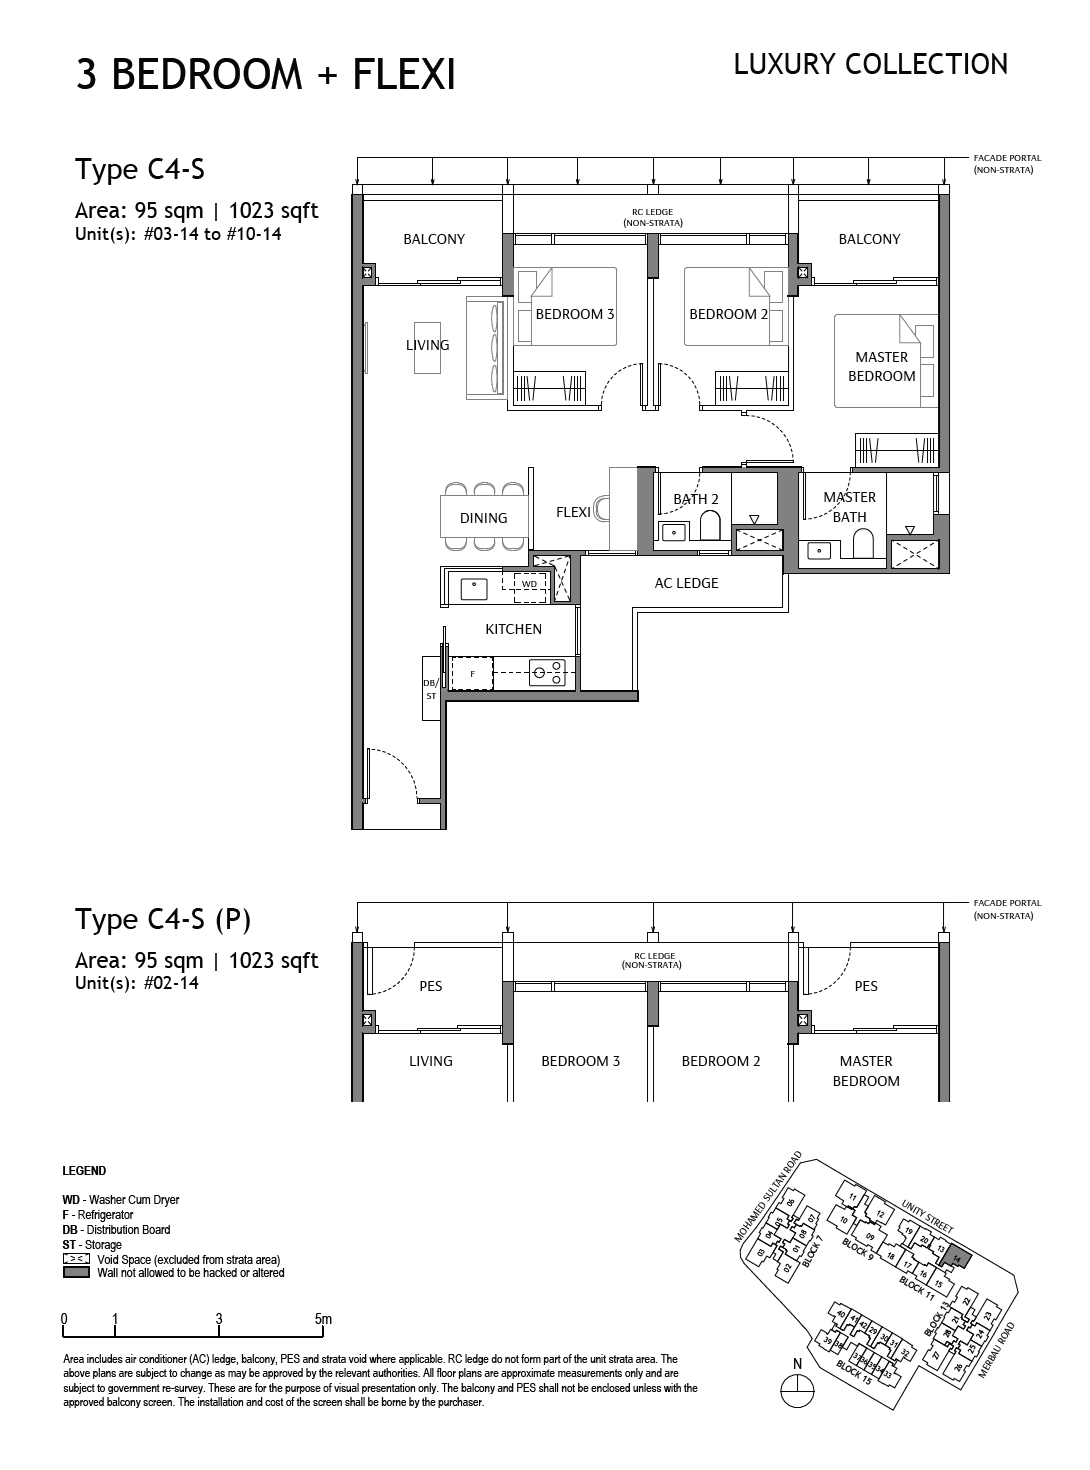
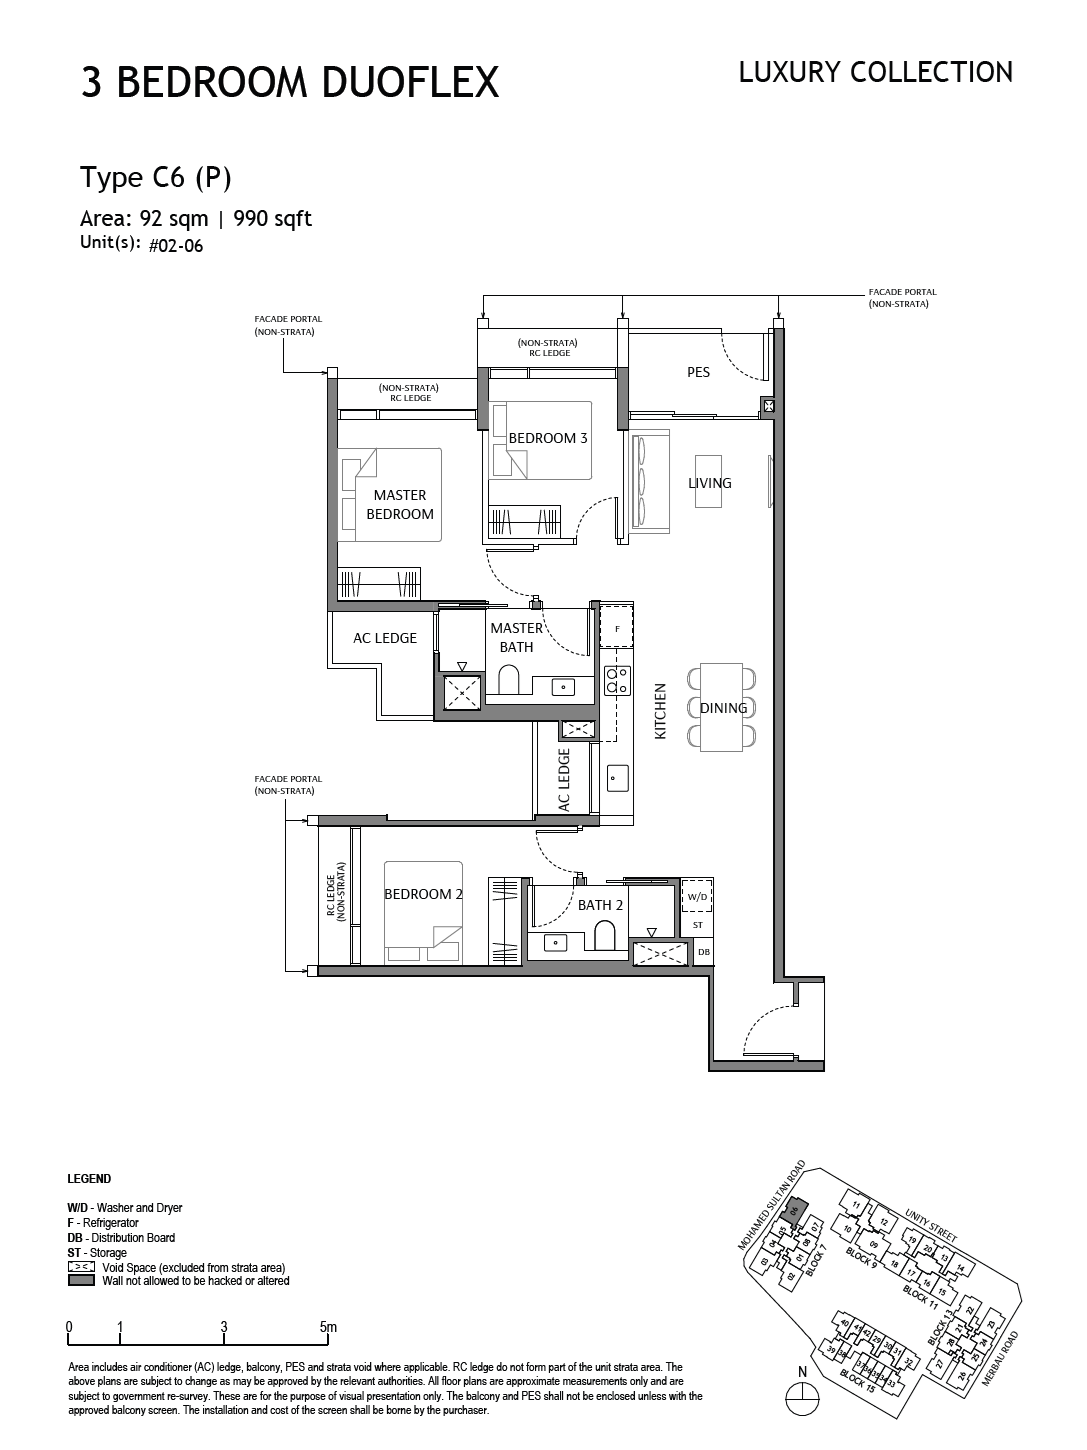
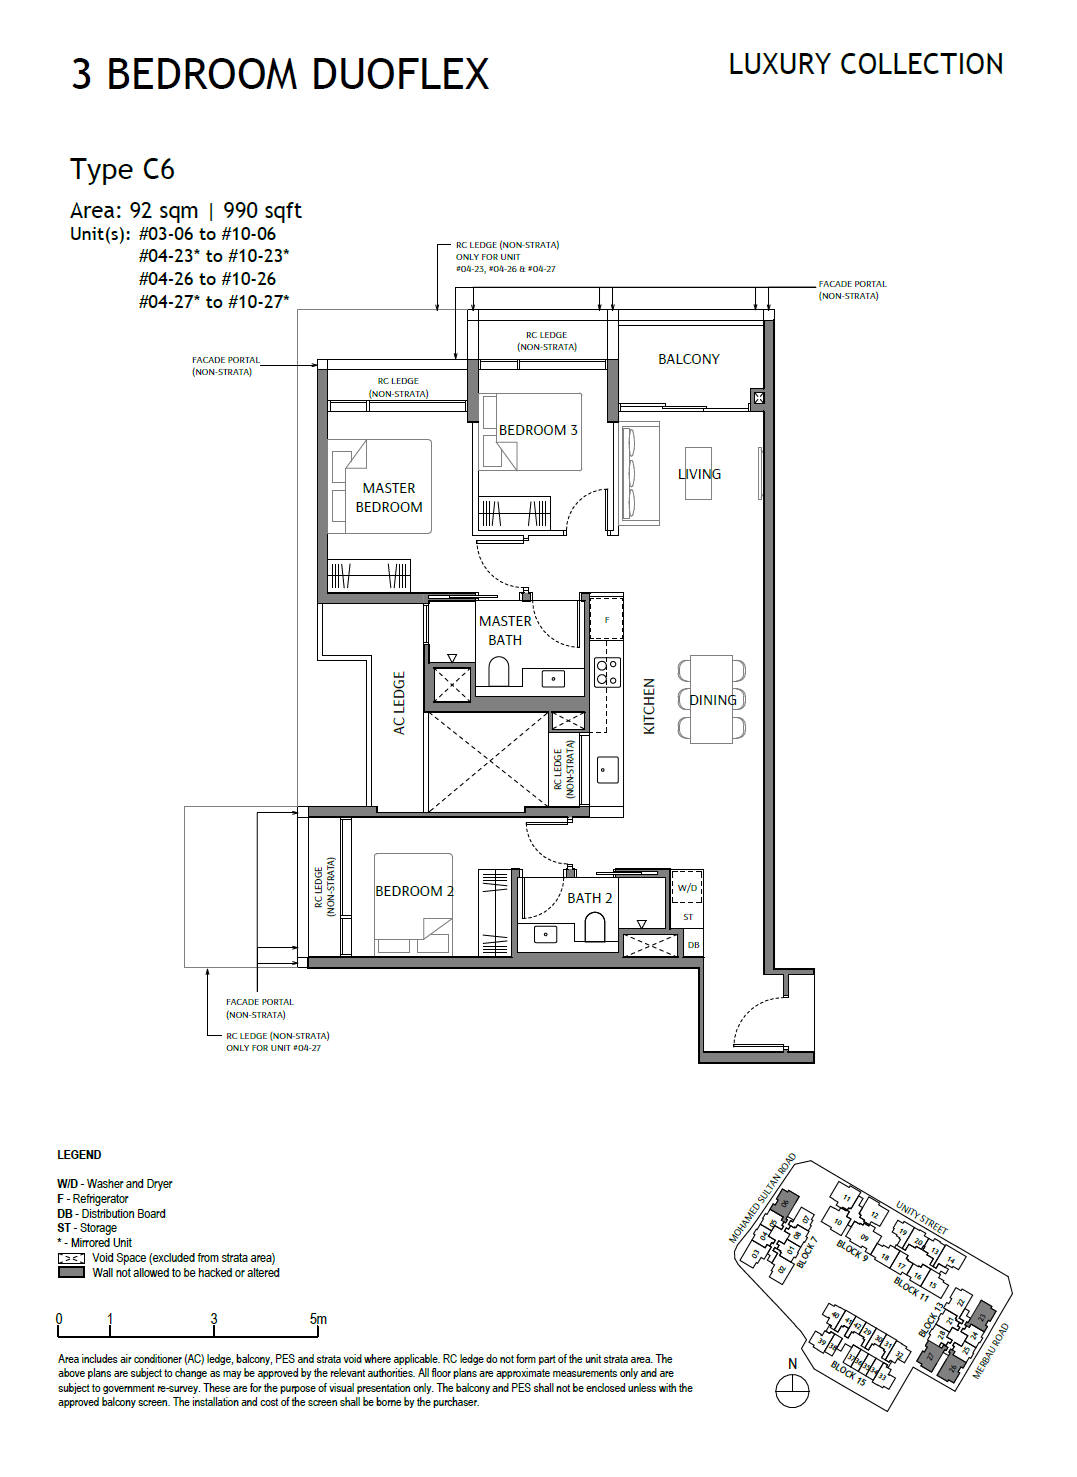
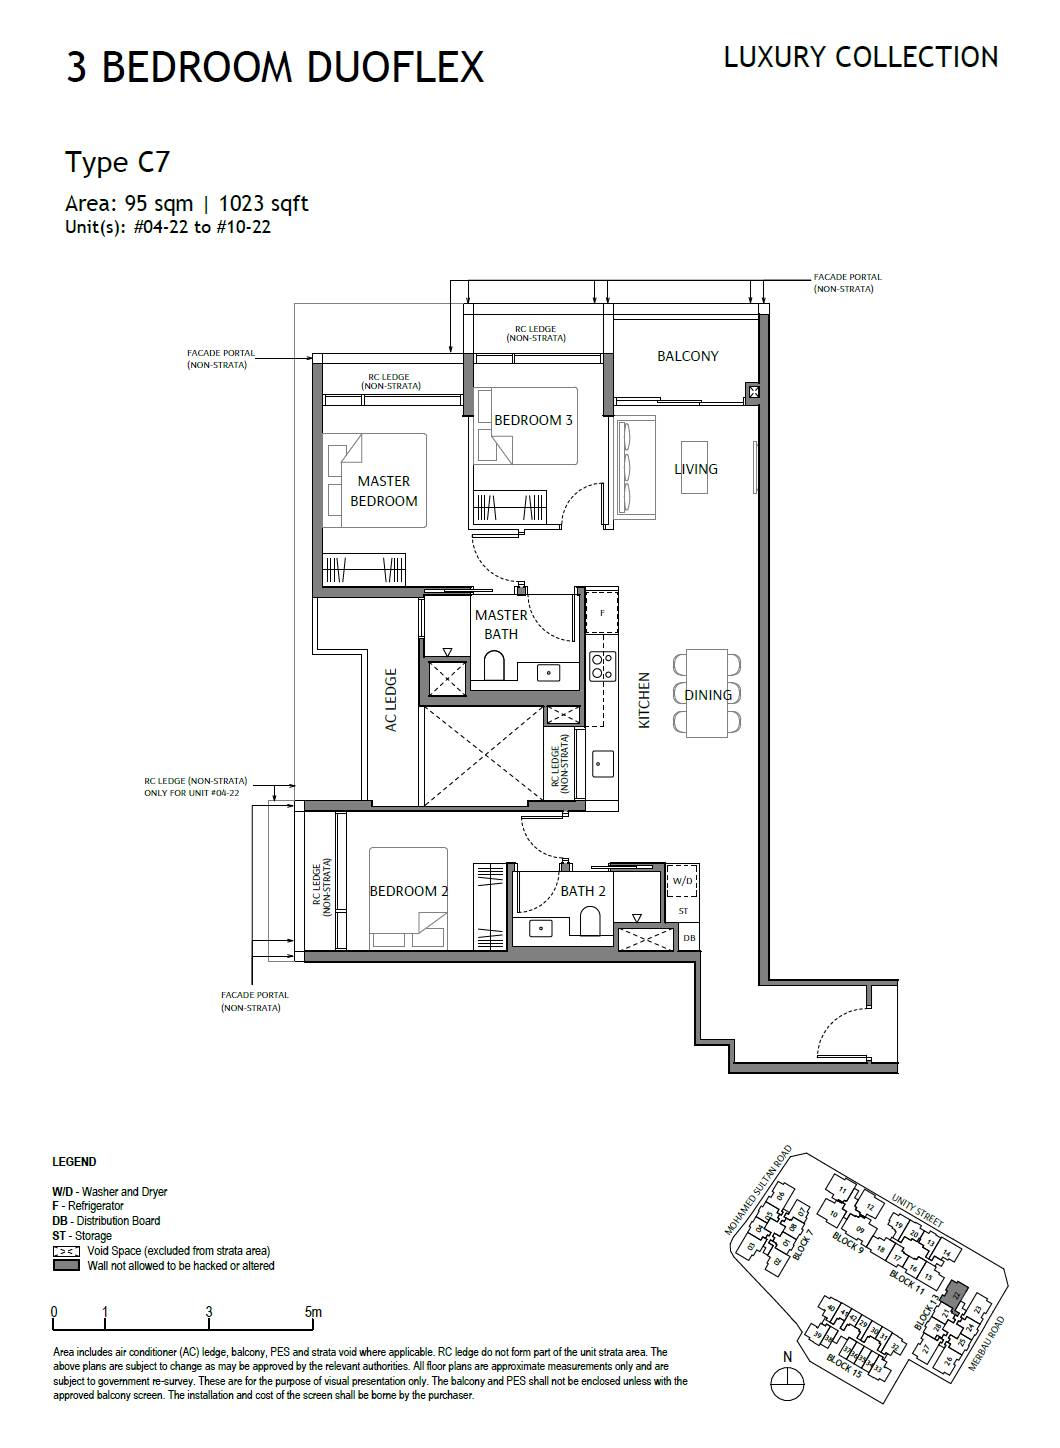
| Three-bedroom Duoflex | 990–1,023 | 37 |
| Three-bedroom Premium | 1,152 | 27 |
| Four-bedroom Premium | 1,539 | 9 |
Source: developer unit schedule ↗. The eight categories total 348 homes. Areas are approximate and subject to the applicable plans and final survey.
- Suite and one-bedroom: draw in your bed, dining arrangement, storage and work area before judging the layout.
- Two-bedroom and Study: check bathroom access and whether the Study can support your intended use.
- Three-bedroom variants: compare Flexi and Duoflex plans individually; the labels do not establish identical room dimensions or configurations.
- Premium family homes: check circulation, kitchen storage, balcony contribution and simultaneous use of the living and dining spaces.
Open the developer’s project and e-brochure resource ↗. The brochure link currently leads to the developer’s enquiry form; obtaining it may require sharing your details directly with Frasers Property. The plan viewer below uses small previews; larger sheets load when opened. The full developer brochure remains available through the official project resource.
Browse the floor-plan sheets
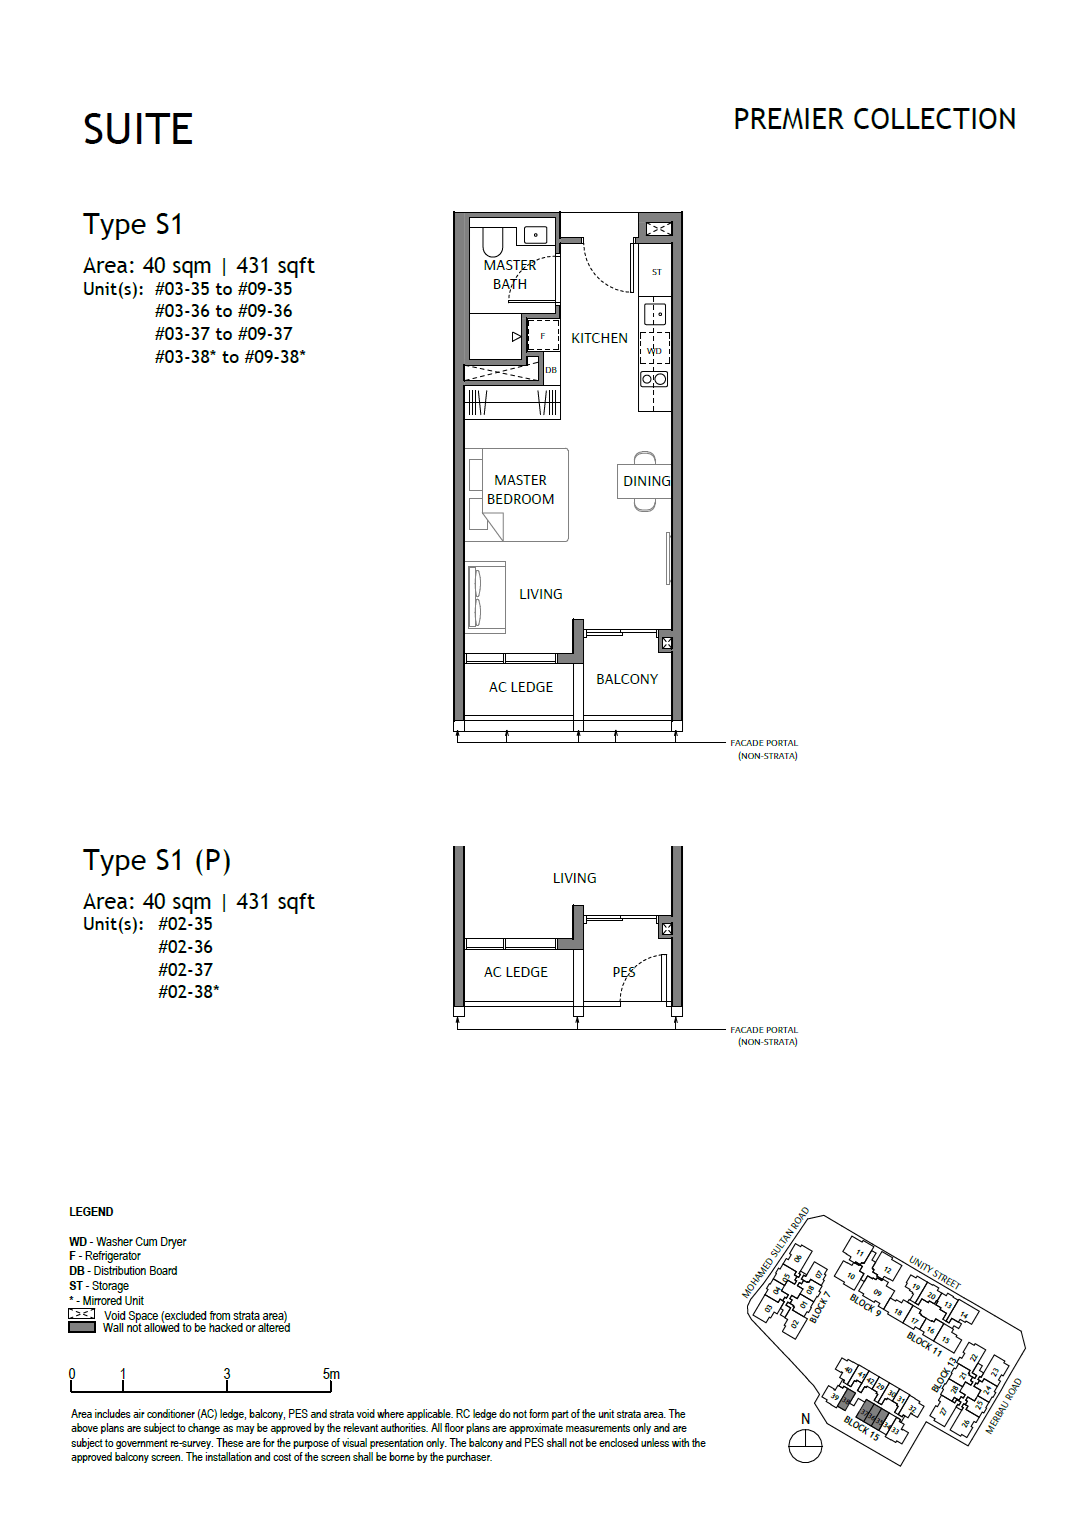
Choose a home category, then open a plan to enlarge it. Some source sheets cover both the standard and “(P)” variants; identical sheets are displayed once with both labels.
Suite floor plans
 Enlarge & zoom ↗
 Enlarge & zoom ↗
1 Bedroom floor plans
 Enlarge & zoom ↗
2 Bedroom floor plans
 Enlarge & zoom ↗
 Enlarge & zoom ↗
 Enlarge & zoom ↗
 Enlarge & zoom ↗
 Enlarge & zoom ↗
 Enlarge & zoom ↗
2 Bedroom + Study floor plans
 Enlarge & zoom ↗
3 Bedroom + Flexi floor plans
 Enlarge & zoom ↗
 Enlarge & zoom ↗
 Enlarge & zoom ↗
 Enlarge & zoom ↗
 Enlarge & zoom ↗
3 Bedroom DuoFlex floor plans
3 Bedroom Premium floor plans
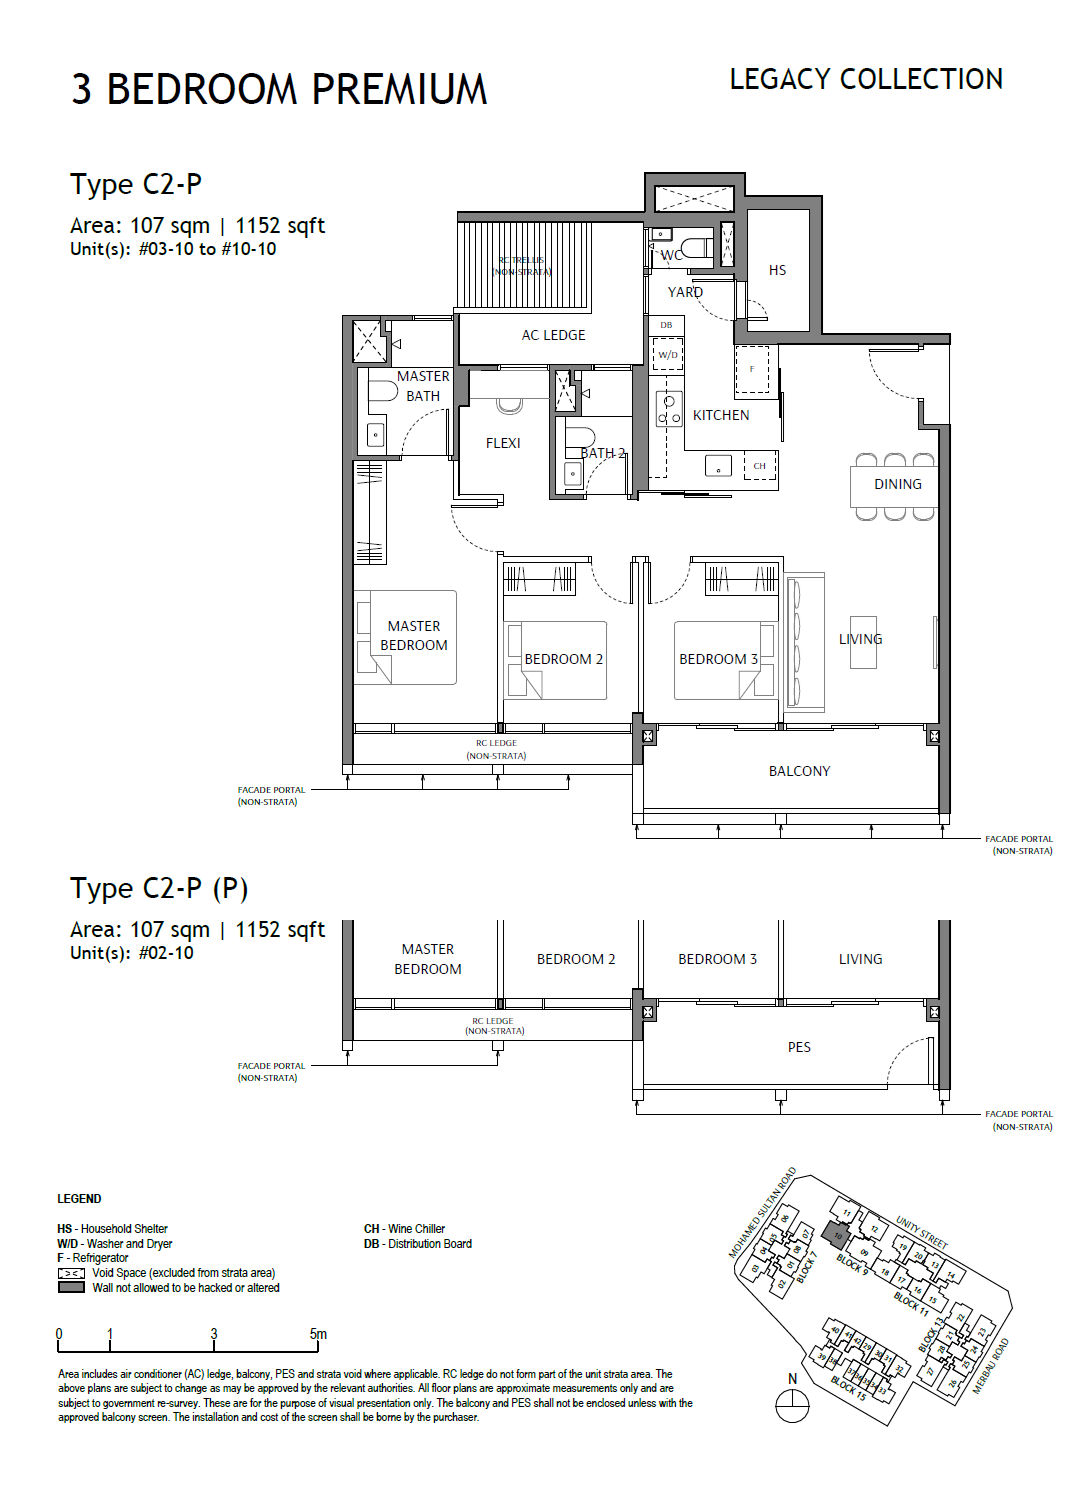 Enlarge & zoom ↗
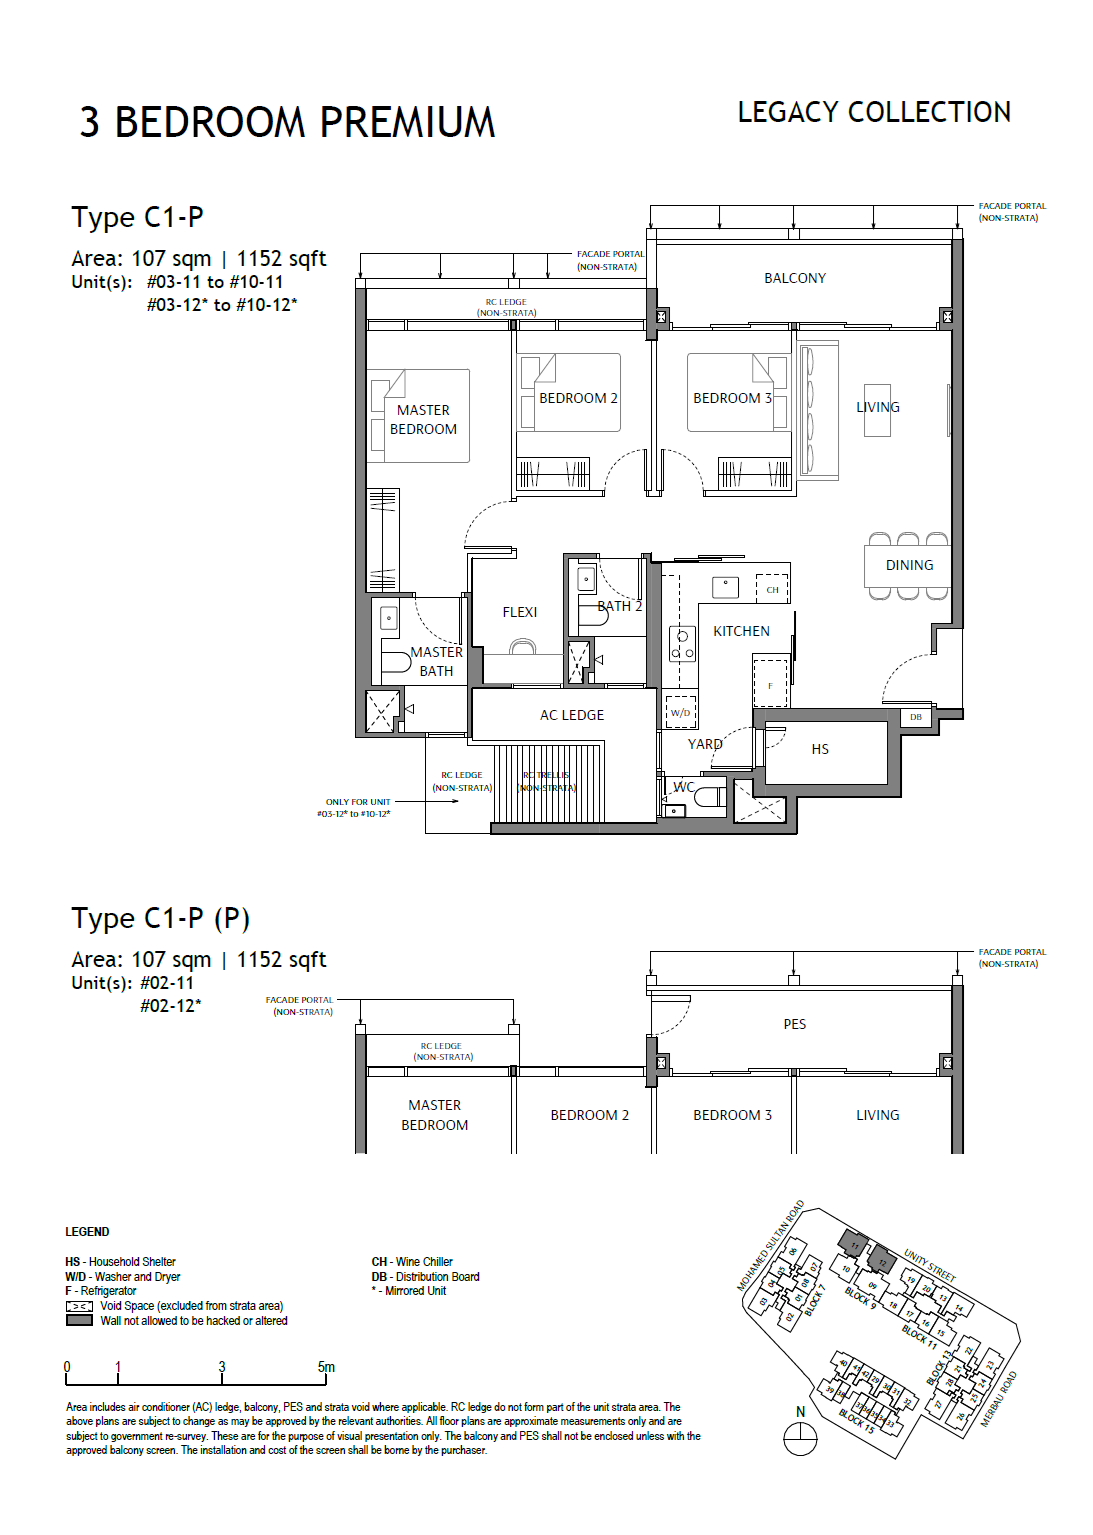 Enlarge & zoom ↗
4 Bedroom Premium floor plans
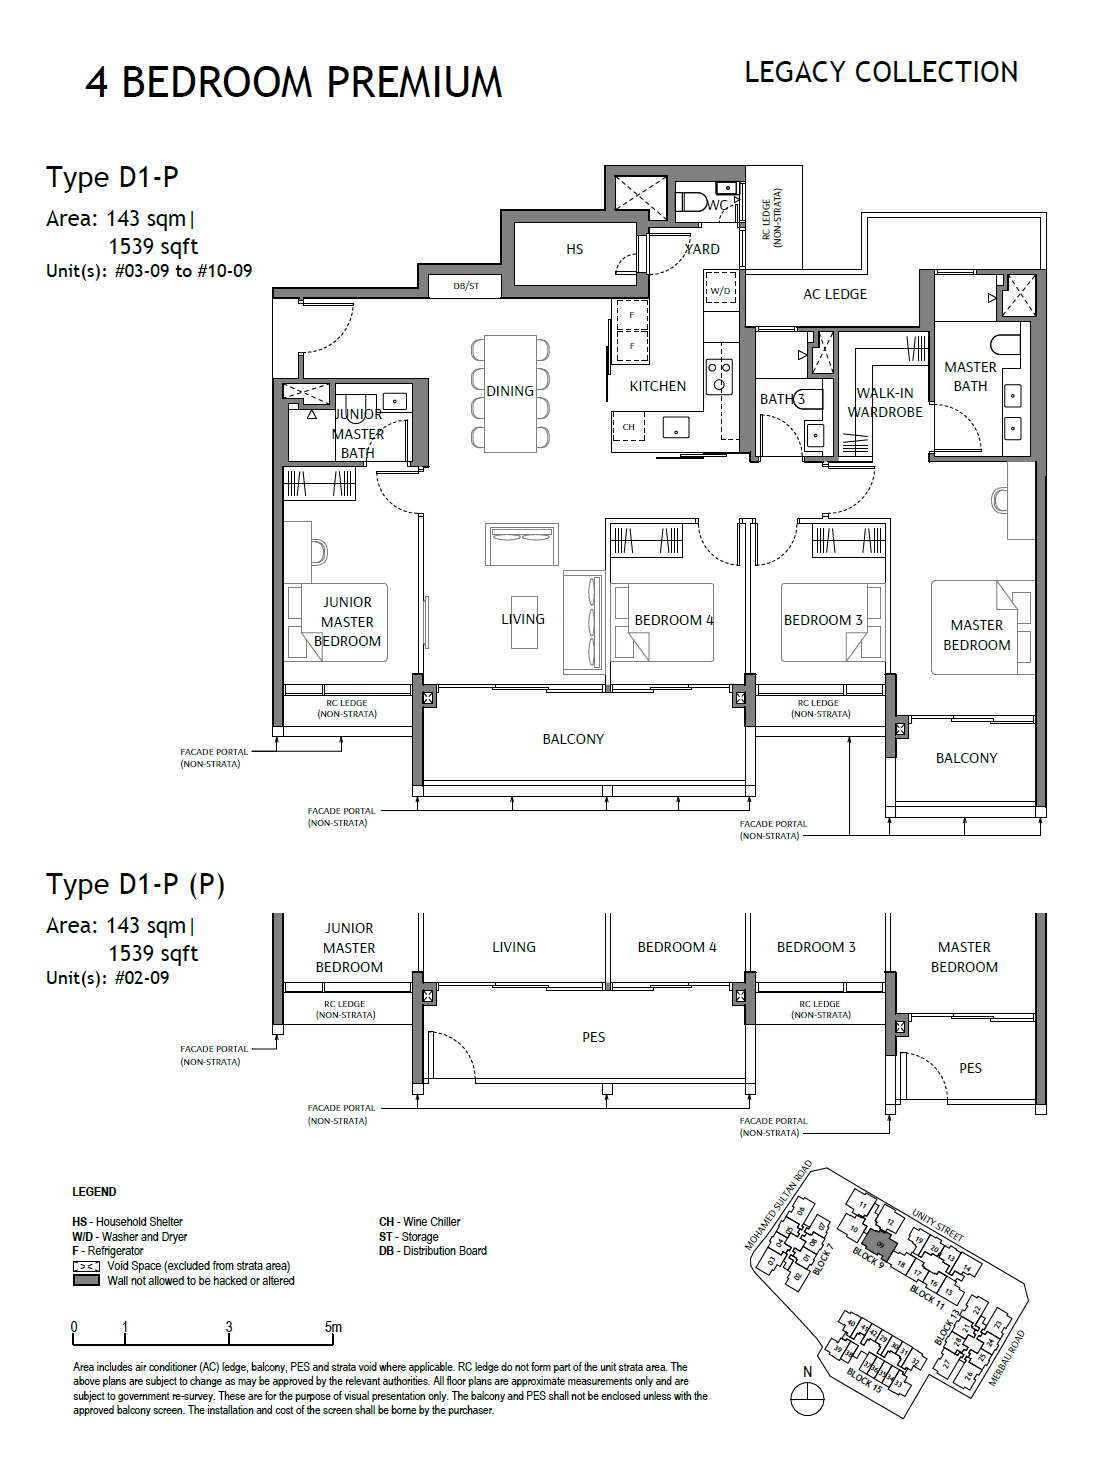 Enlarge & zoom ↗
Source: OrangeTee’s The Robertson Opus project portal ↗, checked 9 November 2026. Plans and measurements are approximate and may be revised. Printed labels and notices are retained. Confirm the latest approved plan and sales documents for the home you are considering. A plan is not a current availability list.
Location
Robertson Quay and everyday journeys
A Unity Street home should be assessed from its own access points. Transport comes first, followed by everyday amenities and family requirements.
| Destination / topic | Published context | Practical check |
|---|---|---|
| MRT connections | Fort Canning, Clarke Quay and Great World are identified in the developer’s location overview. | Test the actual entrance, crossings, station exit and full commute; this guide does not claim measured walking minutes. |
| Bus journeys | Check routes and stops for your regular destinations. | Use the current journey planner; a station name does not describe every practical commute. |
| Shopping and dining | Robertson Quay; the planned Robertson Walk retail component. | Distinguish existing neighbourhood businesses from proposed on-site shops; occupiers and operating hours can change. |
| Parks and daily leisure | Singapore River routes and Fort Canning Hill. | Check access, shade and the route you would actually use. |
| Schools | River Valley Primary School and Anglo-Chinese School (Junior) appear in the developer’s neighbourhood references. | No MOE 1 km or 1–2 km category is established here. Check each residential address and the relevant registration year. |
Neighbourhood references: developer launch announcement ↗. Check current services with LTA’s transport map ↗ and school categories with MOE SchoolFinder ↗.
School proximity does not guarantee admission. Walking distance, route duration and official home-school distance categories are different measurements. No school-distance or travel-time promise is made.
Shared spaces and the mixed-use setting
The developer describes pool and wellness spaces, a gym, club facilities, landscaped courtyards and connected rooftop gardens. These are planned facilities, subject to the approved plans and sales specifications. Developer facilities overview ↗
I would examine how the intended home sits relative to visitor areas, residential access, retail circulation and servicing routes. Visit the surrounding streets at different times if sound and activity matter to you. Neither a mid-rise building nor a long lease establishes a quieter home or lower maintenance bill.
Ask for the proposed management charges, residential and commercial access arrangements, parking allocation and the site plan. A facility you rarely use still forms part of the development you are buying into.
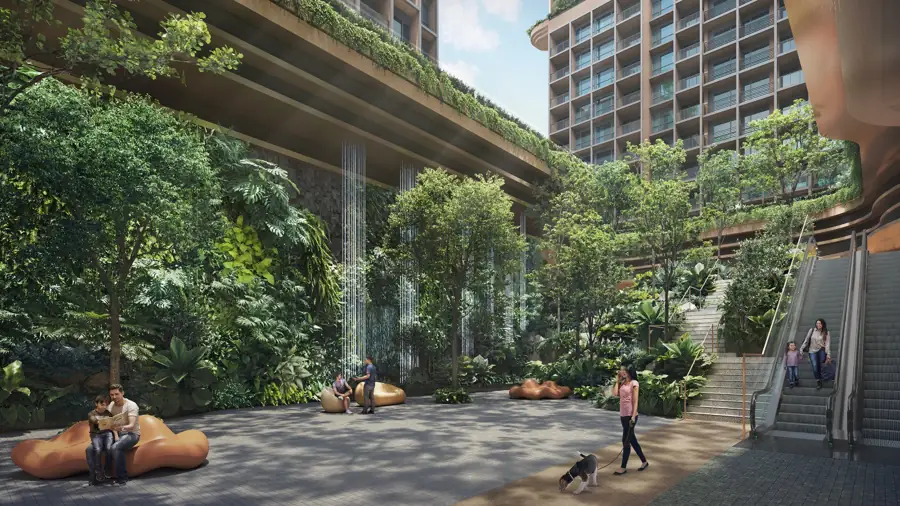
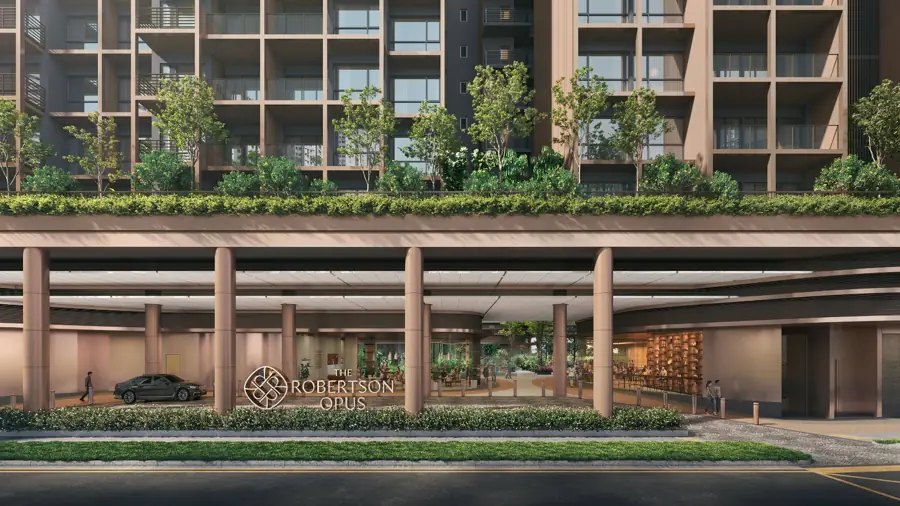
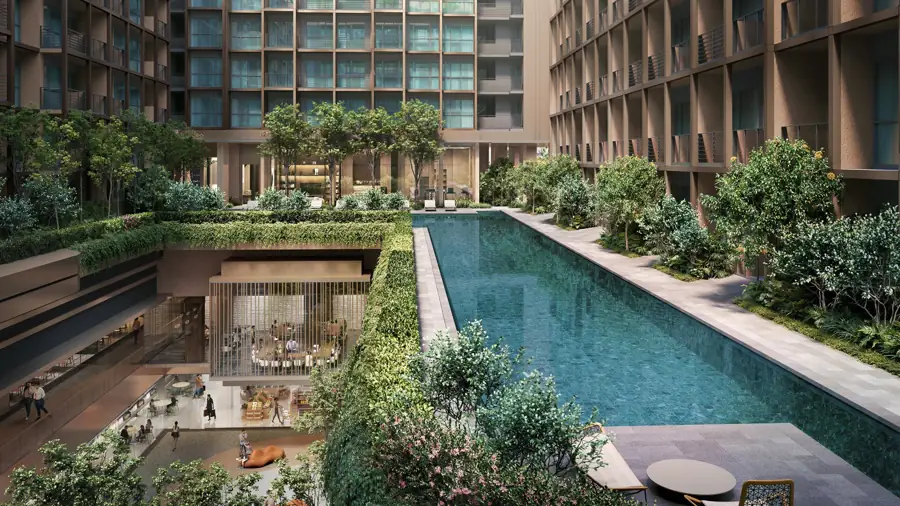
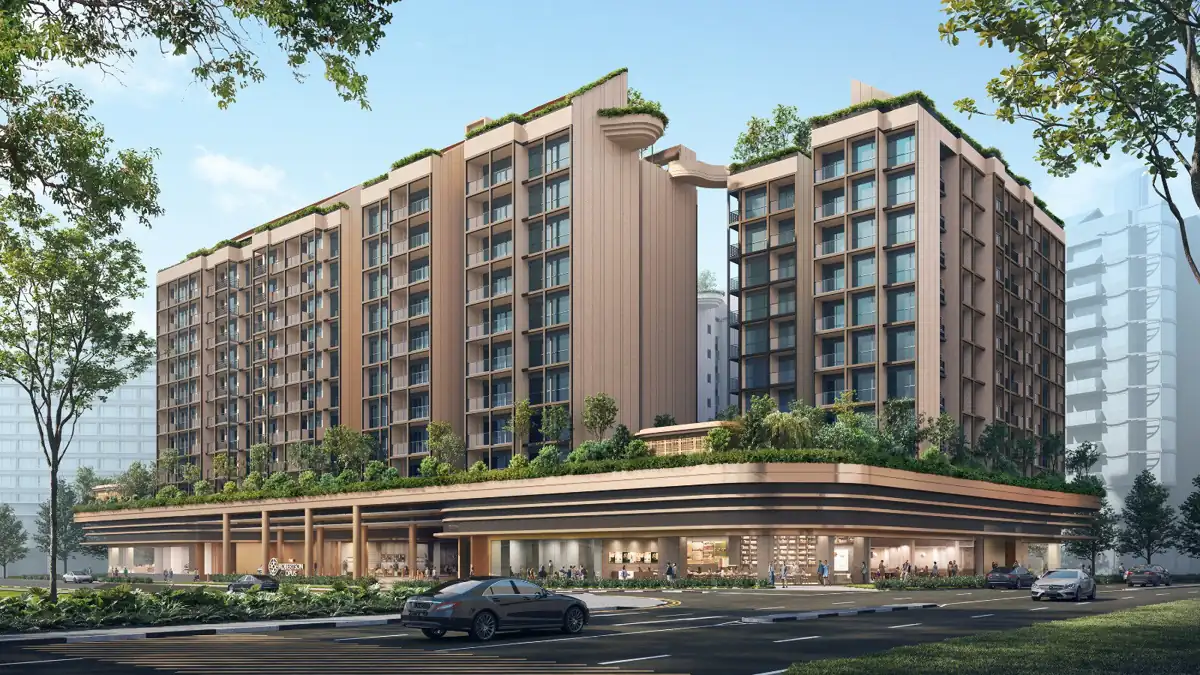
Artist’s impression supplied by Jim Tan; not an actual completed property. Design, landscaping and surroundings are illustrative and subject to change.
Buyer fit
Who might shortlist The Robertson Opus?
Buyers prioritising Robertson Quay
Test whether the neighbourhood supports your normal week. Compare your real work, grocery and leisure journeys with other shortlisted addresses.
Households comparing long tenure
Compare the long remaining lease with the home’s condition, design and total cost. A 999-year lease remains leasehold and does not guarantee capital appreciation.
Buyers planning a future move
Plan around the current contractual milestones, payment stages and your existing accommodation. An indicative completion year is not a guaranteed move-in date.
Questions I would settle before committing
- Which exact plan, floor, orientation and written price am I comparing?
- How much of the stated area serves the way my household lives?
- What are the current payment terms, recurring charges and completion particulars?
- How does the intended home relate to retail areas, shared facilities and access routes?
- What happens to my financing and housing plan if my timing or circumstances change?
If rental income matters, obtain comparable evidence for the actual home and budget for vacancy, costs and applicable taxes. This guide does not forecast rent, yield, resale value or returns. The information is general property research, not financial or legal advice.
FAQs
Questions buyers ask
Where is The Robertson Opus?
The Robertson Opus is on Unity Street in District 9, Robertson Quay. Its residential addresses are 7, 9, 11, 13 and 15 Unity Street, with separate postal codes shown in the project facts table. Use the specific residential address when checking a route or school-distance category.
Is The Robertson Opus freehold or leasehold?
It is 999-year leasehold, commencing on 1 July 1841, according to the developer’s project website. It should not be described as freehold. Approximately 814 years remain as of 9 November 2026. The elapsed land lease is different from the age of a completed building.
Who is the developer of The Robertson Opus?
The legal developer is Riverside Property Pte Ltd, named on the project website. Frasers Property and Sekisui House are the joint development partners, with interests of 51% and 49% respectively in the developer’s published fact sheet. Confirm the legal counterparty in the current sales documents.
How many homes are there at The Robertson Opus?
The developer’s fact sheet describes 348 residences in five blocks of nine or ten storeys, together with approximately 26 commercial units. The original residential mix ranges from suites to four-bedroom Premium homes. These figures describe development scale, not today’s available allocation.
What is the land size of The Robertson Opus?
The site area is 9,102.72 square metres in the developer’s July 2025 fact sheet. Site area is the development’s land footprint; it is different from the strata floor area of an individual apartment. Check the applicable title and sales particulars for a purchase.
When did The Robertson Opus launch?
The developer announced a preview starting on 5 July 2025, with sales bookings from 19 July 2025. A separate update dated 20 July 2025 reported launch-weekend sales. These are historical launch milestones, not evidence of current availability or pricing.
What are the current prices at The Robertson Opus?
This guide does not publish a live price list. It labels the developer’s July 2025 starting prices and launch-weekend average as historical references. Request a dated quotation for the exact home, then compare its total price, floor, strata area, layout and terms before deciding.
When is The Robertson Opus expected to be ready?
The project website states expected vacant possession on 30 June 2030 and expected legal completion on 30 June 2033. The July 2025 launch release separately gave an indicative TOP estimate of the first half of 2029. These are different milestones; verify the current contractual documents rather than treating them as interchangeable.
Does the reported 41% sold describe availability now?
No. The 41% figure was the developer’s launch-weekend report as at 6:00 pm on 20 July 2025. It cannot establish current take-up or remaining homes. A verified transaction-level dataset and current inventory are also different sources, so neither should be substituted for the other.
Is River Valley Primary School within 1 km?
This guide has not verified an MOE distance band for the individual Unity Street addresses. A school appearing in a developer’s neighbourhood overview does not establish a 1 km category. Check MOE SchoolFinder for the relevant address and registration year; proximity does not guarantee admission.
Three other projects to consider
These guides offer different comparisons around the wider River Valley area. They are not a ranking or a promise of available homes.
District 9 · River Valley
River Modern
Compare another District 9 address, a different lease term and home mix.
Read the River Modern guide ↗District 3 · Zion Promenade
Promenade Peak
Compare development scale, location and the dated new-sale evidence.
Read the Promenade Peak guide ↗District 3 · Kim Seng Road
Zyon Grand
Compare the home formats and wider development setting before requesting a current quotation.
Read the Zyon Grand guide ↗Explore all new-launch guides ↗ · Compare completed resale condos ↗
Sources
Sources and verification
Project sources checked on 9 November 2026. The publication date of each source remains important: a page checked today can still contain a historical figure.
- Developer project website ↗ · legal developer, lease start and expected vacant-possession and legal-completion dates.
- Frasers Property, 2 July 2025 ↗ · preview, sales launch, historical indicative starting prices and neighbourhood context.
- Developer launch fact sheet, 2 July 2025 ↗ · addresses, land area, project scale and original unit mix.
- Developer sales update, 20 July 2025 ↗ · historical launch-weekend count, percentage and average selling price.
- URA residential transaction service ↗ · reference for independently checking individual recorded sales; no transaction ledger is reproduced here.
- OrangeTee project plan reference ↗ · site and elevation charts; floor-plan sheets grouped by home category.
The four project artist’s impressions were supplied by Jim Tan and are labelled as illustrative, not completed-property photographs. Site, elevation and floor-plan sheets are sourced from OrangeTee’s project portal supplied by Jim; source labels and notices remain intact. Public plan stack labels do not represent transactions, ownership details or live stock. The developer project reference is linked; supplying or crediting an image does not itself establish usage rights. Original wording and tables summarise source facts. Prices, availability, plans, policies and milestones can change. Check the current developer documents and relevant authority requirements before acting. This notice does not remove statutory rights or excuse inaccurate or misleading statements.
A personal conversation
Let’s compare the right home.
Tell me your preferred home size, comfortable budget and move-in timeline. I can help you identify useful comparisons and the details to confirm before arranging your next step.
An enquiry does not reserve a home or confirm pricing or availability. No identity documents or exact unit number are needed for an initial discussion.