D03 · Kim Seng Road
Zyon Grand
Havelock-linked homes in an integrated development
Launched · 25 October 2025Zyon Grand is a CDL and Mitsui Fudosan development with two residential towers in an integrated setting near Havelock MRT. It should be assessed as a home within a wider mixed-use development: the station connection, commercial uses and service arrangements all form part of the comparison.
Project facts at a glance
- Address
- 3 and 5 Kim Seng Road · District 3
- Developer
- CDL-MFA Altair Property · CDL and Mitsui Fudosan partnership
- Homes / towers
- 706 residences · two 62-storey towers
- Tenure
- 99 years from 15 July 2024
- Integrated site area
- 15,277.9 sqm · includes the wider integrated development
- Rail connection
- Direct access to Havelock MRT · Thomson–East Coast Line
- Other components
- Zyon Galleria, early childhood centre and a separate long-stay serviced-apartment tower
- Home range
- One-bedroom + Study through five-bedroom homes and penthouses
Published particulars: developer / authority source. Milestones and current inventory should be reconfirmed.

Prices: understand the dated reference
These are the developer’s original starting examples. They are historical references, not an available-unit chart. The launch-weekend sales update and later corporate sales figures must not be used to infer current stock.
| Published category | Size / category range | Announced starting price |
|---|---|---|
| 1-bedroom + Study | 474 sq ft | S$1.298m |
| 2-bedroom | 538 sq ft | S$1.468m |
| 3-bedroom | 818 sq ft | S$2.200m |
| 4-bedroom Premium | 1,421 sq ft | S$3.968m |
| 5-bedroom Supreme | 1,819 sq ft | S$5.988m |
Price reference date: 7 October 2025. Current prices and unit availability are not a live feed.
For a useful comparison, obtain one dated quotation for each exact unit. Compare the total purchase price alongside usable space, floor, orientation, recurring charges and the move-in timeline. A lower entry figure does not necessarily identify the better home for your needs.
Floor plans and home-type comparison
| Published home group | Developer areas (sq ft) | What to compare |
|---|---|---|
| 1-bedroom + Study | 474 | How the work area and storage fit the smaller home. |
| 2-bedroom / Premium / Premium + Study | 538–721 | The practical gain from the specific variant. |
| 3-bedroom / Deluxe / Premium + Study | 818–1,076 | Family circulation and the usefulness of added work space. |
| 4-bedroom premium formats | 1,421–1,615 | Private-lift arrival and the common/private room balance. |
| 5-bedroom Supreme / 5-bedroom Penthouse | 1,819 / 2,659–2,756 | The household use of a larger plan and its recurring commitment. |
Published areas are approximate and subject to the official plans and final survey. This guide does not replace the developer’s full unit schedule or contractual specifications.
View the official Zyon Grand project / floor-plan resource ↗
Havelock and the river corridor: start at the actual entrance
The direct MRT access is central to the developer’s proposition. Walk the residential route to the platform and compare your destination from that station, including transfers. A convenient station connection should be tested as a whole journey.
The wider river corridor offers several different residential settings. Compare the walking routes towards everyday food, shopping and recreation with those from River Modern or Promenade Peak. Neighbouring projects can have meaningfully different entrances and access arrangements.
Visit at the times you would normally leave and return home. A useful own-stay comparison includes evening routines, deliveries, visiting family and errands, rather than a single quiet sales-gallery visit.
A wide home mix requires a precise type-code comparison
The range extends from a compact Study format to much larger private-lift homes. Establish the number of enclosed rooms and storage needs first, then examine the particular variant. A Study or Supreme label alone does not say how the space works.
In the larger formats, trace arrival, visitor access and movement towards the bedrooms. Check how much usable living space remains once furniture is placed and circulation is clear. Compare an entire plan at an exact total price, rather than a per-square-foot figure in isolation.
For a very high floor or penthouse, request the exact floor plan, area components and supplied specification. An impressive tower elevation does not establish the outlook, privacy or furnishing possibilities of a particular home.
Integrated development: separate the residential and other uses
The residential towers sit within a wider development that includes commercial amenities and a separate long-stay serviced-apartment component. Those are distinct uses. Ask which entrances, facilities and service routes are residential-only and which belong to another component.
A nearby supermarket or dining offer can support daily convenience, but the eventual tenant mix and operating arrangements should be checked when confirmed. Do not assume a particular retailer, price level or opening date from an illustrated commercial podium.
Review the stack relative to access roads, arrival areas, plant and communal facilities. These are questions for your specific position, not claims that every home experiences an issue. The benefit of an integrated setting depends on how its operations work around the home.
Who should compare Zyon Grand?
It may suit a buyer who values Havelock access and wants to assess an apartment within a larger integrated development. The variety of layouts makes it useful to compare the same household brief across several type codes.
It may be less suitable if the budget depends on an old entry price, if the desired home is no longer available or if the wider mixed-use arrangement does not match the privacy and operating environment you prefer.
Promenade Peak offers a nearby residential-only tower comparison, River Modern a different riverfront/MRT setting, and W Residences Marina View a branded hotel-home proposition. Compare service arrangements and total commitment as carefully as location.
A practical checklist before you decide
- Confirm the precise plan, stack, floor, orientation and quoted total price.
- Check what is supplied and what is decorative or an optional show-unit addition.
- Walk the station route and test the journeys that matter to your household.
- Ask for the recurring-charge estimate and the current completion-related particulars.
- Confirm current availability, eligibility and the sales terms with the appropriate representative.
For any school-led decision, check MOE’s current registration guidance. Do not infer admissions priority from a general neighbourhood description.
Questions buyers ask
Who develops Zyon Grand?
The developer factsheet identifies CDL-MFA Altair Property, a partnership of CDL and Mitsui Fudosan (Asia).
Is it connected to Havelock MRT?
CDL describes direct station access. Check the actual route from the residential lobby when comparing daily travel.
Are the serviced apartments the same as the homes for sale?
No. The long-stay serviced-apartment tower is a separate component in the integrated development. Confirm the tenure, ownership and facilities applicable to the residential unit you are considering.
Are the displayed starting figures current prices?
No. They are original developer examples dated 7 October 2025. A current unit-specific quotation and availability check are required.
Do high floors guarantee an unobstructed view?
No blanket view promise is made. Verify the floor, stack, orientation and surrounding land uses against current information.
Three other projects to consider
These comparisons are selected for a different location, community scale or household use case. Read the status on each guide: a sold-out benchmark is not current developer stock.

D03 · Zion Promenade
Promenade Peak
Compare a nearby residential-only tower and its access arrangements.
Read the Promenade Peak guide ↗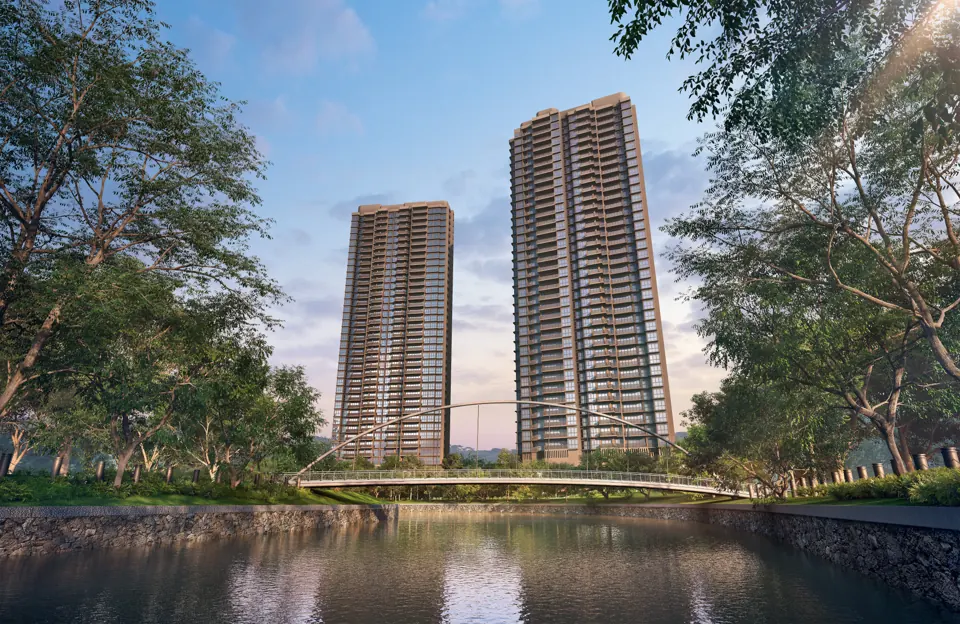
D09 · River Valley Green
River Modern
Compare another riverfront development with a different MRT connection.
Read the River Modern guide ↗
D01 · Marina View
W Residences Marina View – Singapore
滨海景苑
Compare branded hotel-home living with a different service model.
Read the W Residences Marina View – Singapore guide ↗A PERSONAL CONVERSATION
Let’s consider the right home.
Tell us your preferred home size, comfortable budget and intended timeline. We can help you identify which questions to take into a project comparison.
An enquiry requests a conversation; it does not reserve a home or confirm availability.
Sources and verification
- CDL launch release · 7 October 2025
- Joint developer factsheet hosted by Mitsui Fudosan
- CDL launch-weekend report · 26 October 2025
Use these sources to distinguish published project facts from the buyer considerations in this guide. Check the current official plans, unit-specific quotation and sales documents before making a purchase decision.