D03 · Zion Promenade
Promenade Peak
A residential tower beside the river corridor
Launched · 2 August 2025Promenade Peak is an Allgreen residential development at Zion Promenade. It is a useful comparison for buyers considering the river corridor who want to examine a residential tower alongside neighbouring integrated developments. The exact layout, entrance and ownership commitment deserve separate attention. Sales booking commenced on 2 August 2025 (launch chronology supplied by Propsbit).
Project facts at a glance
- Address
- 1 Zion Promenade · Singapore 169564
- District / setting
- District 3 · River Valley / Zion Road corridor
- Developer
- Valerian Residential Pte. Ltd. · subsidiary of Allgreen Properties
- Homes
- 596 residences
- Tenure
- 99 years from 4 November 2024 · Allgreen financial statements
- Building reference
- 63 storeys with a Sky Peak roof level · official project site
- Plan collections
- Promenade Collection and Promenade Suites
- Rail references
- Great World and Havelock MRT · walk the actual routes
- Completion particulars
- Confirm current TOP and contractual possession in sales documents
- Sales booking / launch
- 2 August 2025 · Propsbit chronology update
Published particulars: developer / authority source. Milestones and current inventory should be reconfirmed.
Prices: understand the dated reference
A verified current developer price list has not been supplied for this guide. Request the exact home type, stack, floor, total price and quotation date. An enquiry does not reserve a home or establish that a unit remains available.
Price reference date: Official project material reviewed 29 October 2026. Current prices and unit availability are not a live feed.
For a useful comparison, obtain one dated quotation for each exact unit. Compare the total purchase price alongside usable space, floor, orientation, recurring charges and the move-in timeline. A lower entry figure does not necessarily identify the better home for your needs.
Floor plans and home-type comparison
| Official collection | Published floor bands | What to compare |
|---|---|---|
| Promenade Collection | Levels 2–21 and 23–42 | One-bedroom + Study, two-bedroom, two-bedroom + Study and three-bedroom formats. |
| Promenade Suites | Levels 44–62 · private lift | Three-, four- and five-bedroom Premium formats. |
| Exact unit areas | Refer to the individual official plans | Check the type code, floor, area components and approved configuration. |
Published areas are approximate and subject to the official plans and final survey. This guide does not replace the developer’s full unit schedule or contractual specifications.
View the official Promenade Peak project / floor-plan resource ↗
Compare Great World and Havelock using your own route
The official location material references both stations. Treat them as two actual journeys to test, including the path from the residential entrance, crossings and weather exposure. The closest entrance on a map is not necessarily the most convenient for your destination.
Walk the route towards the shops, food stops and river paths you would use regularly. The surrounding corridor has several residential and commercial addresses; compare the same errands from each candidate home rather than assuming the experience is identical.
For family planning, consider the practical school journey alongside the station journey. Check official address-based distances for the relevant registration exercise. Proximity to a school or mall should not be treated as a universal answer to household needs.
Collection or Suites: begin with the actual home requirements
The official floor-plan resource separates the lower/middle-floor Collection from the private-lift Suites on higher levels. This is a useful way to organise the plans, but the correct choice depends on room requirements, furnishing and the quoted purchase commitment.
Compare a study against its intended use. Home working may require a door, useful daylight and separation from cooking or television. A larger living room or an enclosed bedroom in another configuration may serve your household better than a named flexible area.
For a private-lift format, inspect the arrival sequence, internal privacy and usable wall lengths. Ask for the precise published area and its components; this guide does not substitute a guessed size table for the official individual plans.
High-rise living: more than an elevation photograph
A tall residential tower deserves a floor-and-stack inspection. Ask about lifts, arrival, service access and the route to the facilities you would use. A high floor can change the outlook and purchase price without automatically improving every aspect of daily life.
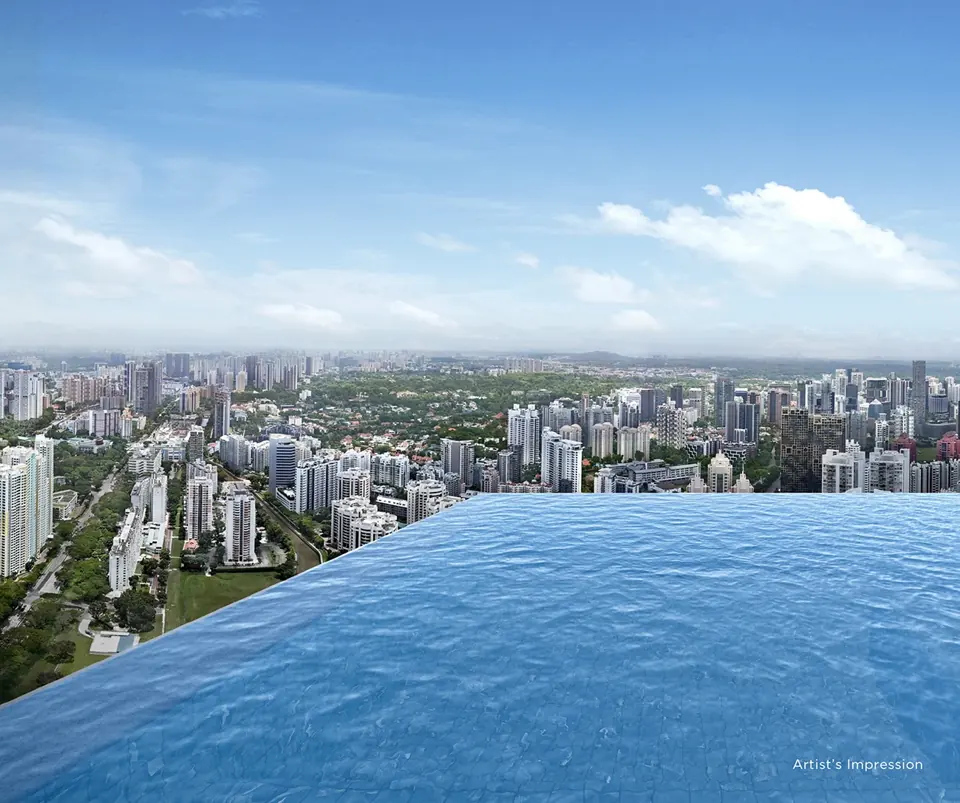
The roof and sky facilities should be considered through access and operating arrangements as well as their design. Check the booking system, practical use and estimated recurring charges. Shared amenities contribute value when their use fits your routine.
Compare surrounding land uses and the actual direction of the apartment before assigning a premium to a view. A tower’s advertised height and an artist’s impression do not establish a permanent outlook for each residence.
Who might prefer a residential-only tower?
It may suit a buyer who wants to explore this central corridor while comparing a residential-tower arrangement with nearby integrated alternatives. The distinction should be examined through actual access, facilities, service routes and charges.
It may be a weaker fit if your budget depends on an unverified starting figure, if your move-in date is inflexible or if a specific view is essential but has not been checked. Obtain current unit and contractual particulars before making it an actionable choice.
Compare Zyon Grand for a nearby integrated development, River Modern for a different riverfront/Great World connection, and Penrith for an established Queenstown setting. Use the same room requirements and comfortable total budget across the shortlist.
A practical checklist before you decide
- Confirm the precise plan, stack, floor, orientation and quoted total price.
- Check what is supplied and what is decorative or an optional show-unit addition.
- Walk the station route and test the journeys that matter to your household.
- Ask for the recurring-charge estimate and the current completion-related particulars.
- Confirm current availability, eligibility and the sales terms with the appropriate representative.
For any school-led decision, check MOE’s current registration guidance. Do not infer admissions priority from a general neighbourhood description.
Questions buyers ask
Who is the developer of Promenade Peak?
The official project page names Valerian Residential, a subsidiary of Allgreen Properties.
How many residences are there?
Allgreen and the official project page identify 596 residences.
What is the tenure?
The official project page states 99 years; Allgreen’s 2025 financial statements identify commencement on 4 November 2024.
What is the difference between the Collection and Suites?
The official plans show the Collection on Levels 2–21 and 23–42, and private-lift Suites on Levels 44–62. Review the individual plan and area for the exact home.
Why is there no current starting price here?
A verified current developer quotation has not been supplied. The guide links to the project and plan resources and asks for a dated unit-specific price rather than presenting an unverified offer.
Three other projects to consider
These comparisons are selected for a different location, community scale or household use case. Read the status on each guide: a sold-out benchmark is not current developer stock.

D03 · Kim Seng Road
Zyon Grand
Compare a neighbouring integrated development and direct Havelock access.
Read the Zyon Grand guide ↗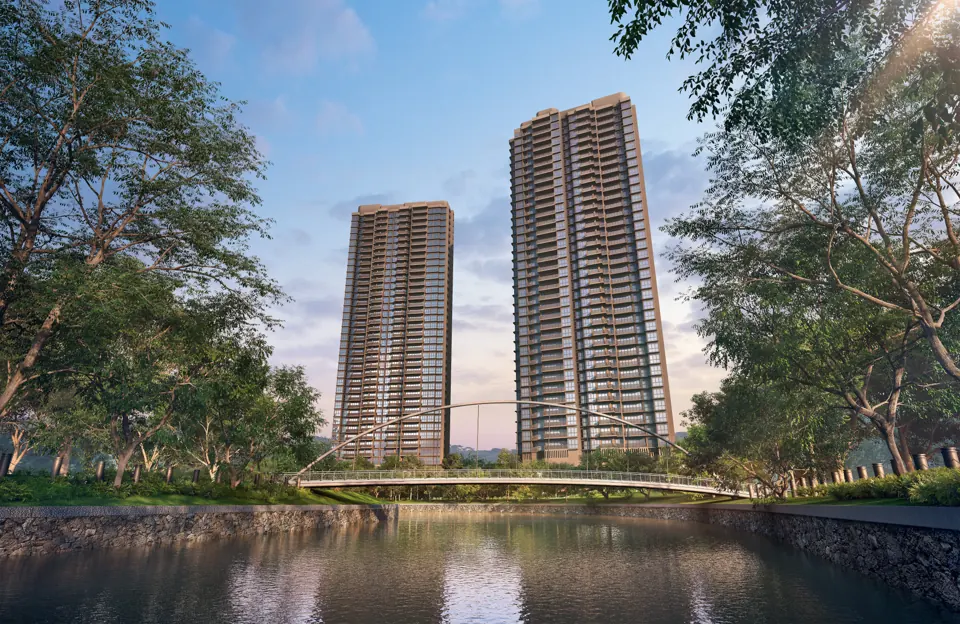
D09 · River Valley Green
River Modern
Compare another riverfront project and Great World connection.
Read the River Modern guide ↗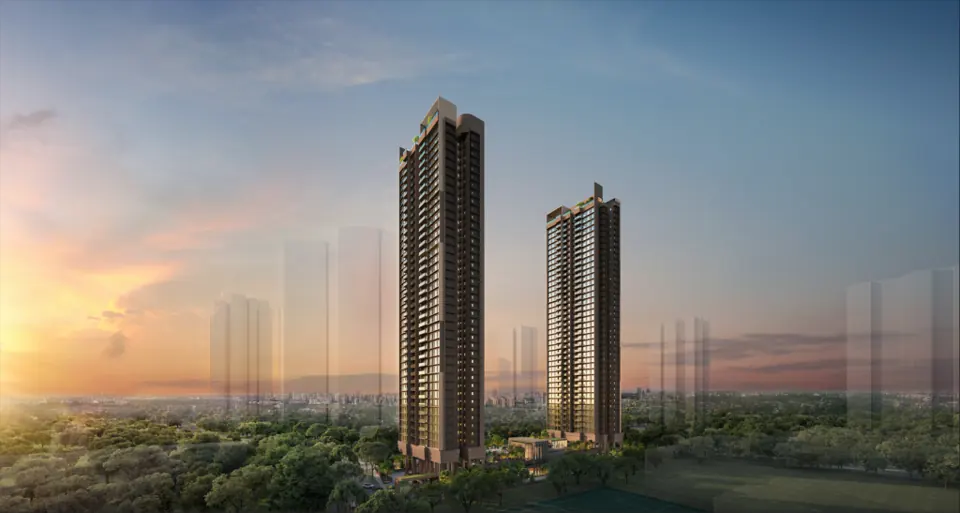
D03 · Margaret Drive
Penrith
Compare a Queenstown setting with the same household and budget brief.
Read the Penrith guide ↗A PERSONAL CONVERSATION
Let’s consider the right home.
Tell us your preferred home size, comfortable budget and intended timeline. We can help you identify which questions to take into a project comparison.
An enquiry requests a conversation; it does not reserve a home or confirm availability.
Sources and verification
- Allgreen corporate portfolio
- Official project particulars
- Official floor-plan collections
- Official location reference
- Allgreen 2025 financial statements · lease commencement
- PropNex FY2025 project schedule · district and launch reference
Use these sources to distinguish published project facts from the buyer considerations in this guide. Check the current official plans, unit-specific quotation and sales documents before making a purchase decision.