D10 · River Valley Road
The River Opus
A preliminary buyer guide to the Valley Point redevelopment: long-lease land, planned homes and practical River Valley comparisons.
Upcoming · target preview February 2027, subject to confirmationBy Jim Tan · Reviewed 9 November 2026 · Agency briefing: October 2026
The short answer
The River Opus at a glance
The River Opus is the name used in OrangeTee’s preliminary material for the redevelopment of Valley Point and Fraser Suites Singapore on River Valley Road. Frasers Property’s 30 September 2026 announcement describes a District 10 mixed-use project with approximately 407 homes and sky villas, a 184-unit Fraser Suites component and retail and dining uses. Read the developer’s redevelopment announcement ↗
For my shortlist, the useful comparison is how this proposed combination of homes, hospitality and retail would fit your household. The long lease is one factor; the exact layout, access arrangements, price and completion terms will matter just as much when final documents become available.
The developer announced a 2027 launch target. February 2027 preview timing, the detailed unit mix and April 2031 expected vacant possession are from the supplied October 2026 agency briefing. They remain indicative and may change. No current price list, final apartment plans or verified transaction dataset is incorporated here.
Project facts at a glance
| Verified site address | 491 River Valley Road, Singapore 248371 · OneMap checked 9 November 2026 |
|---|---|
| Preliminary address range | 489–497 River Valley Road in the agency briefing; final individual block addresses and postal codes require confirmation |
| District / region | District 10 · Core Central Region |
| Developer entity | River Valley Properties Ltd · as named in the preliminary agency briefing; confirm against the final sales documents |
| Joint-development partners | Frasers Property and Mitsubishi Estate · 51:49 joint venture announced 30 September 2026 |
| Land tenure | 999-year leasehold · not freehold |
| Lease commencement / elapsed lease age | June 1877 in the preliminary briefing · approximately 149 years, 5 months elapsed as of November 2026; exact commencement day not supplied |
| Remaining lease reference | Approximately 850 years as of November 2026, based on the preliminary commencement month; verify the title |
| Land / site area | Approximately 145,000 sq ft · preliminary mixed-use site area, not apartment floor area |
| Residential scale | Approximately 407 homes · developer announcement; agency briefing shows three residential towers of 20–26 storeys |
| Serviced residence | Planned 184-unit Fraser Suites · developer announcement; separate from the residential home count |
| Commercial component | Retail and dining in the developer announcement; approximately 25 commercial units, supermarket and kiosks in the agency briefing |
| Principal architect | P&T Architects · preliminary agency briefing |
| Other consultants | SHMA Designs (landscape), Atelier Ikebuchi (project interiors), 2nd Edition (showflat interiors) · preliminary |
| Preview target | February 2027 · agency target only; not a confirmed public-booking date |
| Developer launch / completion target | Launch in 2027 and completion in 2031 · developer announcement; indicative timing |
| Expected vacant possession | April 2031 in the agency briefing; not presented here as a confirmed contractual date |
| TOP / legal completion | A confirmed TOP date and contractual legal-completion date are not established in the reviewed materials |
The developer announcement supports the broad redevelopment scheme. More detailed particulars are from OrangeTee Preliminary Info v1.0, supplied by Jim Tan, based on developer briefing materials as at October 2026. The brochure is not an official developer brochure. Check the registered site address in OneMap ↗
Prices: wait for a dated, unit-specific quotation
No developer price list or verified launch-price schedule is included in the reviewed source material. This guide does not turn another project’s PSF, a market estimate or a marketing headline into a River Opus asking price.
Obtain a dated written quotation for the exact layout and floor. Compare the total price, strata area, usable space, orientation, inclusions, payment stages and recurring charges. A long lease or a lower PSF does not by itself establish better value.
Use the related project guides below to understand different locations and home formats. Historical transactions in those projects are context, not a valuation or forecast for The River Opus.
What do we know about recorded sales?
A verified The River Opus transaction-level export has not been supplied or incorporated into this guide. The project is described as upcoming in the reviewed materials. No sales total, take-up percentage, monthly PSF trend or floor-range chart is inferred from that status.
Once relevant records are available, compare the correct project name, sale type, sale month, floor range and strata area. For now, compare the published project facts and preliminary home schedule, then revisit the evidence when transactions become available.
Plans
Site plans and apartment floor plans
Approved site plans and detailed apartment drawings will be added when supplied. For now, use the preliminary home-type schedule below to compare the proposed collections, sizes and home counts.
Confirm the current approved site plan, apartment layout, dimensions and sales specifications before relying on a configuration.
Home formats
Home types and the preliminary unit mix
The supplied schedule separates the Legacy Collection from the Sky Villa Collection. The counts below total 407 homes: 377 Legacy homes and 30 Sky Villas. They describe the indicative project mix, not available units or recorded sales.
| Collection / home type | Type codes | Planned homes | Area (sq m) | Area (sq ft) |
|---|---|---|---|---|
| Legacy · 1-bedroom + Study | AS1 | 19 | 49 | 527 |
| Legacy · 2-bedroom | B1 | 19 | 57 | 614 |
| Legacy · 2-bedroom Premium | BP1–6 | 127 | 64–68 | 689–732 |
| Legacy · 2-bedroom + Study | BS1, 2 | 51 | 73–75 | 786–807 |
| Legacy · 3-bedroom | C1, 2 | 76 | 84–88 | 904–947 |
| Legacy · 3-bedroom Premium | CP1, 2 | 34 | 100–101 | 1,076–1,087 |
| Legacy · 4-bedroom | D1 | 34 | 127–137 | 1,367–1,475 |
| Legacy · 4-bedroom Premium | DP1, 2 | 17 | 152 | 1,636 |
| Sky Villa · 3-bedroom Premium | CPS1 | 6 | 123 | 1,324 |
| Sky Villa · 4-bedroom Premium | DP2, 3 | 12 | 152–156 | 1,636–1,679 |
| Sky Villa · 5-bedroom | E1, 2 | 12 | 218–236 | 2,347–2,540 |
Source: OrangeTee Preliminary Info v1.0, page 5, October 2026 briefing. Areas and counts are indicative, not independently measured internal living space, and remain subject to final developer confirmation. Type codes are reproduced as supplied; similarly named variants should be checked against their own final plan.
How I would assess the layouts
- One-bedroom + Study and two-bedroom: test the furniture, storage and work setup rather than treating a Study label as a separate bedroom.
- Three- and four-bedroom: compare kitchen arrangement, bathroom access, room proportions and simultaneous use of living and dining spaces.
- Sky Villas: compare the specific plan, outdoor-space contribution and household use. A higher floor or larger strata area does not guarantee a view, privacy or a better return.
Ask for the current official floor plan before relying on a configuration. The briefing’s unit schedule is not a substitute for dimensions, specifications and contractual drawings.
Location
Transport, shopping and everyday destinations
| Destination | Dated reference | What to verify |
|---|---|---|
| Great World MRT | About 8 minutes on foot · developer announcement and agency briefing | Published estimate, not a route timed by Propsbit. Confirm the intended entrance, crossings and station exit. |
| Tiong Bahru / Havelock MRT | Additional station references in the agency briefing | A point-to-point distance is not a walking time. No independently verified walking minutes are stated here. |
| Bus journeys | Check current stops and services for your usual destinations | Use the current LTA journey information and test the complete door-to-door trip. |
| Great World shopping mall | About 7 minutes on foot · preliminary agency estimate | Recheck the actual pedestrian route and the entrance you would use. |
| Zion Riverside Food Centre | About 6 minutes on foot · preliminary agency estimate | Check crossings, shade, access and operating hours. |
| Alexandra Primary School | About 4 minutes on foot · preliminary agency estimate | No official home-school 1 km category is verified in this guide. Recheck the exact address and registration year. |
Developer location context ↗ · LTA transport information ↗ · MOE SchoolFinder ↗
Walking times are source estimates, not guarantees. Weather, entrances, route choice and walking pace affect the journey. An agency map, a walking route and MOE’s official home-school distance categories are different references. Nearby schools do not guarantee admission.
Existing neighbourhood and proposed amenities
Separate the Great World and River Valley amenities you can assess today from the redevelopment’s proposed retail and supermarket component. The briefing describes retail concepts, not confirmed occupiers or opening dates. Ask how residential, hotel, commercial and service access would work in the final scheme.
Buyer fit
Who might shortlist The River Opus?
Households planning ahead
Test the indicative 2031 timing against your present home, financing and accommodation plans. Allow for changes before final contractual milestones are established.
Buyers prioritising long tenure
Consider the 999-year land tenure alongside the specific home and total purchase cost. Long leasehold is not freehold and does not assure appreciation.
Buyers comfortable with mixed use
Look beyond the convenience of shops below. Examine access control, deliveries, servicing, shared facilities and the proposed management arrangements.
Questions I would resolve before booking
- What has changed from the preliminary briefing to the official brochure?
- Which legal entity is selling the home, and what are the current approved particulars?
- What is the exact plan, orientation, floor and written total price?
- Which facilities, retail uses and access routes are approved or only proposed?
- What are the current payment terms, recurring-charge estimates and contractual dates?
If rental income is part of your decision, obtain relevant comparable rental evidence and allow for vacancy, costs and applicable taxes. No rent, yield, capital gain, school place or view is forecast or guaranteed here. This guide is general property research, not financial or legal advice.
FAQs
Questions buyers ask
What is The River Opus?
The River Opus is the name in the supplied preliminary agency briefing for the Valley Point and Fraser Suites Singapore redevelopment on River Valley Road. The developer’s September 2026 announcement describes a planned District 10 mixed-use scheme with approximately 407 homes, a Fraser Suites component and retail and dining uses.
Where is The River Opus?
OneMap lists The River Opus at 491 River Valley Road, Singapore 248371, checked on 9 November 2026. The preliminary briefing uses the broader 489–497 River Valley Road range. Final individual residential block addresses and postal codes should be confirmed when the developer’s sales documents are available.
Who is developing The River Opus?
Frasers Property and Mitsubishi Estate announced a 51:49 joint venture for the Valley Point redevelopment on 30 September 2026. The supplied agency briefing names River Valley Properties Ltd as the developer entity. Confirm the legal seller and approved particulars in the final sales documents.
Is The River Opus freehold?
No. The developer announcement describes 999-year leasehold land. The preliminary agency briefing gives June 1877 as the commencement month. The elapsed land lease is approximately 149 years and five months as of November 2026; it is not the age of a completed residential building.
When will The River Opus launch?
The developer announced a target launch year of 2027. The agency briefing targets a February 2027 preview, subject to final confirmation. A preview month is not a confirmed public-booking date, and this guide does not promise an appointment or priority allocation.
What are The River Opus prices?
A developer price list is not included in the reviewed materials, and no verified asking price is stated here. Request a dated quotation for the specific layout and floor when released. Another project’s PSF or a market estimate should not be presented as a River Opus offer.
How many homes and what sizes are proposed?
The developer announcement describes approximately 407 homes. The agency schedule totals 407, comprising 377 Legacy homes and 30 Sky Villas, with preliminary areas from 527 to 2,540 square feet. The schedule remains indicative and is not a list of current stock or completed transactions.
When is completion expected?
The developer announcement targets completion in 2031. The agency briefing separately gives April 2031 as expected vacant possession. That agency reference is not presented as a confirmed contractual date. A verified TOP date and legal-completion date are not established by the reviewed materials.
Are site plans and apartment floor plans available here?
Detailed site plans and apartment floor-plan drawings are not displayed here yet. They will be added when supplied. The preliminary unit-mix table summarises proposed home types and areas; it is not a substitute for approved site plans, apartment drawings or sales specifications.
How far is Great World MRT?
The developer announcement describes an eight-minute walk to Great World MRT. That is a published estimate, not a route timed by Propsbit. Walking speed, crossings, the eventual development entrance and the station exit can affect the actual trip.
Does the nearby primary school guarantee admission?
No. The preliminary briefing mentions Alexandra Primary School, but this guide has not verified an official home-school distance category for a registration exercise. Check MOE SchoolFinder for the exact address and relevant year. Walking estimates and school-distance categories measure different things.
Is The River Opus the same project as The Robertson Opus?
No. The River Opus is the proposed Valley Point redevelopment on River Valley Road in District 10, with Frasers Property and Mitsubishi Estate. The Robertson Opus is a separate Unity Street project in District 9. Their partners, home mix, dates and project particulars should not be interchanged.
Three other projects to consider
Use these guides for a broader shortlist. They are comparisons, not a ranking or a promise of matching prices or available homes.
District 9 · Robertson Quay
The Robertson Opus
Compare a separate 999-year leasehold project, a different partner and a different home mix.
Read The Robertson Opus guide ↗District 9 · River Valley
River Modern
Compare another River Valley-area location, lease term and set of layouts.
Read the River Modern guide ↗District 3 · Zion Promenade
Promenade Peak
Compare development scale, location and dated transaction evidence in the wider area.
Read the Promenade Peak guide ↗Explore all new-launch guides ↗ · Compare completed resale condos ↗
Sources
Sources and verification
Reviewed 9 November 2026. The source date and its level of confirmation matter.
- Frasers Property announcement, 30 September 2026 ↗ · redevelopment partners, broad scale, 999-year tenure, planned uses, indicative launch/completion year and the published Great World MRT walking estimate.
- OrangeTee Preliminary Info v1.0, supplied by Jim Tan. Based on developer briefing materials as at October 2026; not an official developer brochure. Used for the preliminary address range, entity, lease month, rounded land size, consultants, preview target, unit schedule, draft diagram and selected walking estimates.
- OneMap address reference ↗ · 491 River Valley Road, Singapore 248371, checked 9 November 2026; not a verification of final block addresses or school-distance eligibility.
- MOE SchoolFinder ↗ · the authority reference for checking schools; no official distance band is claimed here.
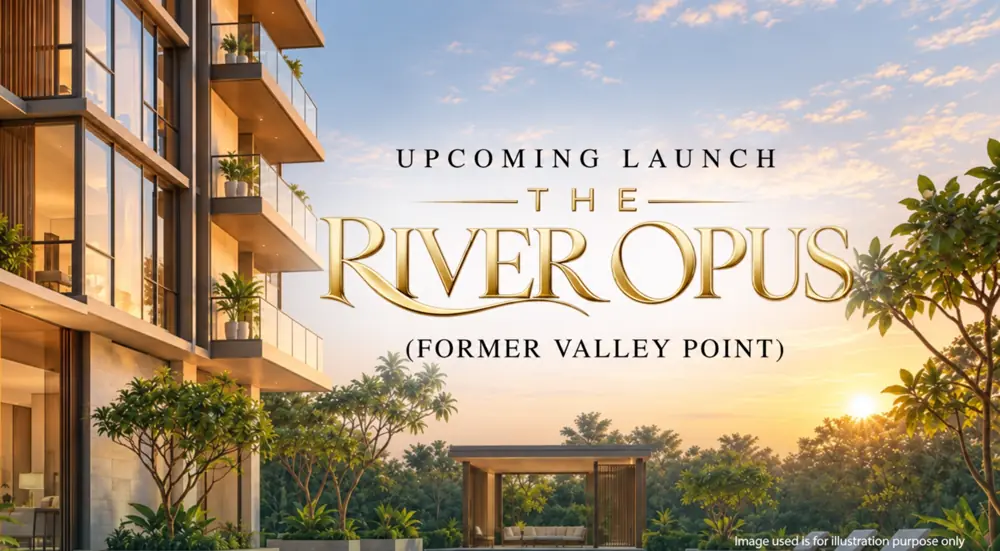
Project particulars remain preliminary and subject to developer confirmation. The supplied main image is illustrative, not a verified final project design or completed-property photograph. No transaction dataset is incorporated. Prices, plans, milestones, occupiers and policies may change. Verify current developer documents and applicable authority requirements before acting. This notice does not remove statutory rights or excuse inaccurate or misleading statements.
A personal conversation
Let’s build a considered shortlist.
Share your preferred home size, comfortable budget and intended move-in period. I can help you compare the preliminary scheme with other projects and identify what still needs confirmation.
An enquiry requests a discussion; it does not reserve a home, secure a preview appointment or confirm pricing or availability. No identity documents are needed for an initial conversation.