D26 · Lentor Gardens
Lentor Gardens Residences
Lentor living with apartments and terrace formats
Launched · 18 July 2026伦多花园
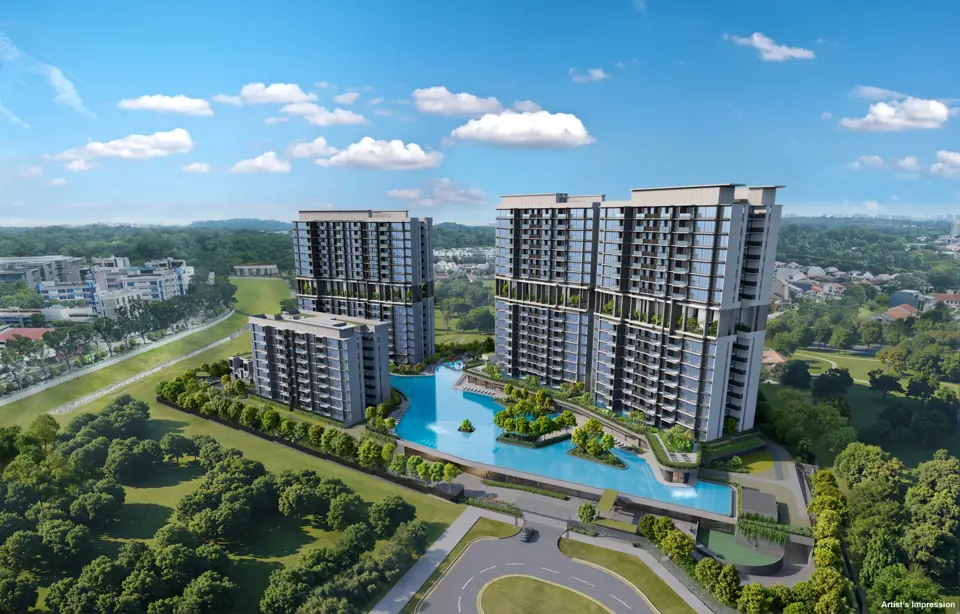
Lentor Gardens Residences is a Kingsford development in the Lentor precinct, with apartment layouts and terrace formats in the official collection. Use this guide to compare the actual plan and daily routine, rather than treating every Lentor project as the same proposition. Sales booking commenced on 18 July 2026 (launch chronology supplied by Propsbit).
Project facts at a glance
- Location
- Lentor Gardens · District 26
- Developer
- Kingsford Lentor Project Pte Ltd · Kingsford Group
- Homes
- 502 residences · developer portfolio
- Tenure
- 99 years from 7 July 2025
- Site area
- 20,639.4 sqm · URA land award
- Home formats
- Two-, three- and four-bedroom apartments; terrace plans in brochure
- Expected vacant possession
- 31 December 2030
- Expected legal completion
- 31 December 2033
- Sales booking / launch
- 18 July 2026 · Propsbit chronology update
Published particulars: developer / authority source. Milestones and current inventory should be reconfirmed.
Prices: understand the dated reference
A verified current developer price list has not been supplied for this guide. Request the exact home type, stack, floor, total price and quotation date. An enquiry does not reserve a home or establish that a unit remains available.
Price reference date: Official material reviewed 29 October 2026. Current prices and unit availability are not a live feed.
For a useful comparison, obtain one dated quotation for each exact unit. Compare the total purchase price alongside usable space, floor, orientation, recurring charges and the move-in timeline. A lower entry figure does not necessarily identify the better home for your needs.
Floor plans and home-type comparison
| Apartment format | Brochure areas (sq ft) | What to examine |
|---|---|---|
| 2-bedroom Premium / with household shelter | 646 / 678 / 689 | Kitchen and storage provision across the actual type codes. |
| 2-bedroom + Study | 732 | Whether the additional work area can support your work routine. |
| 3-bedroom Compact / + Study / Premium | 872–1,012 | Room proportions and the difference between compact and premium plans. |
| 4-bedroom Compact / Premium | 1,184 / 1,346 / 1,356 | Kitchen separation, family circulation and utility requirements. |
| Terrace formats | Refer to the individual multi-level plans | Stair use, usable floor space and the strata ownership arrangement. |
Published areas are approximate and subject to the official plans and final survey. This guide does not replace the developer’s full unit schedule or contractual specifications.
View the official Lentor Gardens Residences project / floor-plan resource ↗
Lentor: assess the route, not just the precinct name
Begin at the pedestrian exit shown for your chosen block. Try the route you would use for rail, groceries and a weekday meal, then repeat the trip at the time you normally leave home. The difference between two homes in the same precinct can be the crossings, gradients, weather exposure and last walk.
Lentor is a useful comparison area for households already looking in the north. Place this address alongside Thomson Reserve on one timetable: leaving home, reaching the station platform, making any transfer and arriving at your destination. Compare a repeatable routine rather than the quickest advertised journey.
Inspect the surroundings of the actual stack on the site plan. A landscaped view inside a development and a long-term view beyond the boundary are different questions. Check neighbouring land uses and avoid paying for an outlook solely on the basis of an artist’s impression.
Apartment or terrace: two very different household choices
The terrace plans deserve a separate assessment from the apartments. Ask how the strata boundaries and maintenance responsibilities work, then test the stairs against the people who will live there. A multi-level layout can create separation, but moving between rooms may be less convenient for a household with mobility needs.
For apartments, distinguish the Premium, household-shelter and Study formats using the exact type code. Place your furniture and storage needs onto the plan before choosing a larger label. A study that works for a laptop may not give the enclosure, daylight or sound separation needed for a full working day.
The brochure’s areas include balcony space where applicable. Compare the enclosed rooms, access routes and storage separately from the headline area. Show-suite furniture should be checked against the supplied specification and the dimensions of the actual home.
What would make this address comfortable for your household?
Visit for an ordinary errand as well as a viewing. Carry shopping along your likely route, identify a wet-weather alternative and consider the needs of anyone who does not drive. This is especially useful when comparing several new developments with similar district descriptions.
On the site plan, trace the walk between your lobby and the amenities you would use most. Ask about facility booking, service access and the estimated recurring charges. A large amenity list is less informative than knowing how often your household will use the spaces.
If a school is central to the decision, verify the exact block address and registration-year distance through the official MOE tools. A neighbourhood name or another buyer’s distance check does not establish your own application position.
Who should shortlist Lentor Gardens Residences?
It may suit a buyer who wants to examine a Lentor address alongside a broader choice of apartment layouts, or a household specifically considering the trade-offs of a terrace format within a strata development. Those are distinct searches and should have separate budgets and layout checks.
It may be less suitable if you need to move immediately or require every living space on a single level. Use the contractual possession date in the brochure as a reference, then confirm the current sales documents and your accommodation plan.
Compare Thomson Reserve for a different northern neighbourhood and estate scale, Narra Residences for a Dairy Farm setting, and Dunearn House for another nature-and-transport comparison. Keep your home-size and total-budget requirements constant across the three.
A practical checklist before you decide
- Confirm the precise plan, stack, floor, orientation and quoted total price.
- Check what is supplied and what is decorative or an optional show-unit addition.
- Walk the station route and test the journeys that matter to your household.
- Ask for the recurring-charge estimate and the current completion-related particulars.
- Confirm current availability, eligibility and the sales terms with the appropriate representative.
For any school-led decision, check MOE’s current registration guidance. Do not infer admissions priority from a general neighbourhood description.
Questions buyers ask
Is Lentor Gardens Residences freehold?
No. The developer brochure states a 99-year lease starting on 7 July 2025.
What is the Chinese name used in this guide?
Lentor Gardens Residences is also identified as 伦多花园 in this collection. Use the exact English project name and type code when requesting sales documents.
Does the collection include terrace plans?
Yes. Kingsford’s official page and brochure include terrace formats as well as apartment plans. Confirm the exact ownership, configuration and availability separately.
Which completion date should I use?
The brochure lists expected vacant possession on 31 December 2030 and expected legal completion on 31 December 2033. These are separate milestones; confirm the contract and latest developer updates.
Where can I check sizes and current prices?
The official brochure linked above provides the plans. The areas shown are references rather than live stock. Request a fresh unit-specific quotation for price and availability.
Three other projects to consider
These comparisons are selected for a different location, community scale or household use case. Read the status on each guide: a sold-out benchmark is not current developer stock.
D20 · Upper Thomson
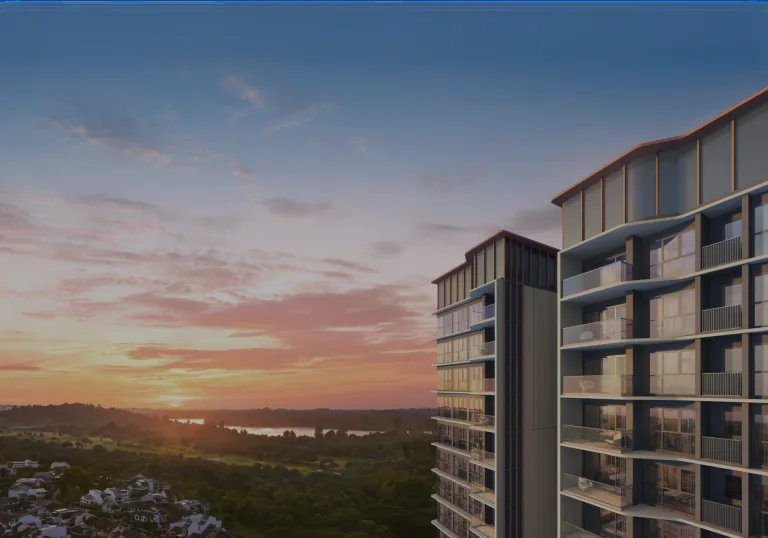
Thomson Reserve
Compare another northern neighbourhood, rail routine and estate scale.
Read the Thomson Reserve guide ↗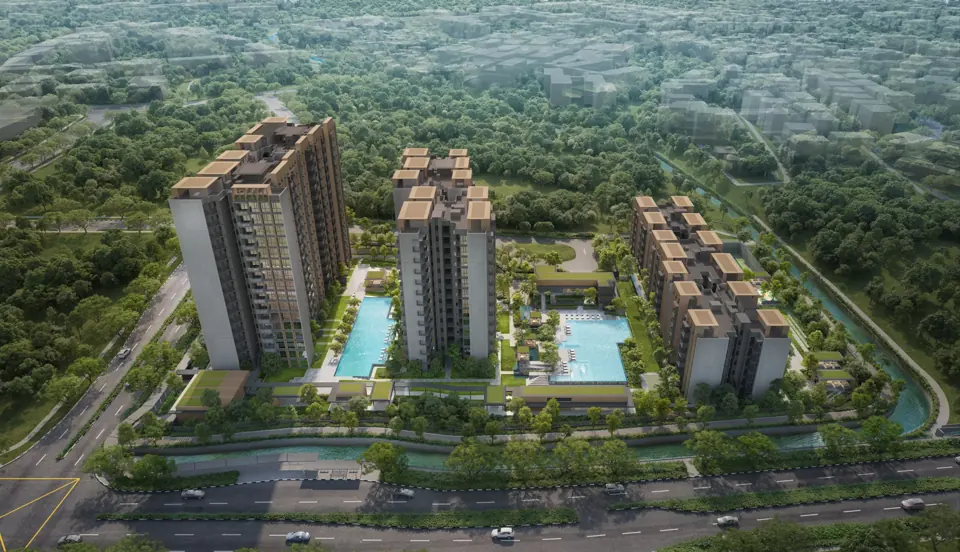
D23 · Dairy Farm Walk
Narra Residences
翠岚轩
Compare a Dairy Farm setting and different apartment configurations.
Read the Narra Residences guide ↗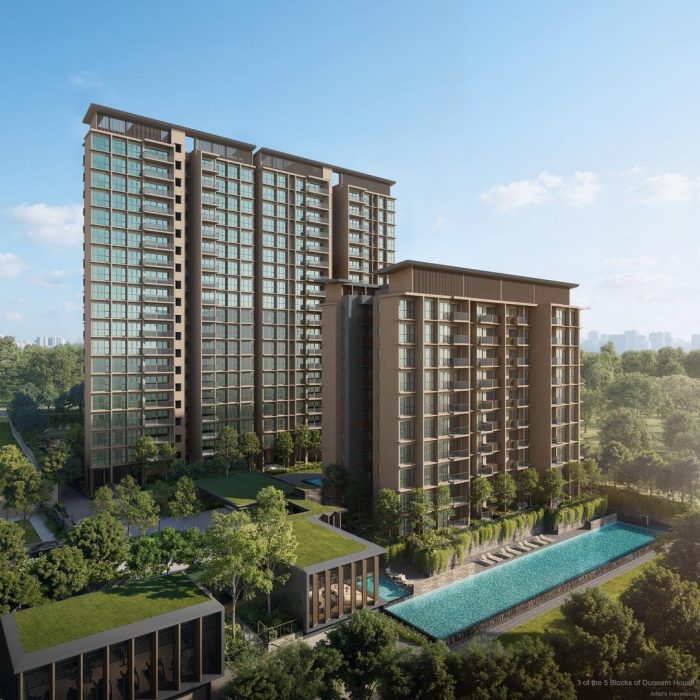
D11 · Dunearn Road
Dunearn House
Compare a Bukit Timah address and its longer-term precinct context.
Read the Dunearn House guide ↗A PERSONAL CONVERSATION
Let’s consider the right home.
Tell us your preferred home size, comfortable budget and intended timeline. We can help you identify which questions to take into a project comparison.
An enquiry requests a conversation; it does not reserve a home or confirm availability.
Sources and verification
- Kingsford official project and layouts
- Developer-hosted brochure and legal particulars
- URA Lentor Gardens land award · 9 April 2025
Use these sources to distinguish published project facts from the buyer considerations in this guide. Check the current official plans, unit-specific quotation and sales documents before making a purchase decision.