D20 · Upper Thomson
Thomson Reserve
Nature, transport and a larger estate
Launched · 31 October 2026Project particulars and milestone source dates are shown below. Confirm current prices and availability.
The short answer
Thomson Reserve at a glance
Thomson Reserve pairs an established Upper Thomson setting with a substantial new residential estate. This guide separates the developer’s published particulars from the practical questions that should shape a shortlist: the exact home, the daily journey and the total purchase commitment.
Sources reviewed 29–30 October 2026 · Propsbit Singapore project guide
Project facts at a glance
| Location | Bright Hill Drive, District 20 |
|---|---|
| Developer | Tamarind Development: CapitaLand Development, UOL and Singapore Land |
| Homes / buildings | 1,268 homes · four 21-storey and two 30-storey towers |
| Tenure | 99 years from 14 July 2026 |
| Site area | 51,567 sqm |
| Nearest rail | Upper Thomson MRT · sheltered link |
| Indicative TOP | Second half of 2030 |
| Expected vacant possession | 28 February 2031 |
Published particulars: developer / authority source. Milestones and current inventory should be reconfirmed.
Prices: understand the dated reference
These are the developer’s announced starting examples, not a quote for an available unit. The examples were published before the launch and are historical references.
| Published category | Size / category range | Announced starting price |
|---|---|---|
| 2-bedroom | 592 sq ft | S$1.544m |
| 3-bedroom | 947 sq ft | S$2.503m |
| 4-bedroom | 1,238 sq ft | S$3.388m |
Price reference date: 15 October 2026. Current prices and unit availability are not a live feed.
For a useful comparison, obtain one dated quotation for each exact unit. Compare the total purchase price alongside usable space, floor, orientation, recurring charges and the move-in timeline. A lower entry figure does not necessarily identify the better home for your needs.
Recorded sales
For the latest available records, open the URA transaction search ↗, select Thomson Reserve and choose New Sale under Type of Sale.
UOL reported that 1,143 of 1,268 homes were sold over the launch weekend, at an average of S$2,900 per sq ft. UOL’s 1 November 2026 release ↗
These figures describe the launch period. Check individual sale dates, floor ranges and prices using URA’s search.
Each dot shows one month’s median. The dashed line connects the two observed medians. Two months offer a limited view of price movements.
View the 2 monthly medians and sale counts
| Sale month | Records | Median price per sq ft |
|---|---|---|
| Oct 2026 | 1029 | S$2,865 |
| Nov 2026 | 118 | S$2,847 |
Homes sold at launch
Launch weekend beginning 31 October 2026
1,143 of 1,268 homes · 90.1% reported sold · S$2,900 psf reported average
Figures apply to the period shown. Confirm current availability and pricing separately. UOL’s 1 November 2026 release ↗
By Floor Range
| Floor range | Records | Median price per sq ft |
|---|---|---|
| 01 to 05 | 218 | S$2,719.50 |
| 06 to 10 | 273 | S$2,796 |
| 11 to 15 | 258 | S$2,889.50 |
| 16 to 20 | 239 | S$2,968 |
| 21 to 25 | 97 | S$3,077 |
| 26 to 30 | 62 | S$3,184.50 |
Compare homes of similar size before interpreting differences across floors.
By size
| Floor area | Records | Price range | Median price per sq ft |
|---|---|---|---|
| Under 700 sq ft | 396 | S$1,544,000 – S$2,176,000 | S$2,791 |
| 700 to under 900 sq ft | 200 | S$1,925,000 – S$2,439,000 | S$2,950 |
| 900 to under 1,100 sq ft | 290 | S$2,503,000 – S$3,356,000 | S$2,845 |
| 1,100 sq ft and above | 261 | S$3,099,000 – S$5,979,000 | S$2,968 |
Size bands use recorded strata floor area.
Sizes
Sizes that have transacted
The 1,147 new-sale records cover 11 exact strata floor areas. Compare homes of the same recorded size before comparing price per square foot.
| Area (sq ft) | Records | Price range | Median price | Median PSF |
|---|---|---|---|---|
| 592.02 | 70 | S$1,544,000 – S$1,684,000 | S$1,608,000 | S$2,716 |
| 678.13 | 326 | S$1,772,000 – S$2,176,000 | S$1,911,500 | S$2,819 |
| 731.95 | 120 | S$1,925,000 – S$2,428,000 | S$2,140,500 | S$2,924.50 |
| 775.01 | 80 | S$2,128,000 – S$2,439,000 | S$2,301,500 | S$2,969.50 |
| 947.23 | 120 | S$2,503,000 – S$3,010,000 | S$2,725,000 | S$2,877 |
| 1,054.87 | 170 | S$2,777,000 – S$3,356,000 | S$2,981,000 | S$2,826 |
| 1,151.75 | 60 | S$3,099,000 – S$3,510,000 | S$3,321,500 | S$2,884 |
| 1,237.86 | 90 | S$3,388,000 – S$4,148,000 | S$3,664,500 | S$2,960.50 |
| 1,367.03 | 56 | S$3,772,000 – S$4,558,000 | S$4,175,500 | S$3,054.50 |
| 1,485.43 | 28 | S$4,129,000 – S$4,850,000 | S$4,489,500 | S$3,022 |
| 1,808.35 | 27 | S$5,098,000 – S$5,979,000 | S$5,539,000 | S$3,063 |
Propsbit calculations from URA Private Residential Property Transactions, checked 14 November 2026. November 2026 is a partial month in this snapshot. Counts include 305 rows whose published details match another row. Separate sales can share those details.
Floor plans and home-type comparison
| Home type | Published area (sq ft) | What to examine |
|---|---|---|
| 2-bedroom / Premium | 592 / 678 | Bedroom furniture, kitchen enclosure and storage. |
| 2-bedroom Premium + Study | 732 / 775 | Whether the study supports your actual work setup. |
| 3-bedroom / Premium / Premium + Study | 947 / 1,055 / 1,152 | Dining clearance, utility space and household separation. |
| 4-bedroom / Premium / Premium + Study | 1,238 / 1,367 / 1,485 | Private-lift provision on the premium formats. |
| 5-bedroom Suite | 1,808 | Long-term household needs and upkeep of a larger home. |
Published areas are approximate and subject to the official plans and final survey. This guide does not replace the developer’s full unit schedule or contractual specifications.
View the official Thomson Reserve project / floor-plan resource ↗
What does the Upper Thomson location mean for daily life?
Treat the station connection as the start of a journey, rather than the whole commute. Walk from the actual pedestrian exit to your intended tower, then test your office route at the time you normally leave. Lift waiting, transfers and the last walk can change the comparison between two apparently similar addresses.
The developer identifies Thomson Plaza, Upper Thomson dining and Windsor Nature Park as nearby amenities. For your own shortlist, visit the grocery store you would use, walk the food streets after dark and try the route in wet weather. A familiar neighbourhood is most useful when the everyday routines work for your household.
The project’s published school reference includes Ai Tong School within 1 km. Confirm the relevant address and registration-year distance through official tools. School proximity is a location consideration, not a promise of admission.
How should you compare the Classic and Luxury collections?
The two collections create a useful comparison within the same project. Begin with a floor plan that fits your furniture, then compare the purchase premium for a different tower, finish package or private-lift arrangement. A more expensive specification is valuable only if it solves something you care about.
For every candidate, mark a sofa, dining table, beds and wardrobes to scale. Trace the movement from the front door to the kitchen and bedrooms. Check where a drying rack, stroller, luggage and cleaning equipment would go. These details often distinguish a comfortable long-term home from an attractive show unit.
Review the official plans alongside the schedule of finishes. Sales-gallery furniture and virtual tours may include optional design work; they should not be treated as the complete list of items supplied with the home.
A large estate: facilities and practical trade-offs
The developer describes eight pools and more than 80 facilities across three clubs. That gives the estate a broad recreation offering, but a buyer should shortlist the facilities they will actually use rather than judging value by the number of amenities.
Ask about the route from your block to the pool or gym, the booking arrangements for shared rooms and the estimated recurring maintenance charge. If your preferred home faces an internal activity area, compare the benefit of the outlook with privacy and the possibility of everyday activity nearby.
A larger project deserves a tower-by-tower inspection. Compare the main arrival, service areas, vehicle circulation and pedestrian exits on the site plan. A position described as quiet or convenient should be tested against the specific stack, not assumed for the whole development.
Who might shortlist Thomson Reserve?
It may suit a household whose routine already centres on Upper Thomson and who values a substantial on-site recreation offering. Buyers choosing between a smaller home in a premium collection and a larger home in another collection should compare usable space before finishes.
It may be a weaker fit if you need an immediately occupiable home, dislike larger estates or are relying on a particular view without checking its orientation and surrounding land uses. These are screening questions, not a finding that any individual unit has a problem.
Before committing, compare at least one suitable resale alternative on total price, condition, move-in timing and layout. A new home and an older, larger home can serve different priorities even when the asking budgets overlap.
A practical checklist before you decide
- Confirm the precise plan, stack, floor, orientation and quoted total price.
- Check what is supplied and what is decorative or an optional show-unit addition.
- Walk the station route and test the journeys that matter to your household.
- Ask for the recurring-charge estimate and the current completion-related particulars.
- Confirm current availability, eligibility and the sales terms with the appropriate representative.
For any school-led decision, check MOE’s current registration guidance. Do not infer admissions priority from a general neighbourhood description.
Questions buyers ask
Is Thomson Reserve freehold?
No. The developer identifies a 99-year lease. The lease commencement is shown in the project facts above.
Are the advertised prices still available?
The price table records the developer’s dated starting examples. Ask for a current unit-specific quotation, floor, stack, area and applicable conditions before using it in a budget.
Is TOP the same as the vacant-possession date?
They are different milestones. This guide shows the developer’s indicative TOP separately from the expected vacant-possession date. Confirm the contractual terms with the sales documents.
Where can I see the actual floor plans?
Use the official floor-plan link in this guide. Compare the exact unit type and stack with the site plan and schedule of finishes.
Which alternatives should I compare?
Lentor Gardens Residences offers another northern setting, Narra Residences a Dairy Farm comparison, and Lucerne Grand a different MRT-linked catchment. The three recommendations below explain why each is useful.
Three other projects to consider
These comparisons are selected for a different location, community scale or household use case. Read the status on each guide: a sold-out benchmark is not current developer stock.
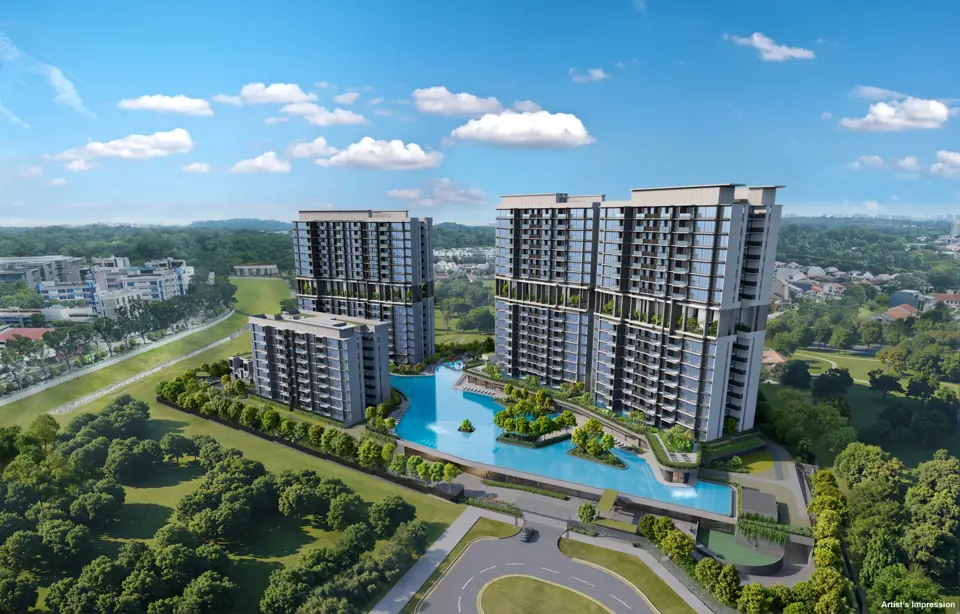
D26 · Lentor Gardens
Lentor Gardens Residences
伦多花园
Compare another northern neighbourhood and apartment/terrace formats.
Read the Lentor Gardens Residences guide ↗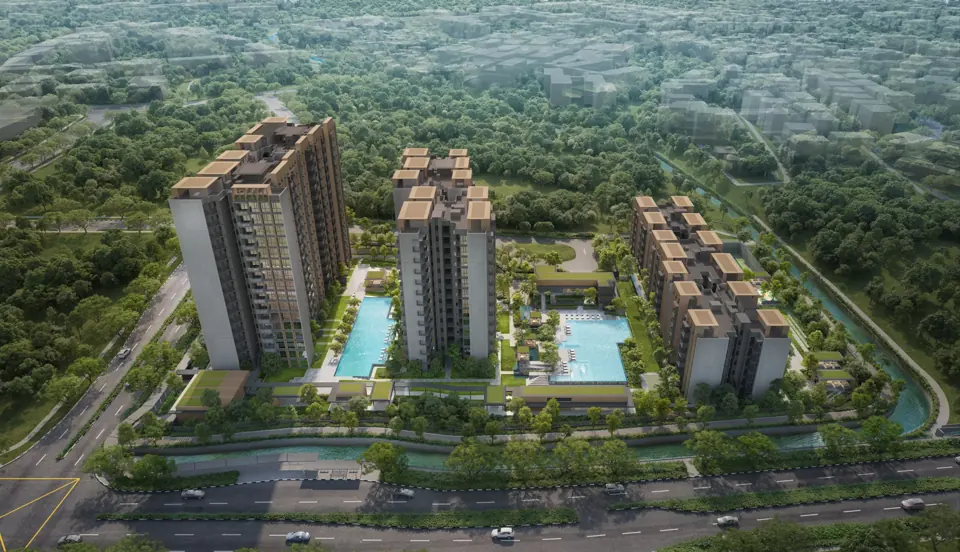
D23 · Dairy Farm Walk
Narra Residences
翠岚轩
Compare a Dairy Farm setting and varied household layouts.
Read the Narra Residences guide ↗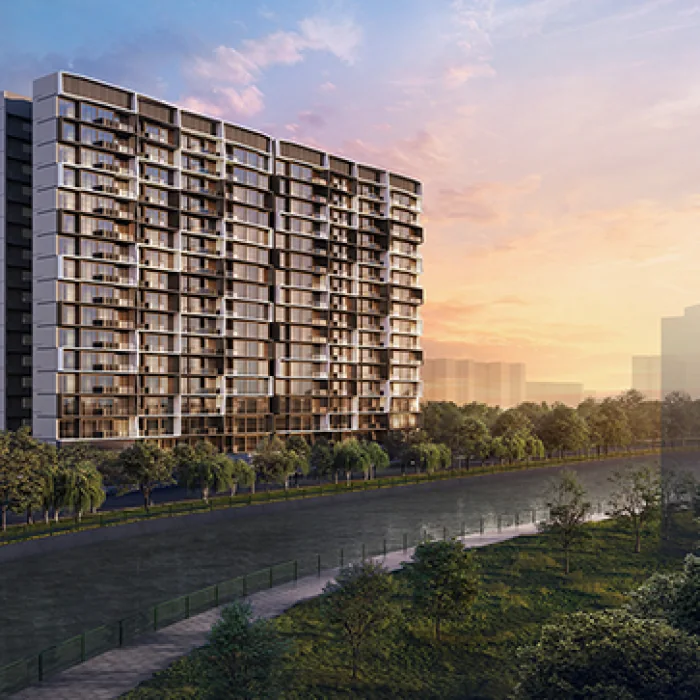
D22 · Lakeside Drive
Lucerne Grand
Compare another station-linked project in a different daily catchment.
Read the Lucerne Grand guide ↗A PERSONAL CONVERSATION
Let’s consider the right home.
Tell us your preferred home size, comfortable budget and intended timeline. We can help you identify which questions to take into a project comparison.
An enquiry requests a conversation; it does not reserve a home or confirm availability.
Sources and verification
- Developer announcement and factsheet · 15 October 2026
- CapitaLand project overview
- Official project and floor plans
Use these sources to distinguish published project facts from the buyer considerations in this guide. Check the current official plans, unit-specific quotation and sales documents before making a purchase decision.