D22 · Lakeside Drive
Lucerne Grand
Rail access and west-side daily convenience
Launched · 3 October 2026Project particulars and milestone source dates are shown below. Confirm current prices and availability.
The short answer
Lucerne Grand at a glance
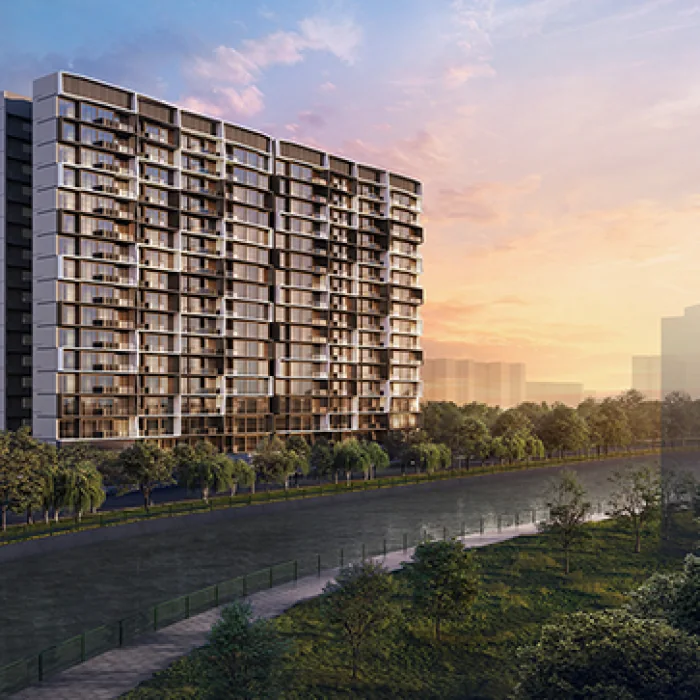
Lucerne Grand puts the west-side daily routine at the centre of the comparison. Its rail connection and mixed-use setting are worth examining together: how you travel, what you need nearby and which home layout works once the brochure is put away.
Sources reviewed 29–30 October 2026 · Propsbit Singapore project guide
Project facts at a glance
| Location | Lakeside Drive · District 22 |
|---|---|
| Developer | CDL Polaris Properties · City Developments Limited |
| Homes / buildings | 570 residences · five 17-storey towers |
| Tenure | 99 years from 8 September 2025 |
| Rail | Direct link to Lakeside MRT, East–West Line |
| Mixed-use component | Lucerne Galleria · planned supermarket, retail and dining |
| Indicative TOP | Q2 2030 · CDL construction update |
| Expected vacant possession | 7 December 2031 · developer particulars |
Published particulars: developer / authority source. Milestones and current inventory should be reconfirmed.
Prices: understand the dated reference
CDL reported these starting examples at launch. The announcement is dated; neither a remaining-unit count nor today’s lowest available price is inferred from it.
| Published category | Size / category range | Announced starting price |
|---|---|---|
| 2-bedroom | 624 sq ft | S$1.498m |
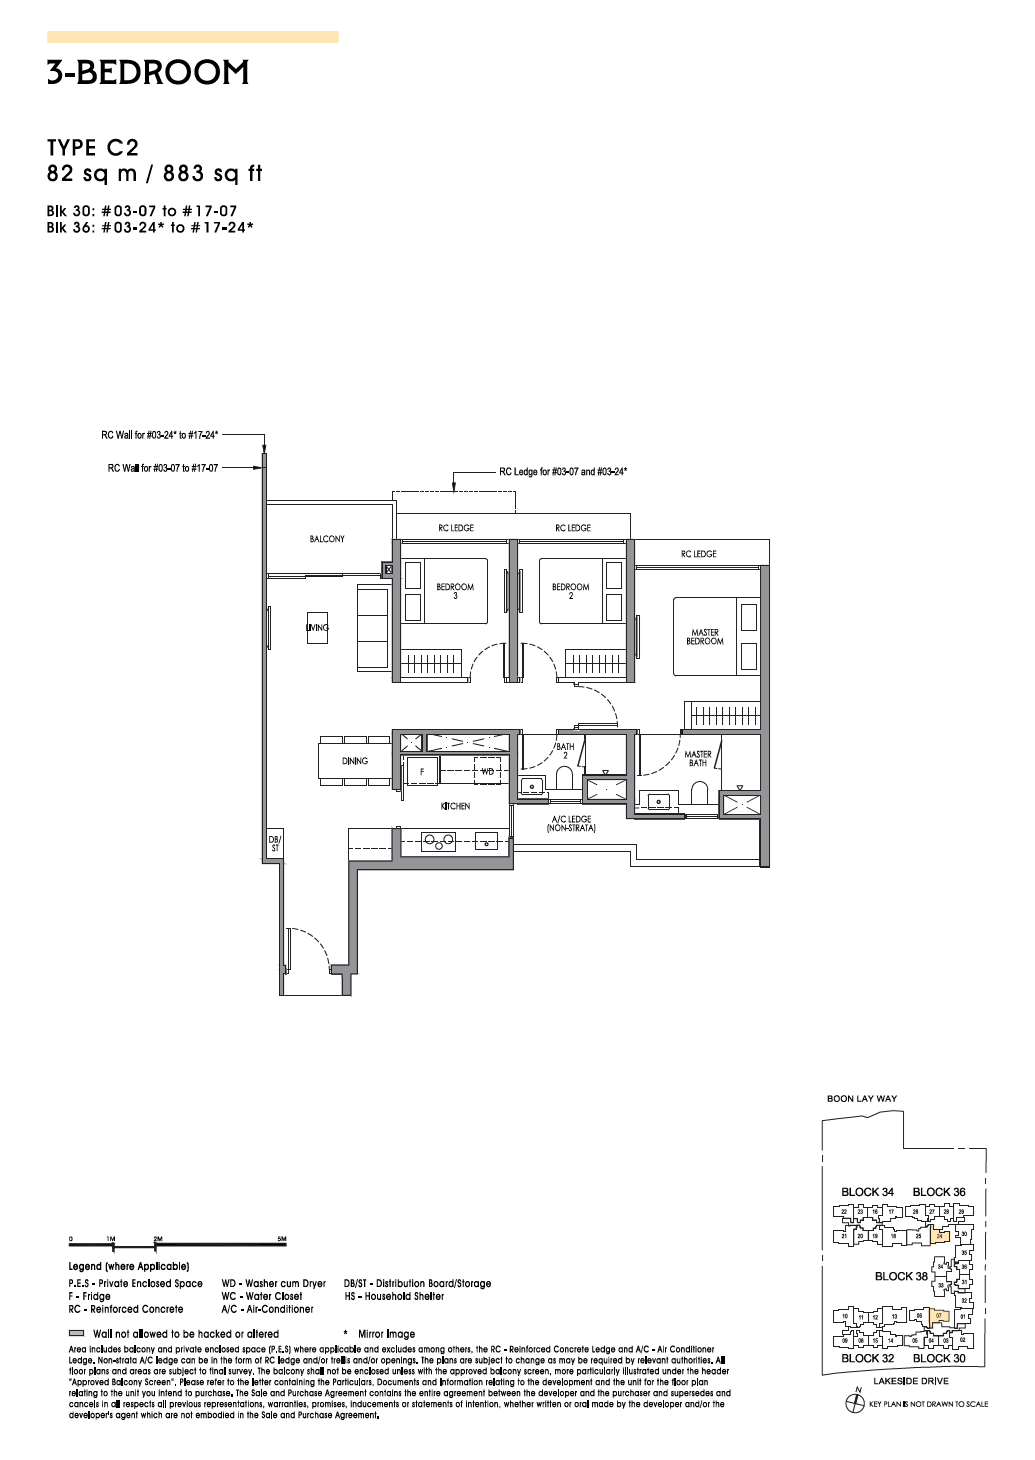
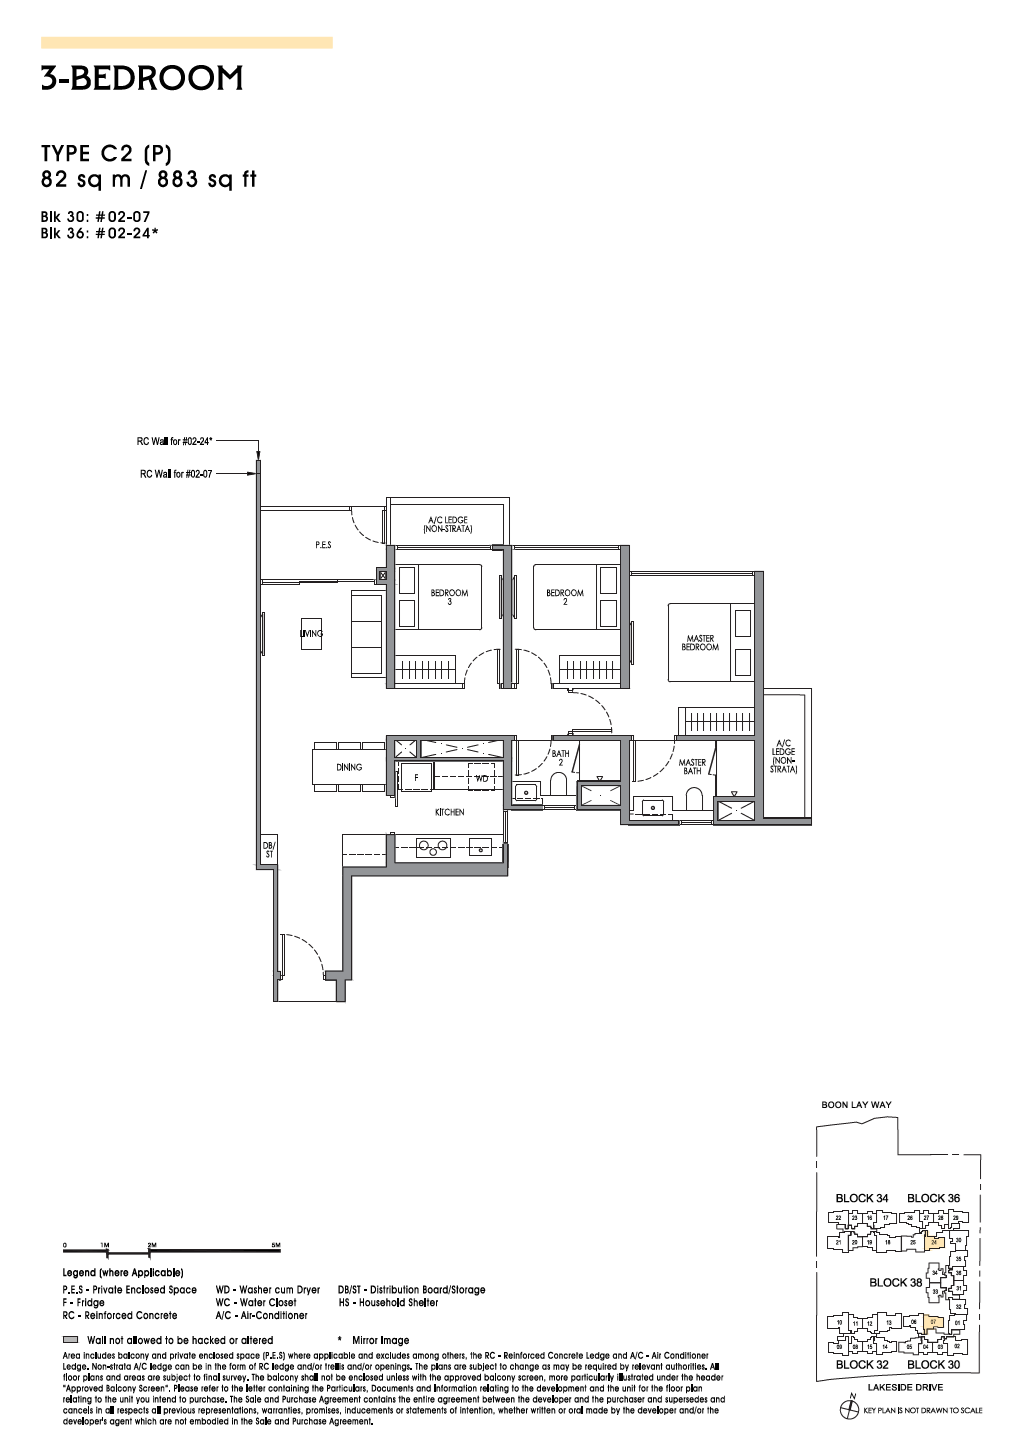
| 3-bedroom | 883 sq ft | S$1.988m |
| 4-bedroom Premium | 1,152 sq ft | S$2.788m |
Price reference date: 4 October 2026. Current prices and unit availability are not a live feed.
For a useful comparison, obtain one dated quotation for each exact unit. Compare the total purchase price alongside usable space, floor, orientation, recurring charges and the move-in timeline. A lower entry figure does not necessarily identify the better home for your needs.
Recorded sales
For the latest available records, open the URA transaction search ↗, select Lucerne Grand and choose New Sale under Type of Sale.
CDL reported 350 of 570 homes sold by 6 pm on 4 October 2026, with an average launch price of S$2,480 per sq ft. CDL’s 4 October 2026 release ↗
These figures describe the launch period. Check individual sale dates, floor ranges and prices using URA’s search.
Each dot shows one month’s median. The dashed line connects the two observed medians. Two months offer a limited view of price movements.
View the 2 monthly medians and sale counts
| Sale month | Records | Median price per sq ft |
|---|---|---|
| Oct 2026 | 393 | S$2,496 |
| Nov 2026 | 21 | S$2,434 |
Homes sold at launch
Launch weekend through 6 pm on 4 October 2026
350 of 570 homes · 61.4% reported sold · S$2,480 psf reported average
Figures apply to the period shown. Confirm current availability and pricing separately. CDL’s 4 October 2026 release ↗
By Floor Range
| Floor range | Records | Median price per sq ft |
|---|---|---|
| 01 to 05 | 82 | S$2,439.50 |
| 06 to 10 | 153 | S$2,475 |
| 11 to 15 | 130 | S$2,523 |
| 16 to 20 | 49 | S$2,546 |
Compare homes of similar size before interpreting differences across floors.
By size
| Floor area | Records | Price range | Median price per sq ft |
|---|---|---|---|
| Under 700 sq ft | 148 | S$1,509,000 – S$1,731,000 | S$2,519.50 |
| 700 to under 900 sq ft | 84 | S$1,776,000 – S$2,280,000 | S$2,468 |
| 900 to under 1,100 sq ft | 124 | S$2,180,000 – S$2,575,000 | S$2,480.50 |
| 1,100 sq ft and above | 58 | S$2,788,000 – S$3,589,000 | S$2,487 |
Size bands use recorded strata floor area.
Sizes
Sizes that have transacted
The 414 new-sale records cover 14 exact strata floor areas. Compare homes of the same recorded size before comparing price per square foot.
| Area (sq ft) | Records | Price range | Median price | Median PSF |
|---|---|---|---|---|
| 624.31 | 91 | S$1,509,000 – S$1,643,000 | S$1,582,000 | S$2,534 |
| 667.37 | 57 | S$1,598,000 – S$1,731,000 | S$1,672,000 | S$2,505 |
| 710.42 | 10 | S$1,776,000 – S$1,806,000 | S$1,791,000 | S$2,521 |
| 871.88 | 40 | S$2,056,000 – S$2,280,000 | S$2,165,000 | S$2,483 |
| 882.65 | 14 | S$1,988,000 – S$2,106,000 | S$2,037,000 | S$2,308 |
| 893.41 | 20 | S$2,148,000 – S$2,275,000 | S$2,195,000 | S$2,457 |
| 904.18 | 14 | S$2,180,000 – S$2,294,000 | S$2,236,500 | S$2,473.50 |
| 947.23 | 24 | S$2,402,000 – S$2,492,000 | S$2,447,000 | S$2,583 |
| 1,001.05 | 86 | S$2,360,000 – S$2,575,000 | S$2,464,000 | S$2,461 |
| 1,151.75 | 2 | S$2,788,000 – S$2,800,000 | S$2,794,000 | S$2,426 |
| 1,162.51 | 29 | S$2,826,000 – S$2,979,000 | S$2,907,000 | S$2,501 |
| 1,194.80 | 14 | S$2,902,000 – S$3,084,000 | S$2,999,500 | S$2,510.50 |
| 1,345.50 | 7 | S$3,249,000 – S$3,350,000 | S$3,306,000 | S$2,457 |
| 1,431.61 | 6 | S$3,454,000 – S$3,589,000 | S$3,492,500 | S$2,439.50 |
Propsbit calculations from URA Private Residential Property Transactions, checked 14 November 2026. November 2026 is a partial month in this snapshot. Counts include 94 rows whose published details match another row. Separate sales can share those details.
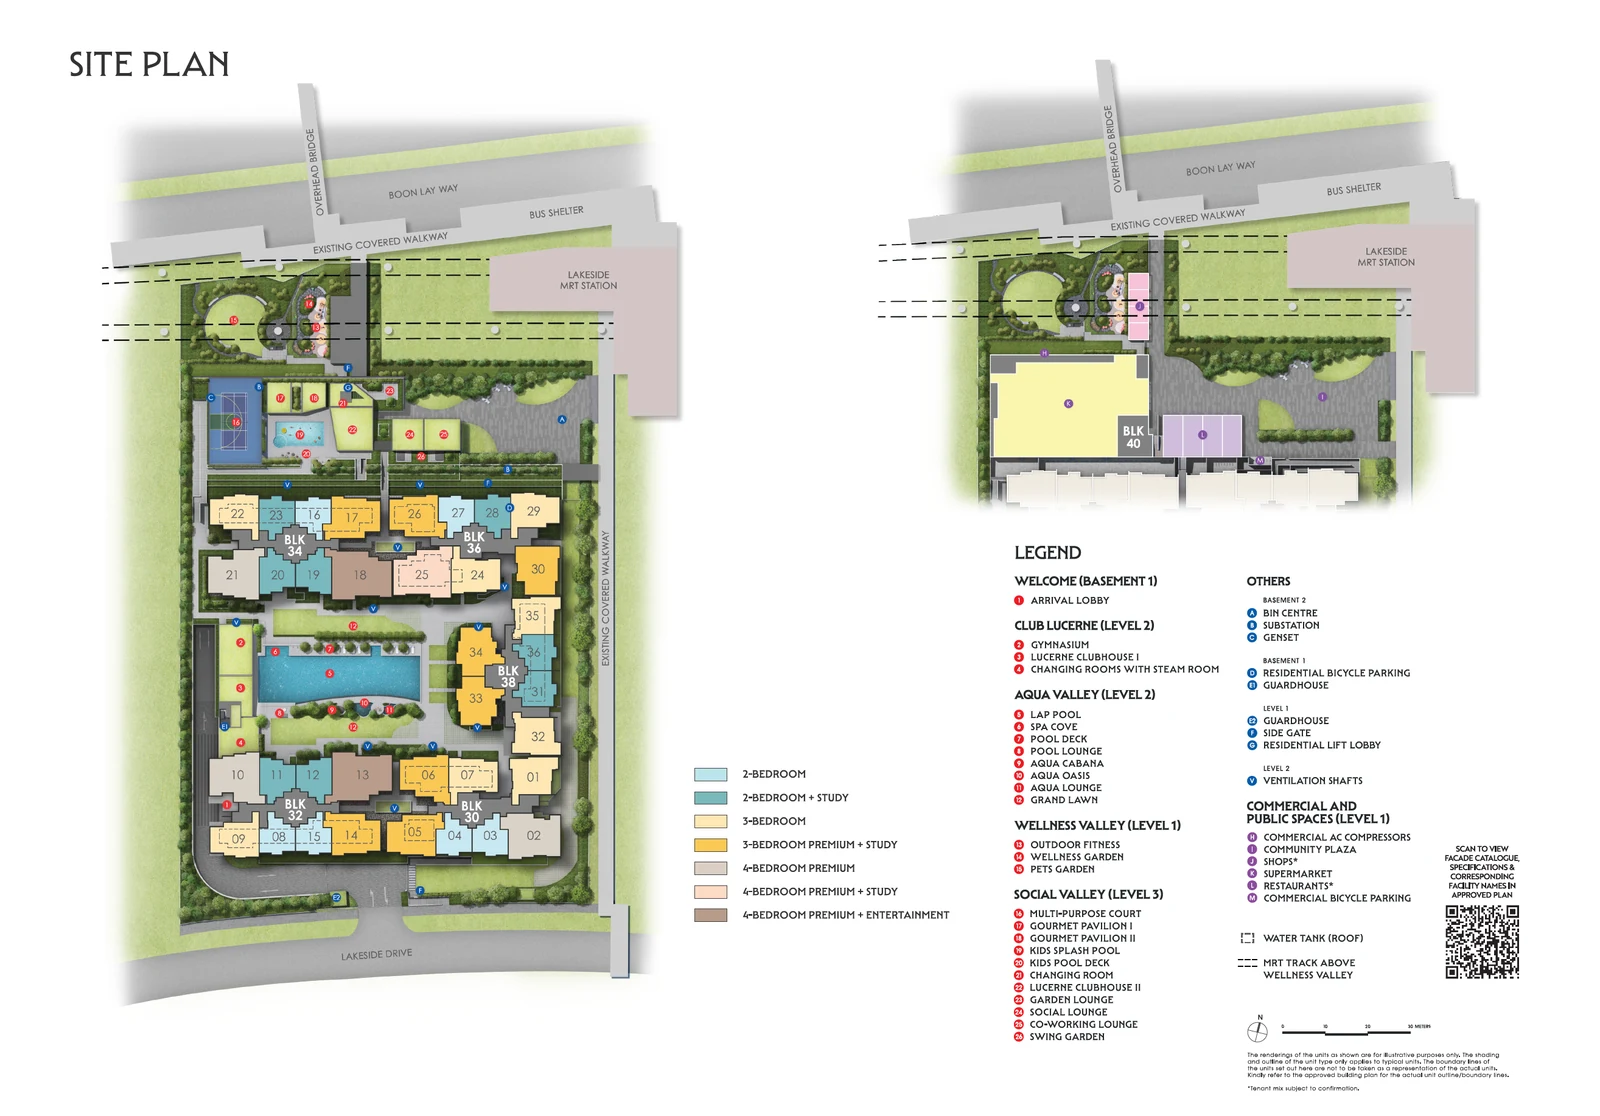
Site plan
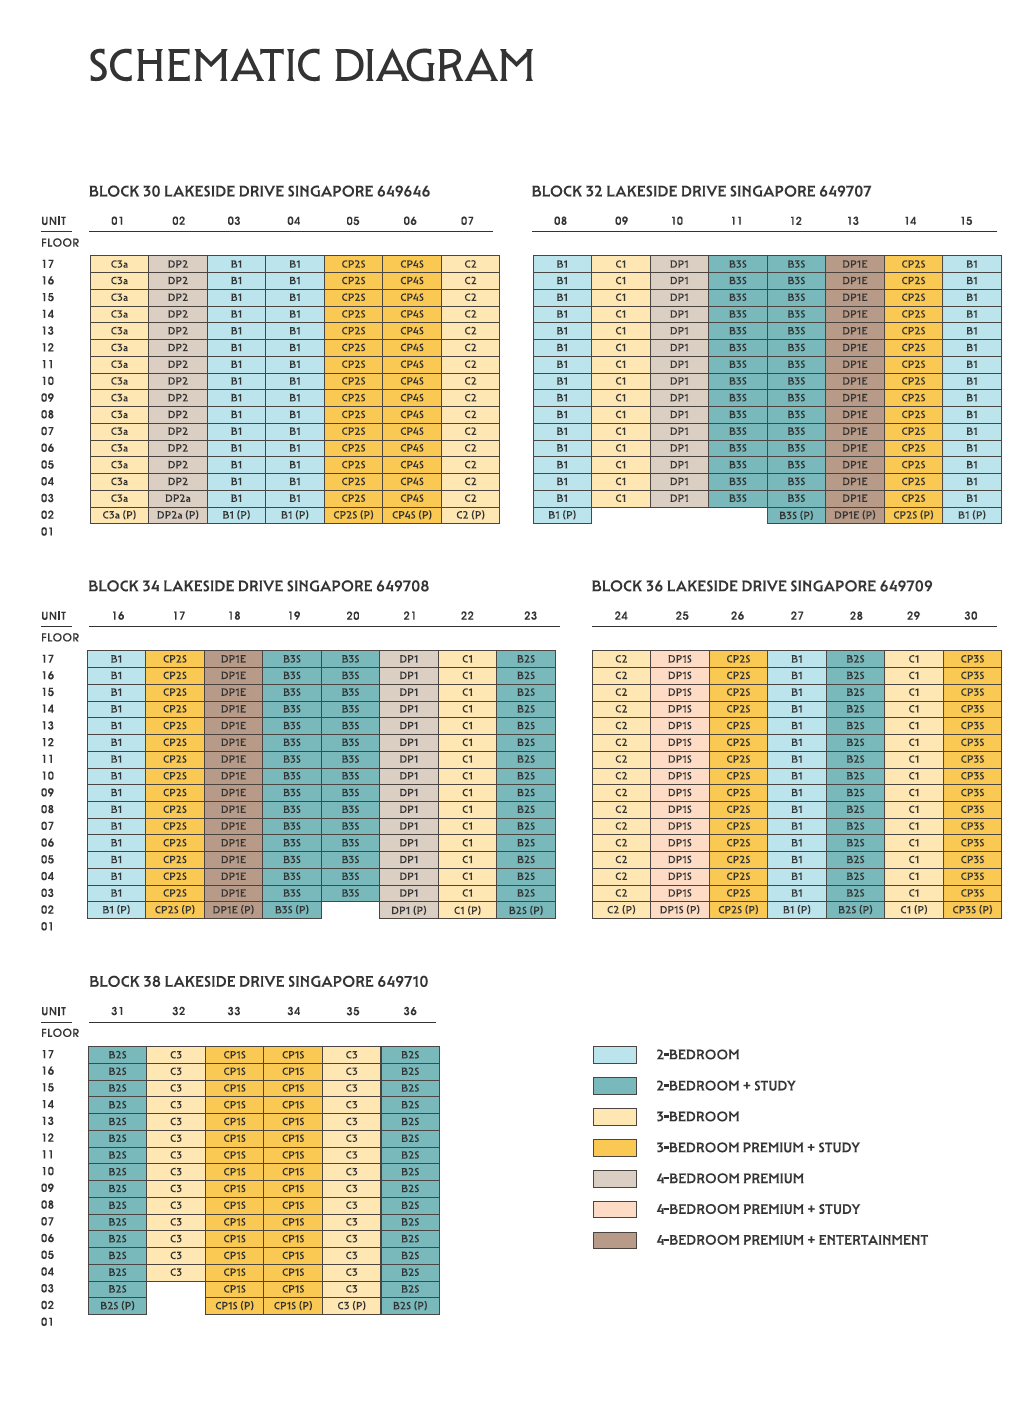
Explore the site and elevation plans.
Open either preview to inspect the published development arrangement. Use the zoom controls to read the printed details, then compare the exact home with its current approved plan and specifications.
 Enlarge & zoom ↗
 Enlarge & zoom ↗
Source: OrangeTee’s Lucerne Grand project portal ↗, checked 10 November 2026. Plans and measurements are approximate and may be revised. Original printed labels and notices are retained. Confirm the latest approved plans and applicable sales documents for the specific home. These sheets are not a current availability list.
Floor plans and home-type comparison
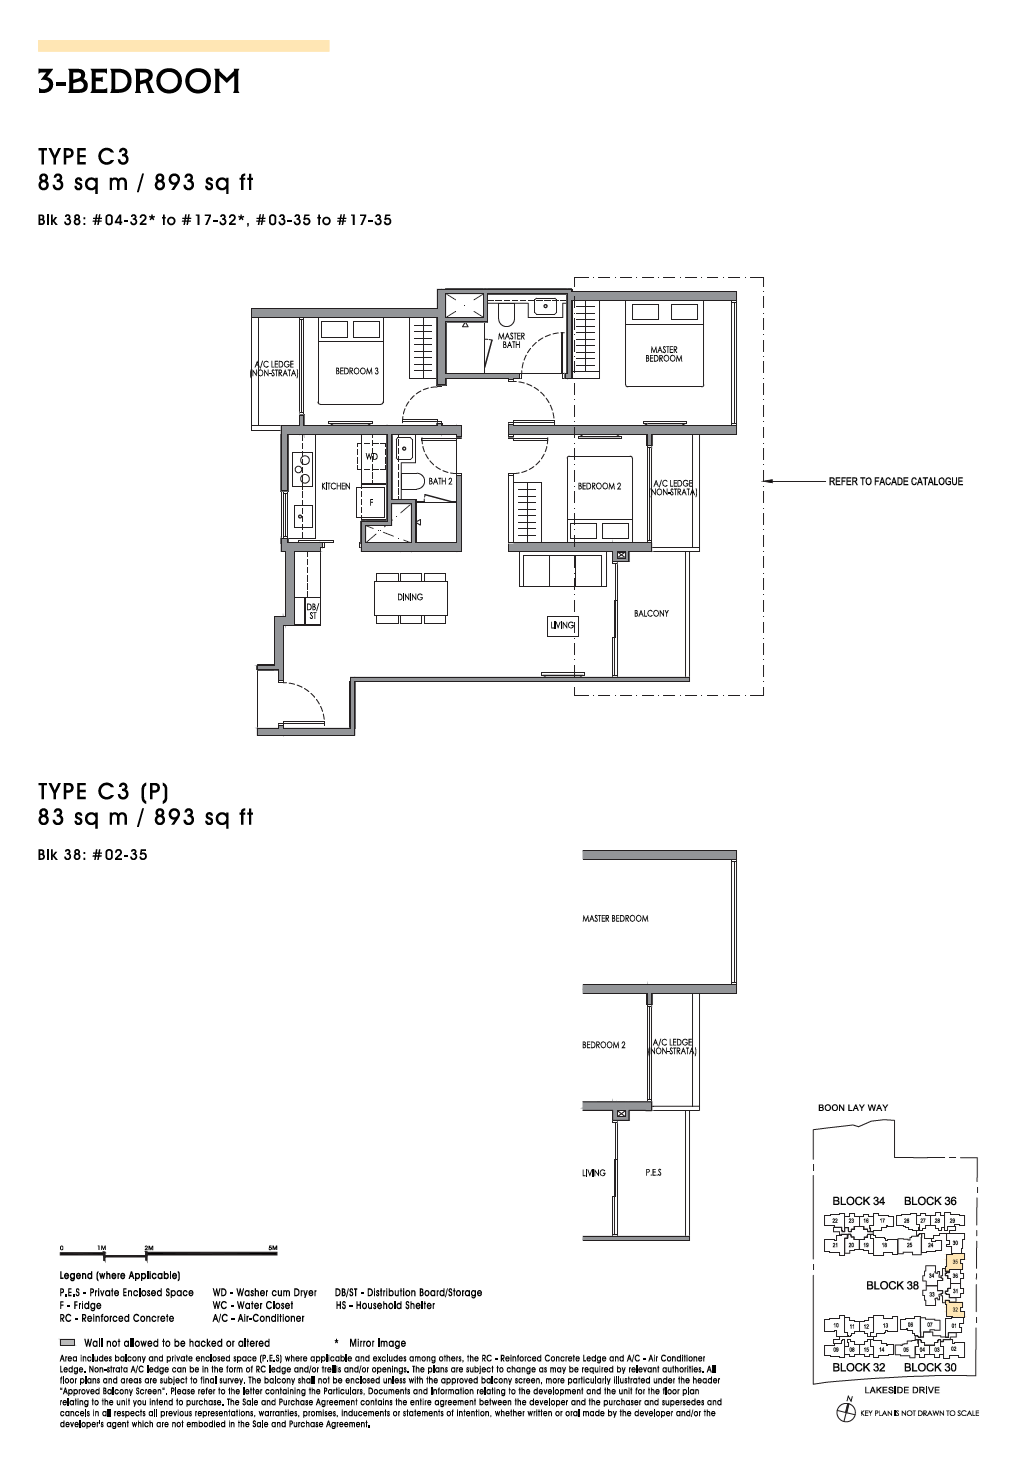
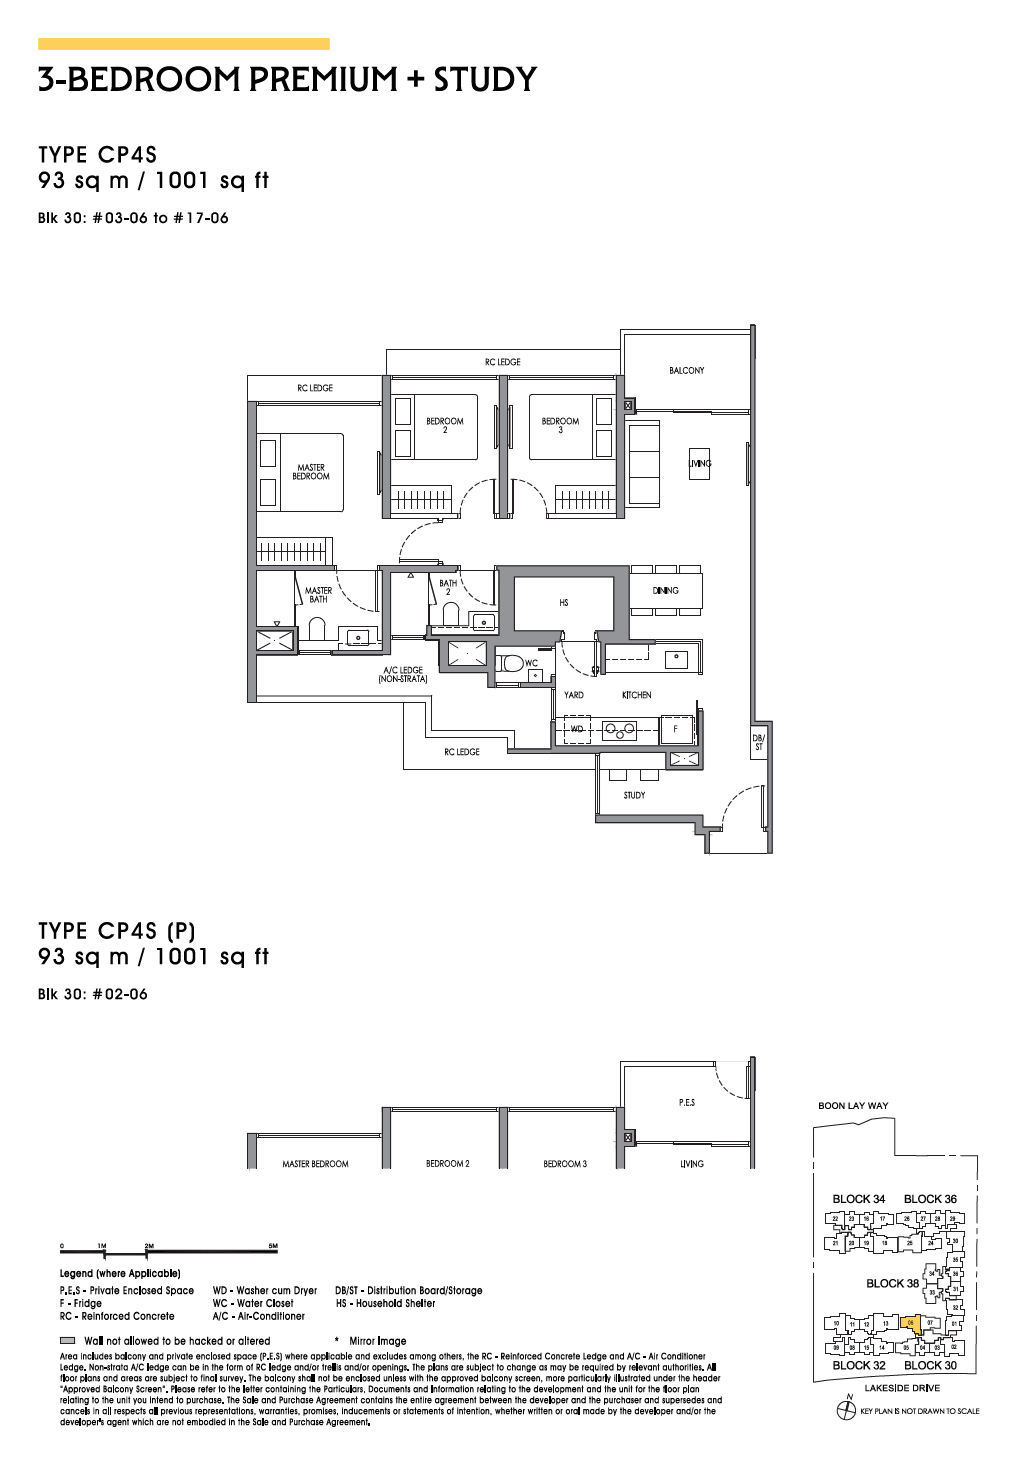
| Published configuration | What the label tells you | What to verify on the plan |
|---|---|---|
| 2-bedroom / 2-bedroom + Study | A smaller home with an optional additional work area | Study enclosure, furniture sizes and kitchen arrangement. |
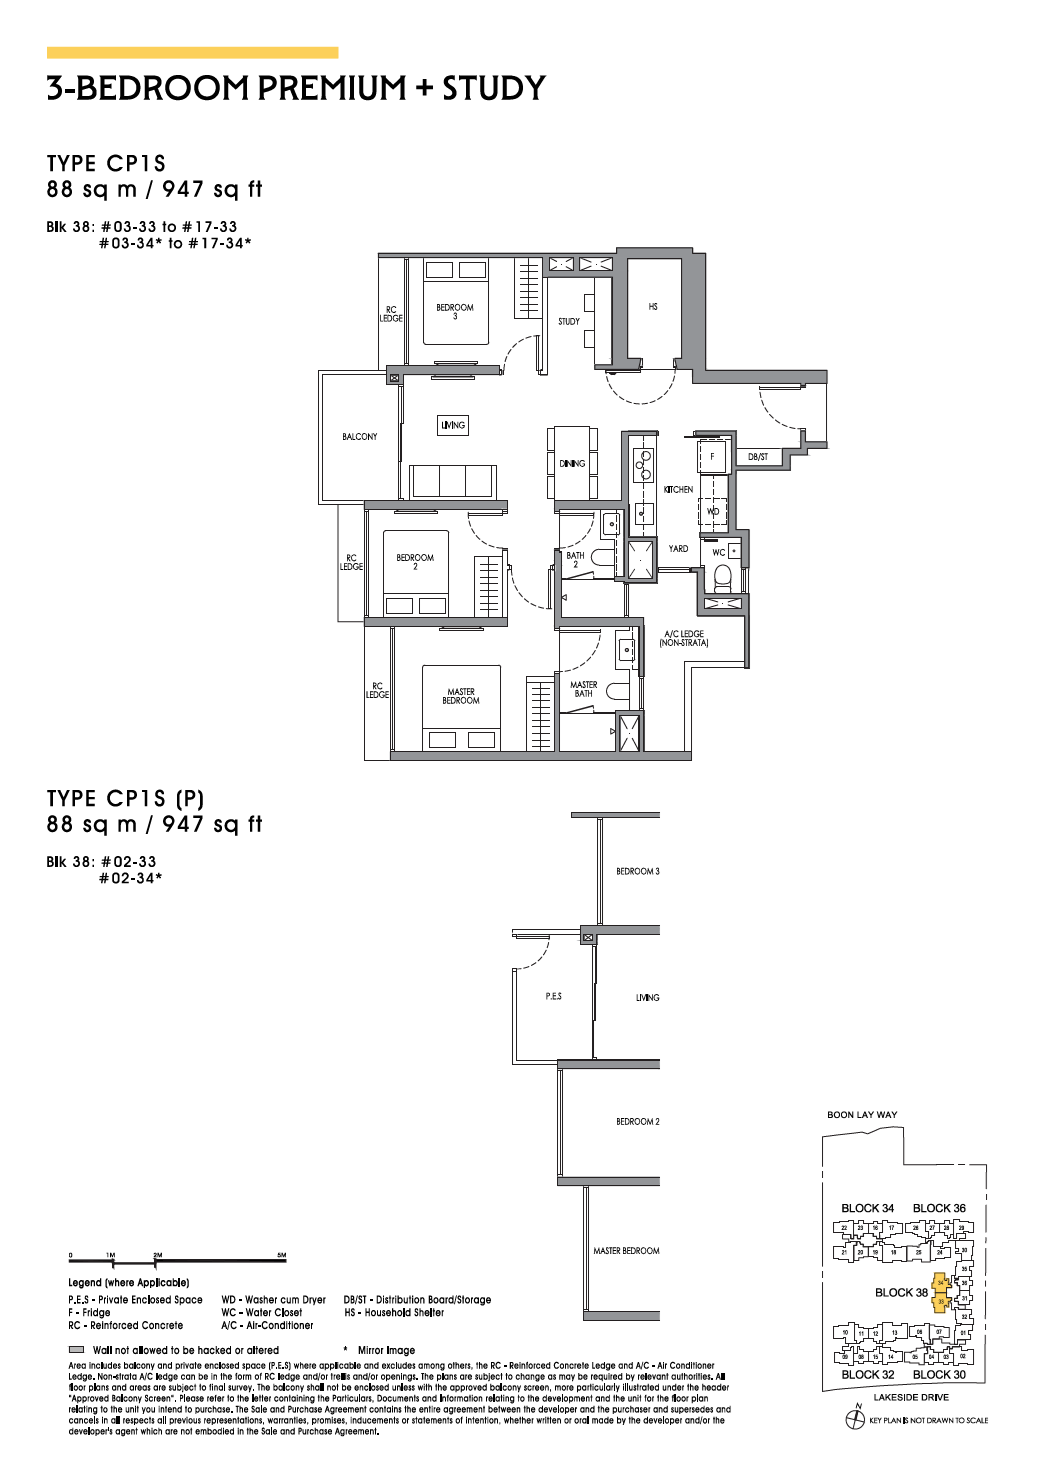
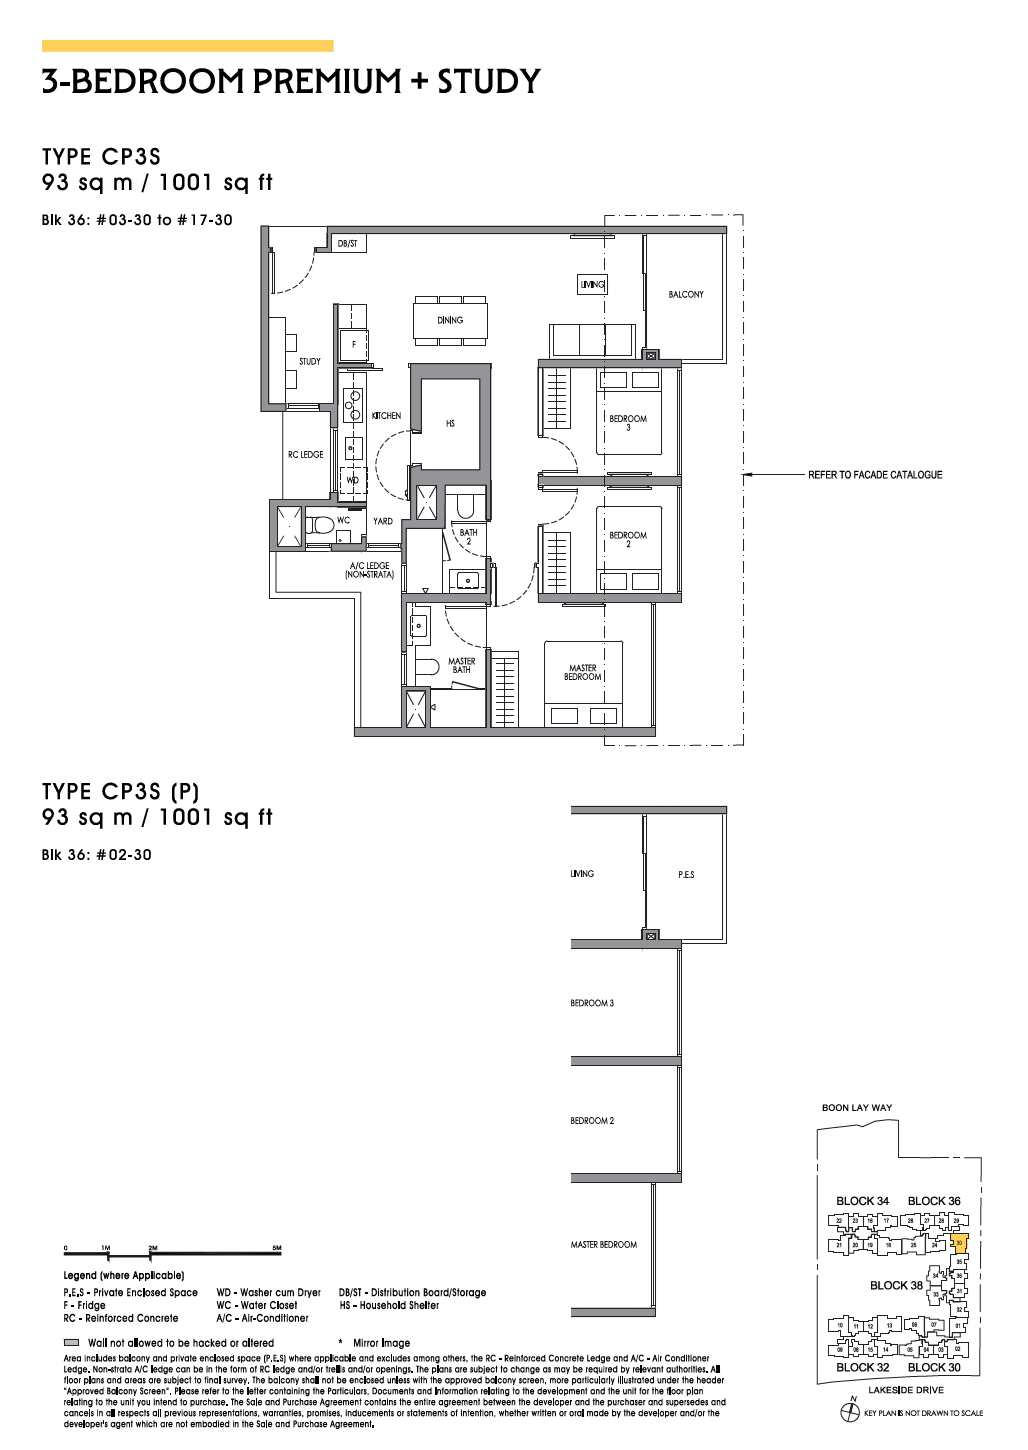
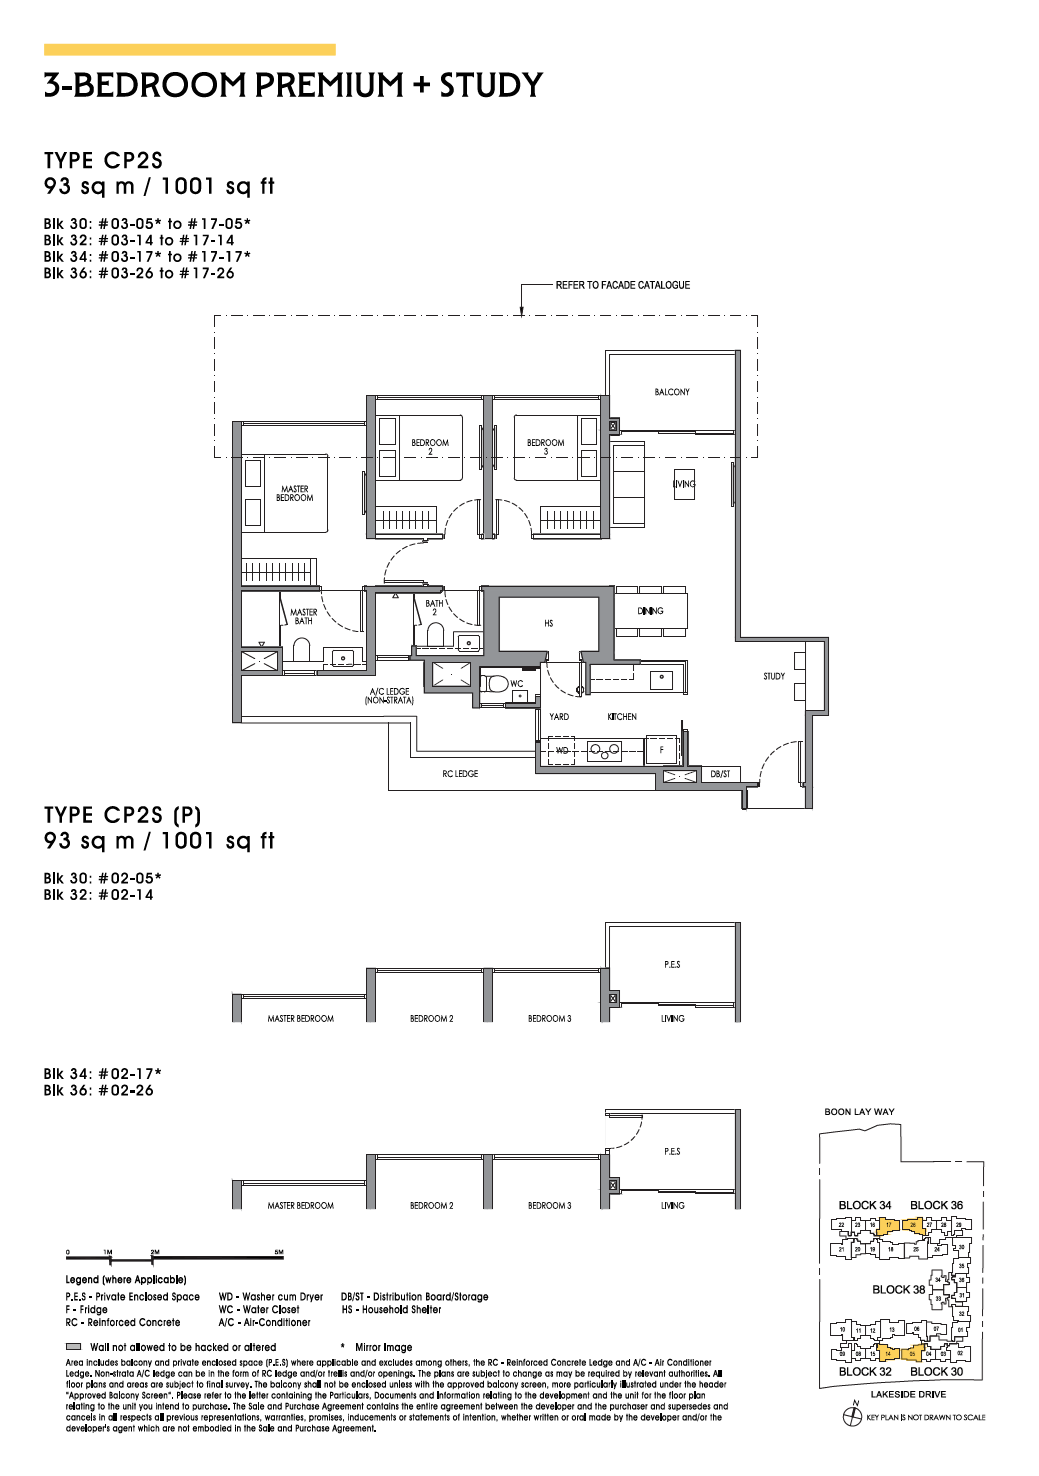
| 3-bedroom / Premium + Study | Different space and study configurations | Bedroom circulation and the usable work zone. |
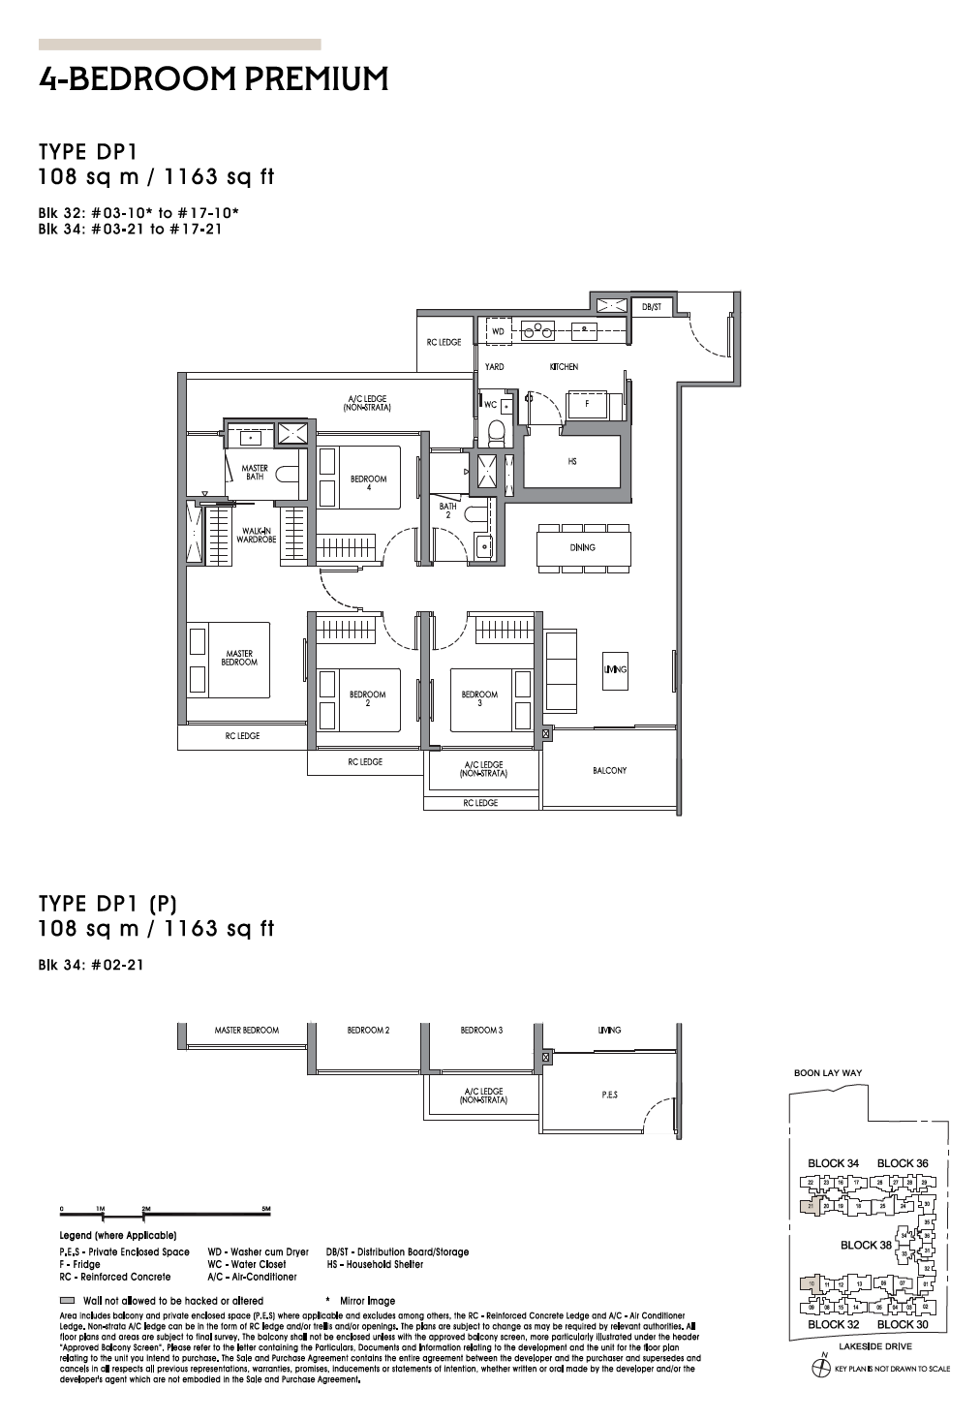
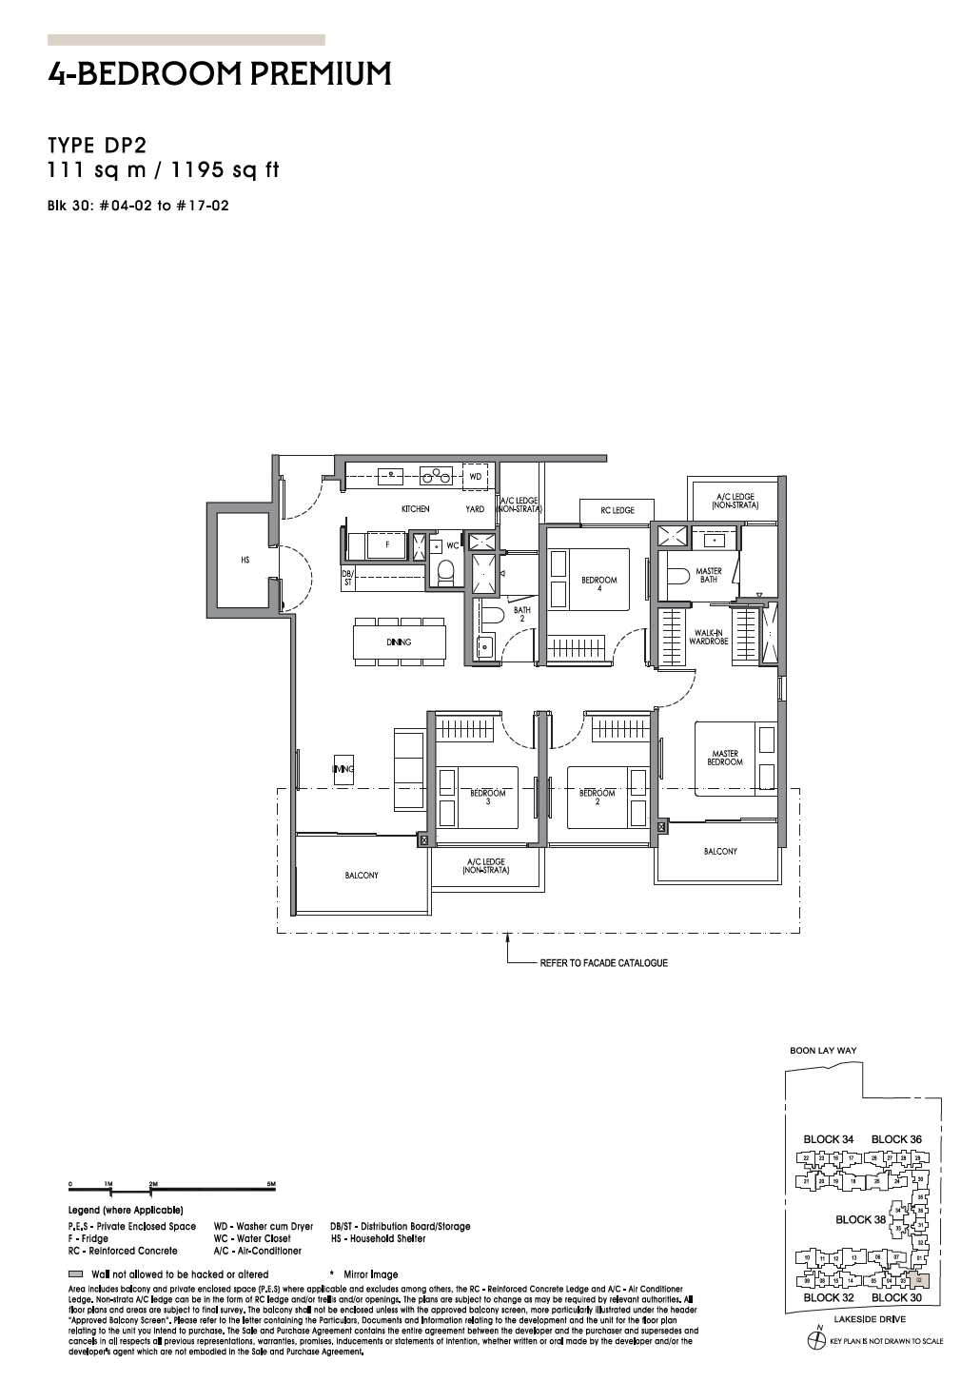
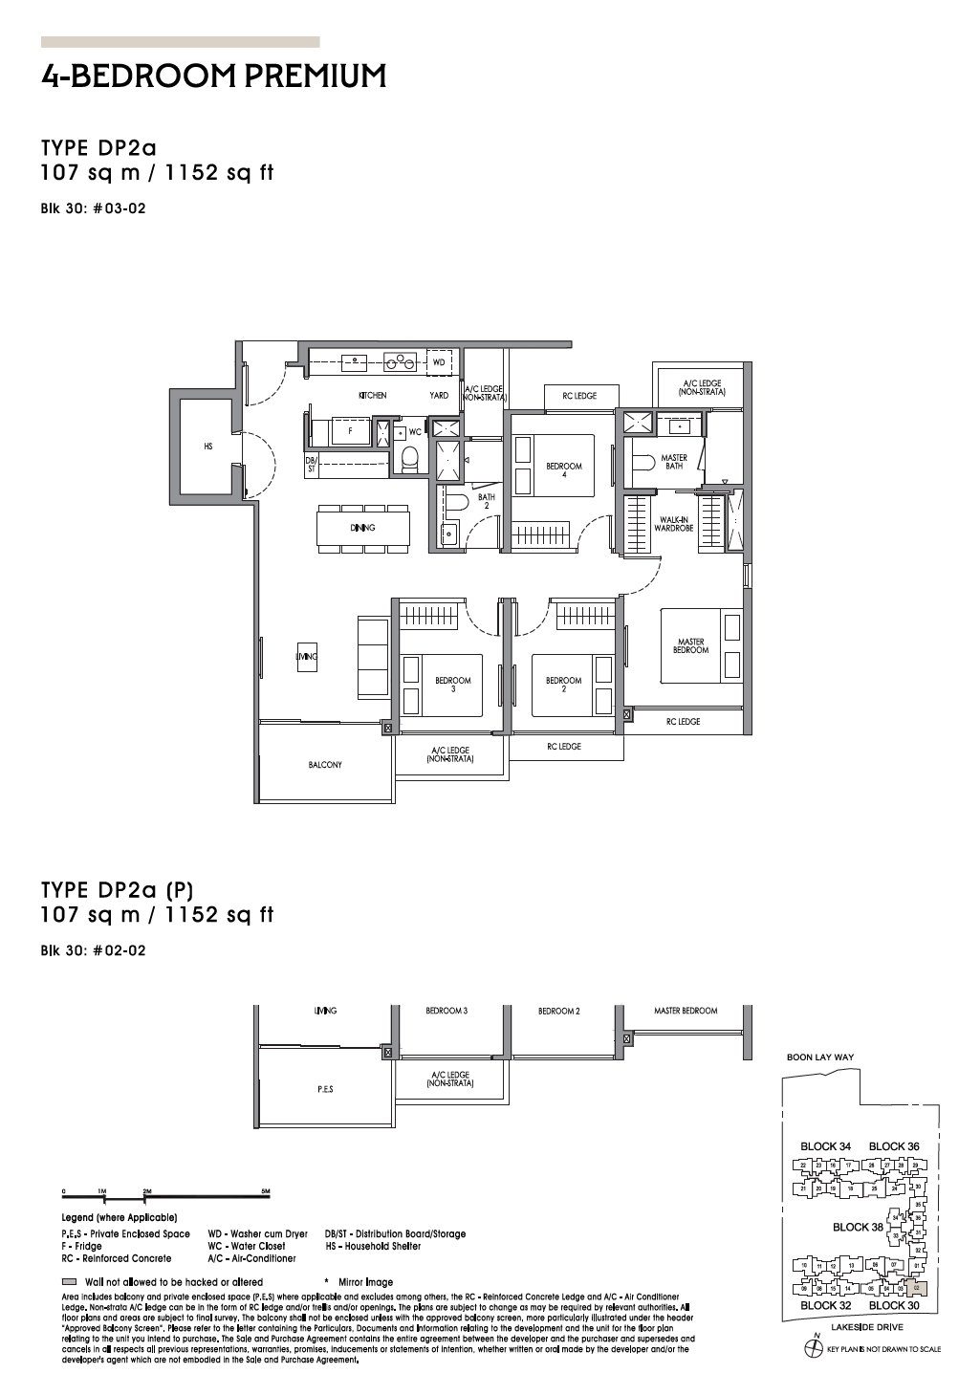
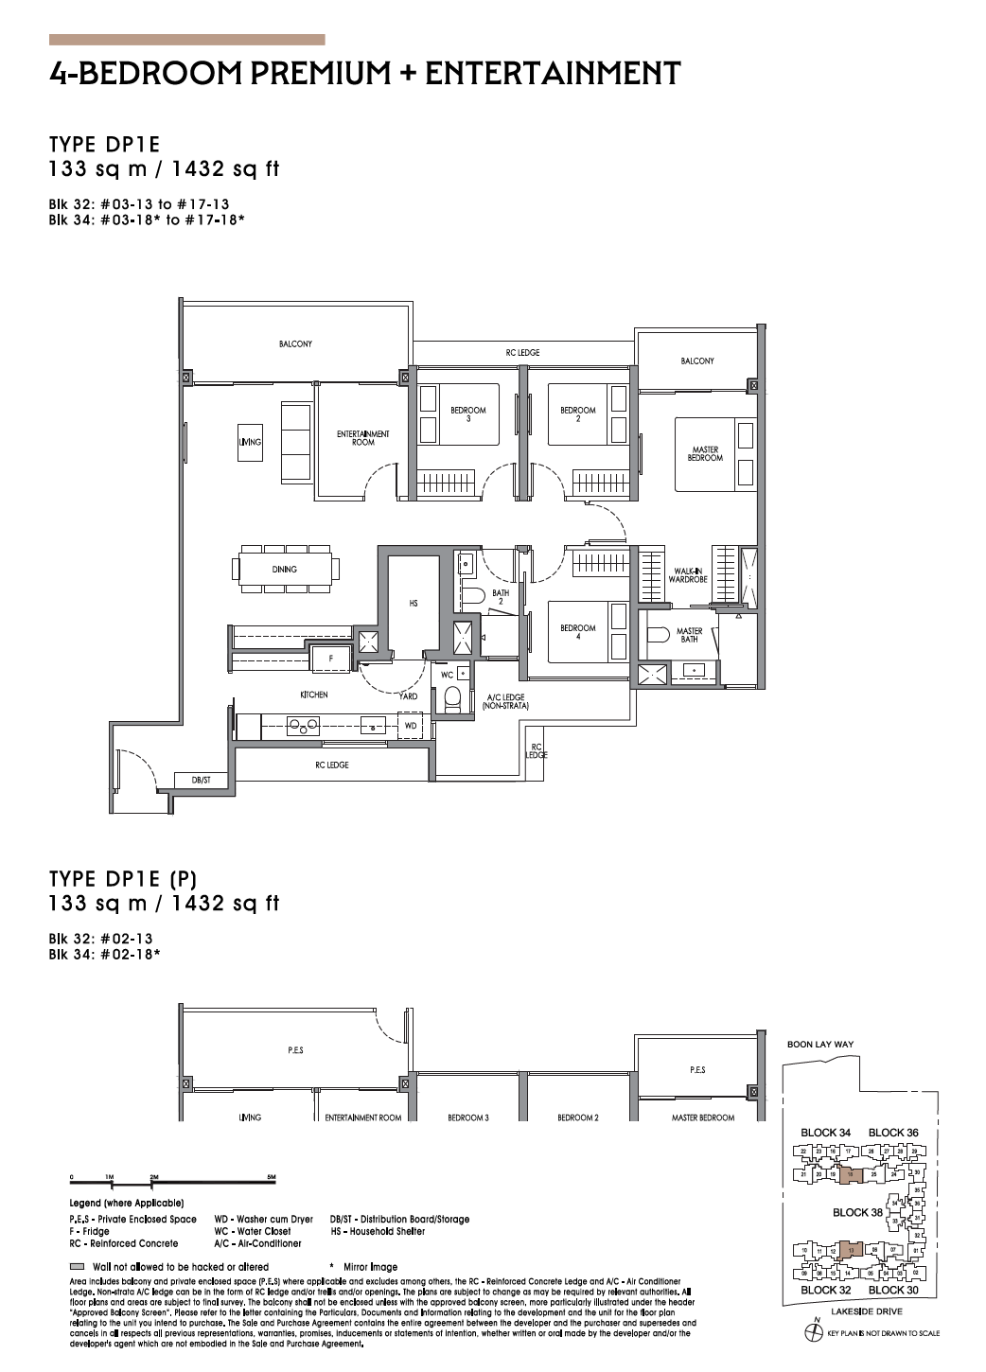
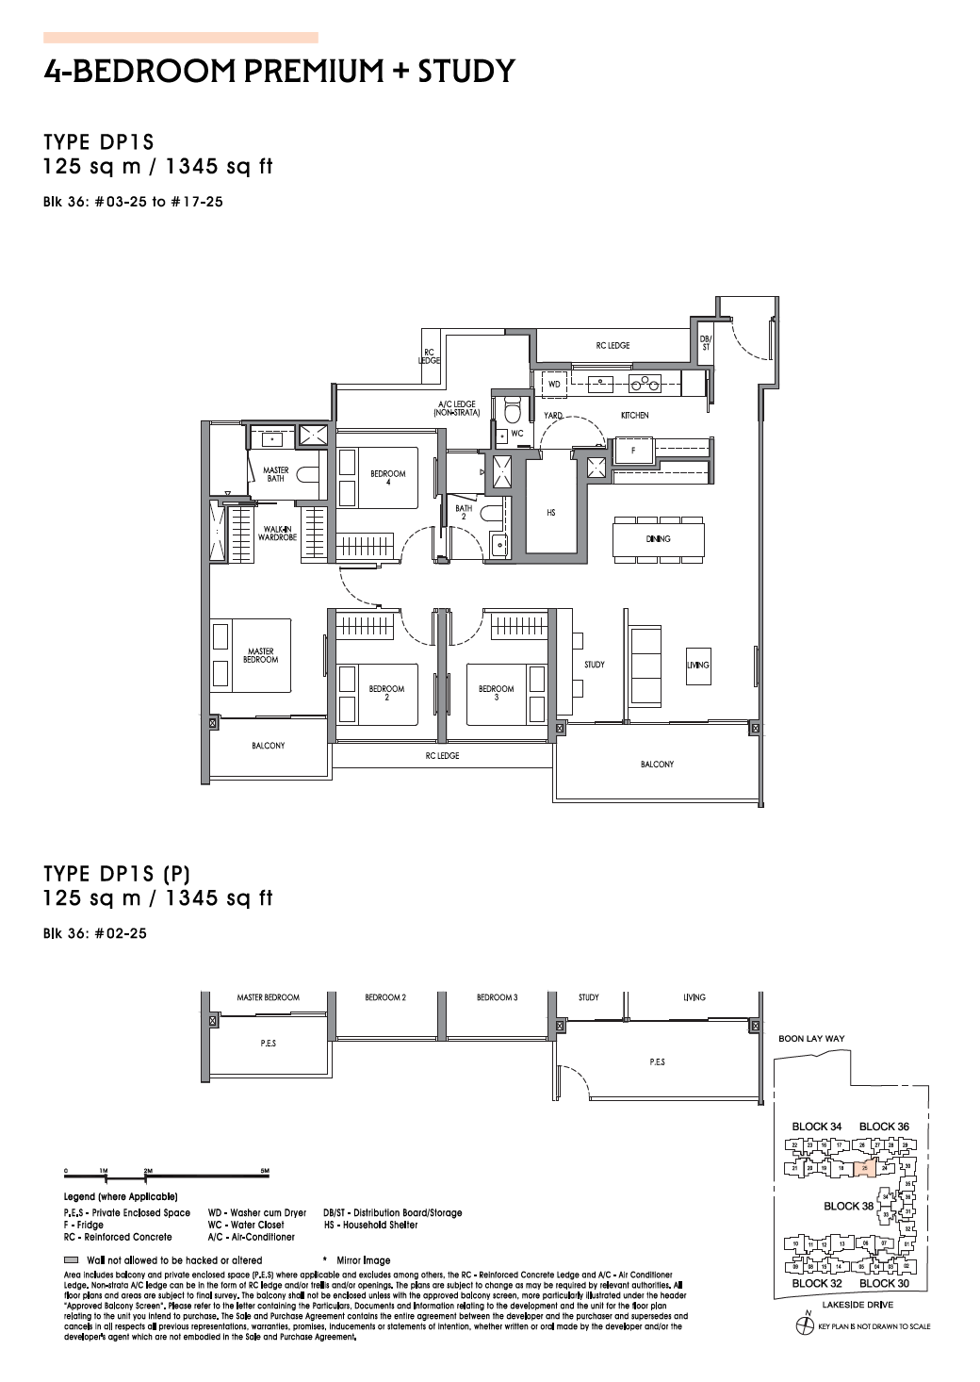
| 4-bedroom Premium / + Study / + Entertainment | Larger formats with distinct additional spaces | How each additional area fits your household routine. |
Published areas are approximate and subject to the official plans and final survey. This guide does not replace the developer’s full unit schedule or contractual specifications.
View the official Lucerne Grand project / floor-plan resource ↗
Browse the floor-plan sheets
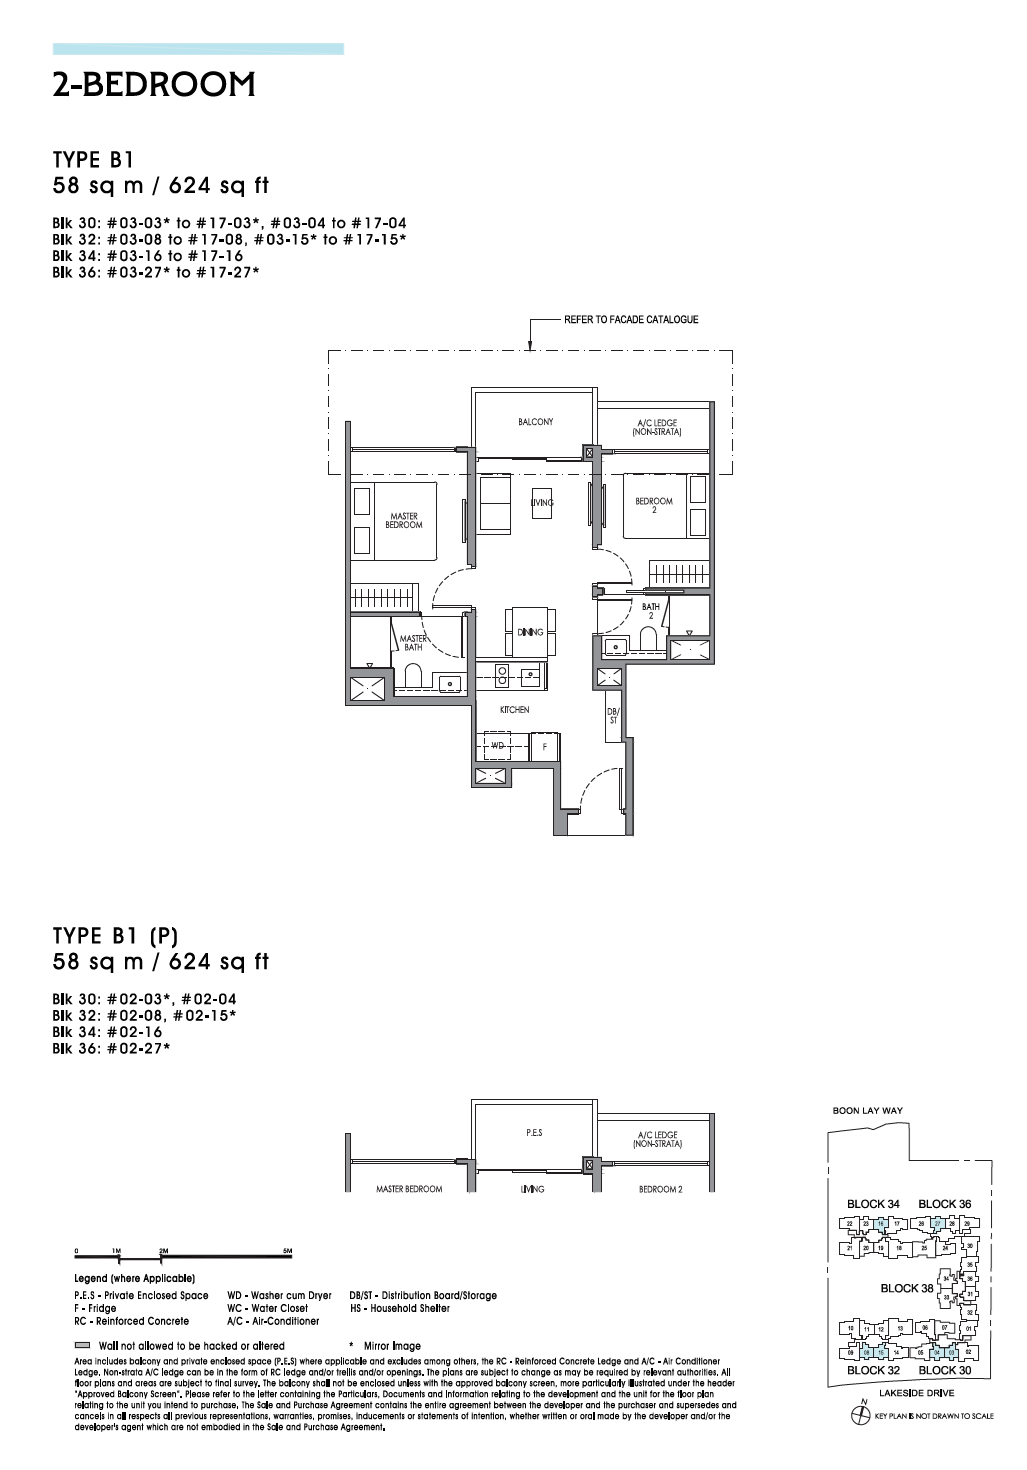
Choose a home category, then open a plan to enlarge it. Use the zoom and fit controls to inspect room labels and dimensions. The source categories distinguish standard, Study, Premium and Entertainment layouts. Identical standard and (P) sheets are shown once with both labels.
2 Bedroom floor plans
 Enlarge & zoom ↗
2 Bedroom + Study floor plans
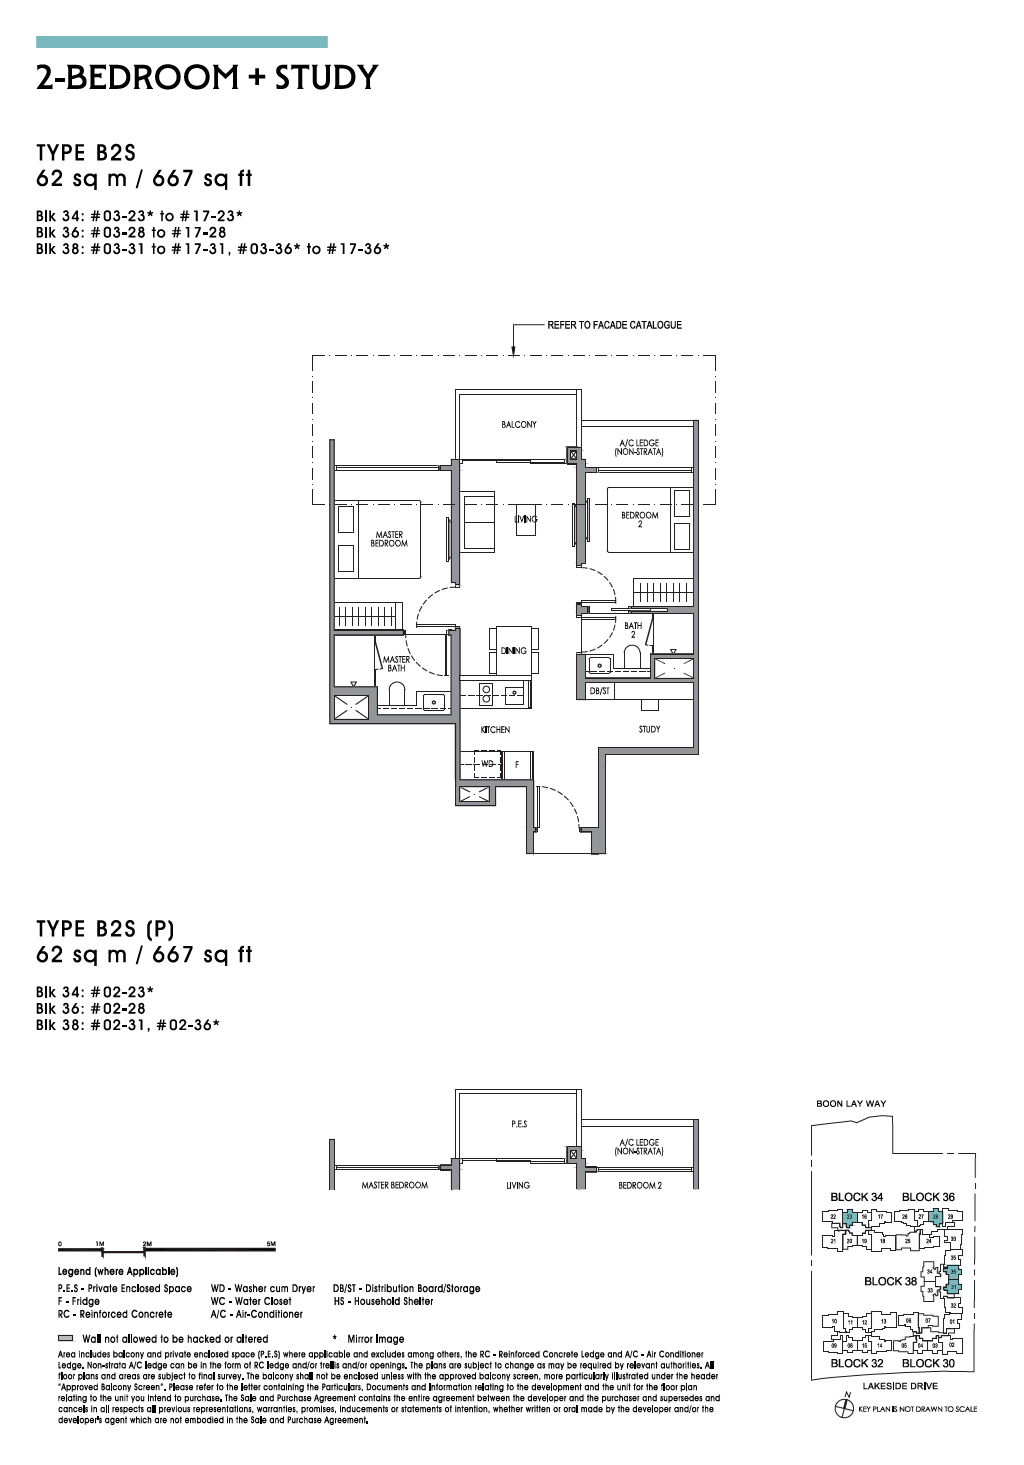 Enlarge & zoom ↗
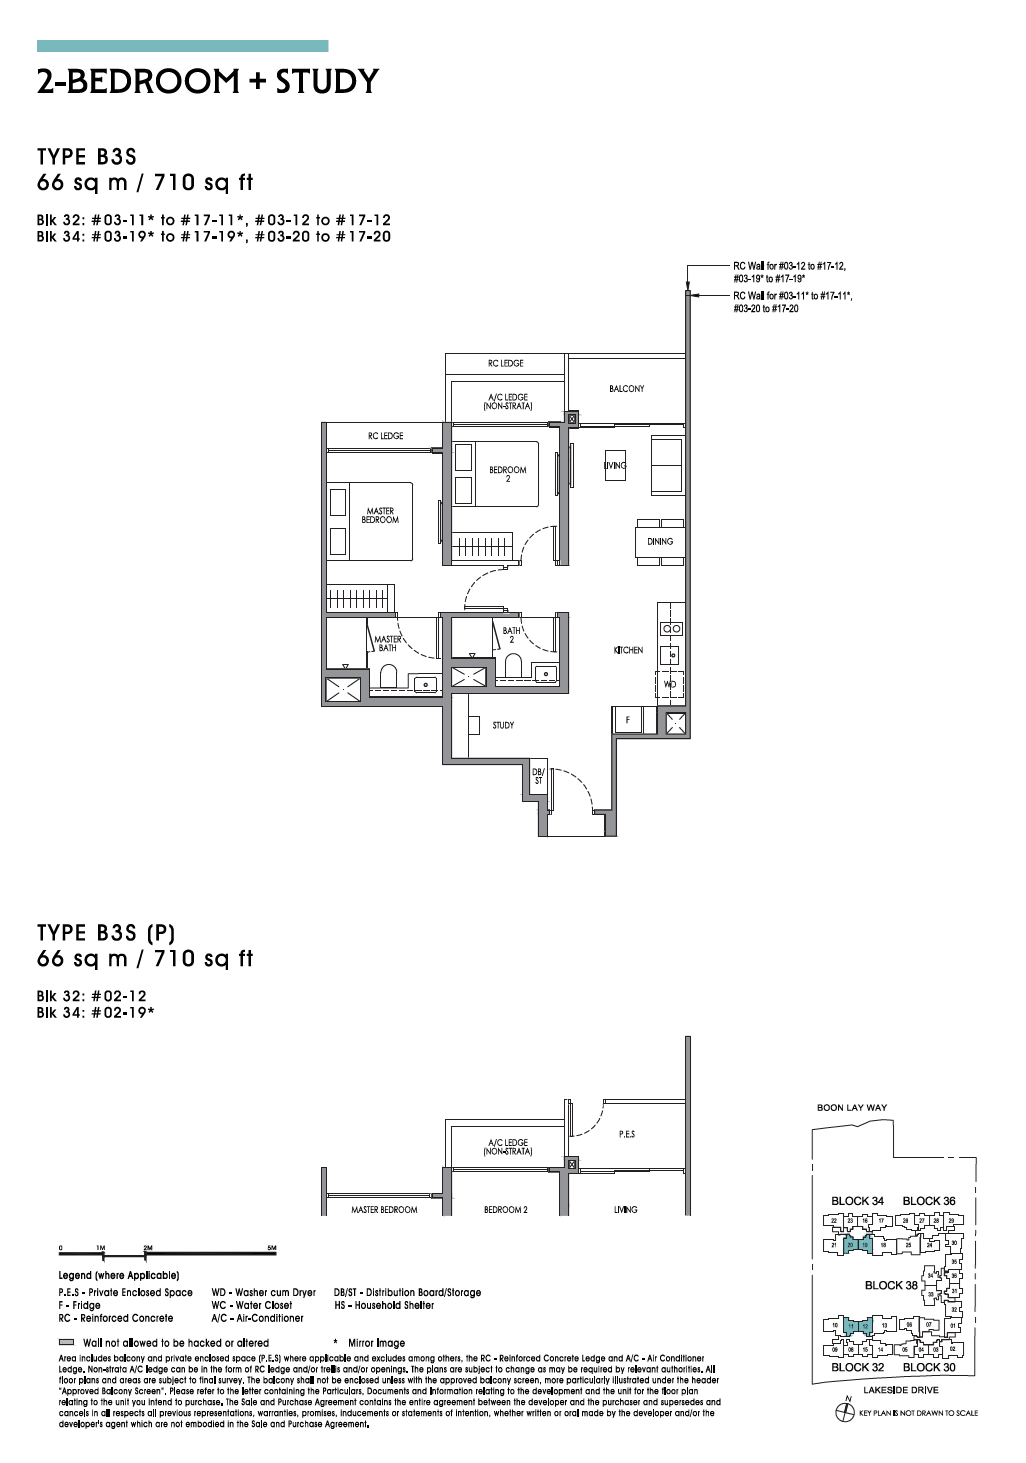 Enlarge & zoom ↗
3 Bedroom floor plans
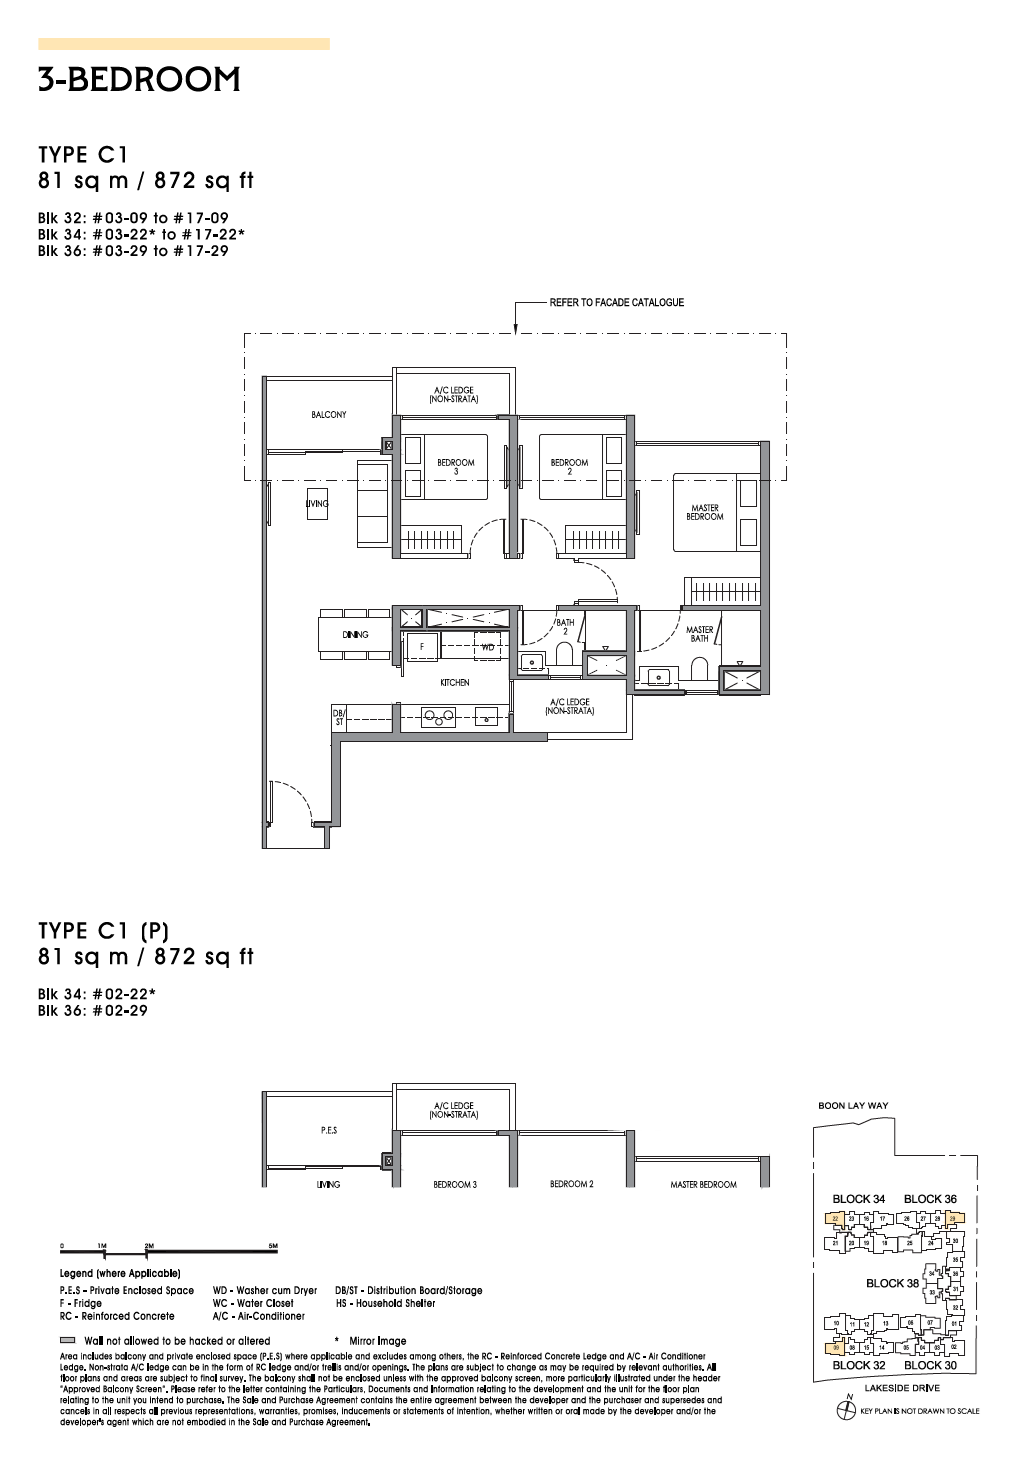 Enlarge & zoom ↗
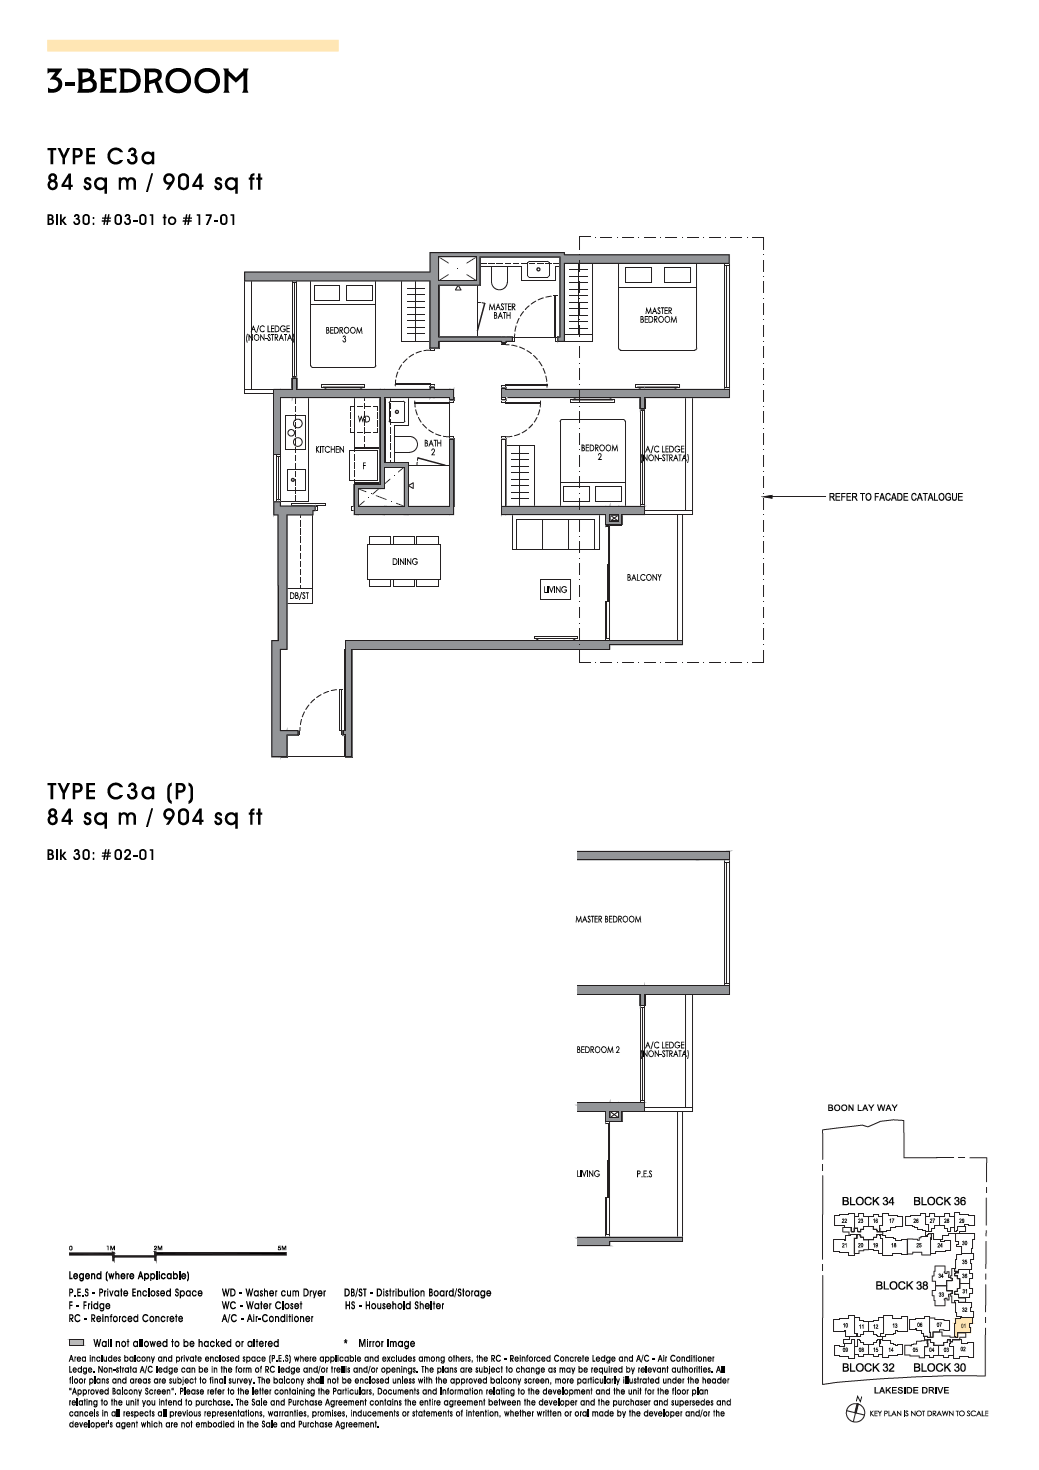 Enlarge & zoom ↗
 Enlarge & zoom ↗
 Enlarge & zoom ↗
 Enlarge & zoom ↗
3 Bedroom Premium + Study floor plans
 Enlarge & zoom ↗
 Enlarge & zoom ↗
 Enlarge & zoom ↗
 Enlarge & zoom ↗
4 Bedroom Premium floor plans
4 Bedroom Premium + Entertainment floor plans
 Enlarge & zoom ↗
4 Bedroom Premium + Study floor plans
 Enlarge & zoom ↗
Source: OrangeTee’s Lucerne Grand project portal ↗, checked 10 November 2026. Plans and measurements are approximate and may be revised. Original printed labels and notices are retained. Confirm the latest approved plans and applicable sales documents for the specific home. These sheets are not a current availability list.
How to assess the Lakeside and Jurong setting
The direct link to Lakeside MRT is a central part of the developer’s proposition. Test the route from the residential lobby and the service you would use at peak hours. A rail-connected address is helpful only if the actual journey fits your work and household schedule.
The nearby Jurong Lake Gardens and wider Jurong Lake District provide a useful lifestyle and planning context. Separate existing places you can visit today from future commercial, community or transport projects. Future development should be discussed with its timeline and uncertainties rather than treated as a guaranteed uplift in a property’s value.
For a west-side household, compare the daily journey against alternatives close to work or family. For someone based elsewhere, test several ordinary weekdays rather than judging the location from a single sales-gallery visit.
Study, entertainment or another bedroom?
The official floor-plan collection distinguishes study and entertainment formats. These spaces should be evaluated through dimensions, doors, windows and usable wall lengths. A named extra area is not necessarily interchangeable with a bedroom or a private work room.
Begin with your household’s two most demanding simultaneous activities. Examples include a video call while another person cooks, or children doing homework while guests are in the living room. Mark where these activities would happen and whether circulation or sound would be a problem.
The launch price examples show particular entry configurations, not the whole unit schedule. A larger variant on a different floor can have a materially different total price. Request the exact type, stack, floor, area and specification as one comparison package.
Mixed-use convenience: advantages and questions
Lucerne Galleria is described by CDL as providing a supermarket and retail/dining uses. This may appeal to buyers who want everyday services close to home. Ask how the residential entrance, deliveries, commercial access and service areas are separated on the approved site plan.
Check where your chosen home sits relative to access roads, plant areas, communal facilities and commercial uses. These are due-diligence items rather than claims that every position has a nuisance. A project-level feature can feel different from one stack to another.
The developer’s public materials show recreation and communal facilities. Ask how the amenities fit your likely week and whether the estimated recurring charges still make sense if you use only a few of them.
Who might find Lucerne Grand a strong comparison?
It may be relevant for buyers whose routine already benefits from the west and who want to examine a rail-linked mixed-use address. A household choosing between this project and a more central location should compare total journey time, layout utility and purchase price together.
A planning story should be stress-tested. Ask whether you would still want the home if a proposed amenity opens later than expected or resale prices do not rise as hoped. This keeps an own-stay decision grounded in a home that works at the price paid.
Compare Thomson Reserve for a different MRT-and-greenery setting, Dunearn House for another long-term precinct story and Amberwood at Holland for a different estate scale. These alternatives serve different routines; the aim is a considered shortlist rather than a single ranking.
A practical checklist before you decide
- Confirm the precise plan, stack, floor, orientation and quoted total price.
- Check what is supplied and what is decorative or an optional show-unit addition.
- Walk the station route and test the journeys that matter to your household.
- Ask for the recurring-charge estimate and the current completion-related particulars.
- Confirm current availability, eligibility and the sales terms with the appropriate representative.
For any school-led decision, check MOE’s current registration guidance. Do not infer admissions priority from a general neighbourhood description.
Questions buyers ask
Is Lucerne Grand a new launch or a completed development?
CDL began sales in October 2026. Completion-related particulars are listed separately above; do not treat a sales launch as a move-in date.
Is it freehold?
No. The developer’s particulars describe a 99-year lease beginning in September 2025.
Does the project have shops?
The developer describes Lucerne Galleria as the commercial component. Check the eventual tenant mix and operating arrangements when available.
Can I rely on the published starting prices?
They are dated developer announcement figures. Obtain a current unit-specific quotation and availability confirmation before making a decision.
Will every unit have a lake view?
No blanket view promise is made here. Check the exact floor, stack, orientation and surrounding development; an artist’s impression is not a guaranteed view.
Three other projects to consider
These comparisons are selected for a different location, community scale or household use case. Read the status on each guide: a sold-out benchmark is not current developer stock.
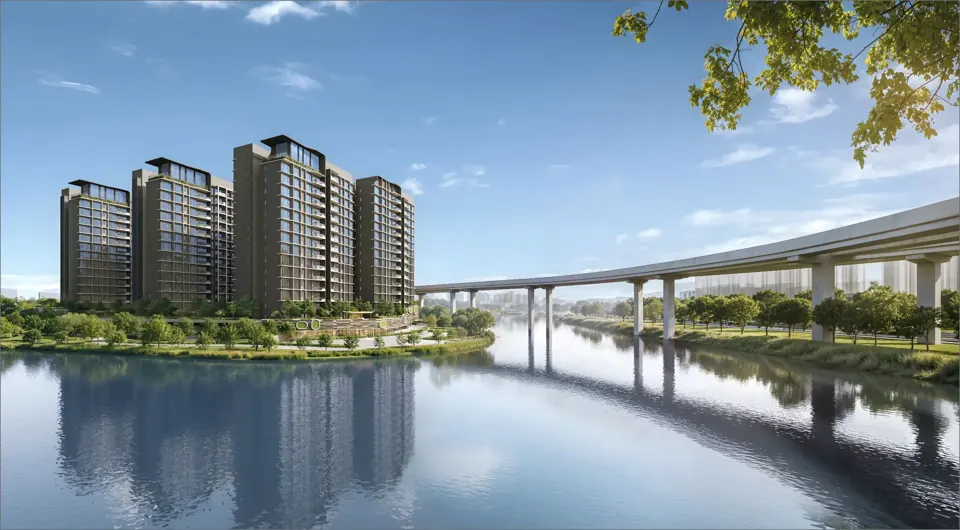
D24 · Tengah Garden Avenue
Tengah Garden Residences
Compare a developing western town and future rail context.
Read the Tengah Garden Residences guide ↗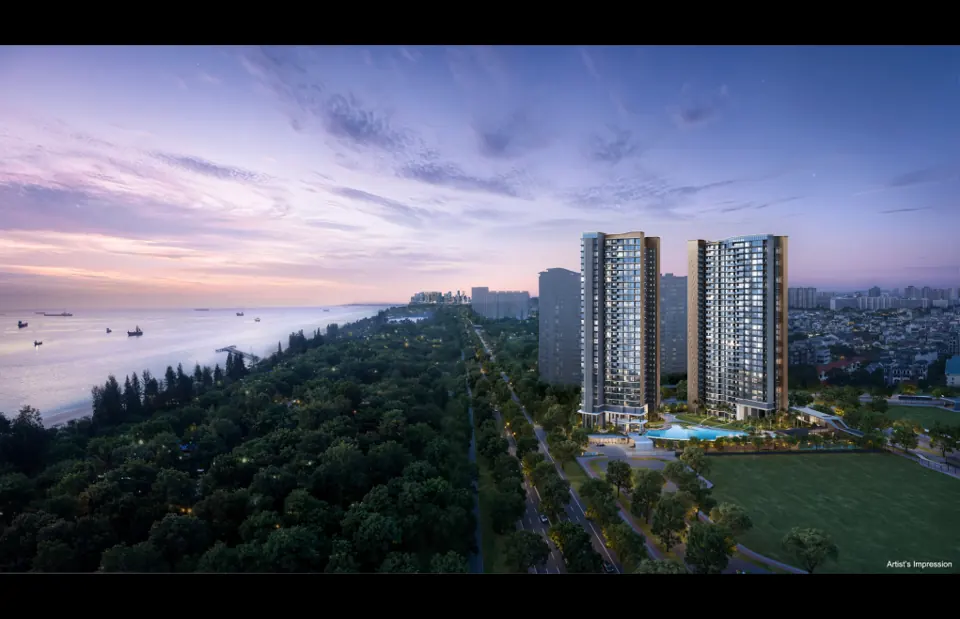
D16 · Bayshore Walk
Vela Bay
Compare an eastern rail-oriented setting and coastal routine.
Read the Vela Bay guide ↗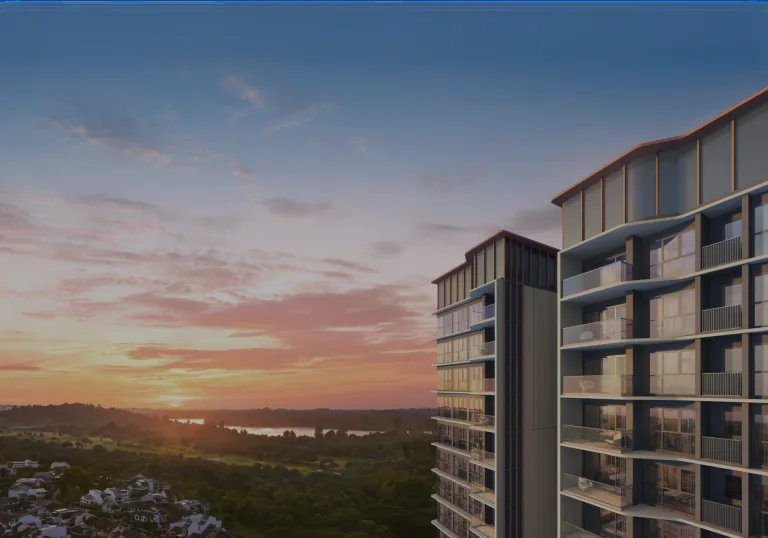
D20 · Upper Thomson
Thomson Reserve
Compare another MRT-linked project in a mature northern neighbourhood.
Read the Thomson Reserve guide ↗A PERSONAL CONVERSATION
Let’s consider the right home.
Tell us your preferred home size, comfortable budget and intended timeline. We can help you identify which questions to take into a project comparison.
An enquiry requests a conversation; it does not reserve a home or confirm availability.
Sources and verification
- CDL launch announcement · 16 September 2026
- CDL launch-weekend update · 4 October 2026
- Official project particulars
- Official floor-plan collection
- CDL construction progress and milestones
- OrangeTee Lucerne Grand site and floor plans · checked 10 November 2026 ↗
Use these sources to distinguish published project facts from the buyer considerations in this guide. Check the current official plans, unit-specific quotation and sales documents before making a purchase decision.