D10 · Holland Village
Skye at Holland
A sold-out benchmark for Holland buyers
Developer inventory fully sold · update 15 October 2026Skye at Holland remains useful to a buyer’s comparison even after its developer inventory has sold out. This is a project and layout reference, not an offer of unsold developer units. If you are comparing future resale or other opportunities, confirm their actual existence and terms separately.
Project facts at a glance
Developer inventory is fully sold. This guide is a reference for comparison and possible separately verified future opportunities, not a current developer-unit advertisement.
- Location
- 2 and 6 Holland Village Way · District 10
- Developer
- Holly Development: UOL, Singapore Land, CapitaLand Development and Kheng Leong
- Homes / buildings
- 666 homes · two 40-storey towers
- Tenure
- 99 years from 19 August 2024
- Site area
- 12,388 sqm
- Rail reference
- Holland Village MRT · Circle Line
- Expected vacant possession
- 31 October 2029 · original developer factsheet
- Sales status
- Fully sold per CapitaLand’s 15 October 2026 update
- Sales launch
- Saturday, 11 October 2025 · Propsbit chronology update
Published particulars: developer / authority source. Milestones and current inventory should be reconfirmed.

Prices: understand the dated reference
Historical launch references only. The developer subsequently reported the project fully sold. These are not current offers or evidence that a resale unit is available.
| Published category | Size / category range | Announced starting price |
|---|---|---|
| 2-bedroom | 581 sq ft | S$1.51m |
| 3-bedroom | 915 sq ft | S$2.40m |
| 4-bedroom with private lift | 1,238 sq ft | S$3.34m |
Price reference date: 25 September 2025 · historical launch announcement. Current prices and unit availability are not a live feed.
For a useful comparison, obtain one dated quotation for each exact unit. Compare the total purchase price alongside usable space, floor, orientation, recurring charges and the move-in timeline. A lower entry figure does not necessarily identify the better home for your needs.
Floor plans and home-type comparison
| Published home type | Area (sq ft) | Comparison point |
|---|---|---|
| 2-bedroom / Premium / Premium + Study | 581 / 667–678 / 732–743 | Compare the smaller plan with added usable space. |
| 3-bedroom / Premium | 915 / 1,076 | Compare circulation, kitchen and dining arrangements. |
| 4-bedroom / Premium with private lift | 1,238 / 1,464 | Compare entry privacy and household separation. |
| 5-bedroom Premium with private lift | 1,765 | Assess how all rooms would be used over time. |
Published areas are approximate and subject to the official plans and final survey. This guide does not replace the developer’s full unit schedule or contractual specifications.
View the official Skye at Holland project / floor-plan resource ↗
Holland Village living: compare the actual routine
The developer’s overview places Skye in the Holland Village setting, close to One Holland Village and Holland Village MRT. This provides a different comparison from Holland Link or Dunearn Road. Shared district labels do not mean the same station, walking route or neighbourhood rhythm.
Make a short list of the services you would use on an ordinary week: groceries, a regular meal, your work journey and a weekend walk. Test the routes and crossings in person. A familiar café district is attractive, but your daily experience also depends on the residential exit and your preferred unit’s location.
If a future resale opportunity is being considered, inspect the actual home when access is possible. The developer’s original photographs and renderings describe a project concept, not the condition, views or furnishings of an individual resale property.
How to use the published layouts as a benchmark
The original factsheet covers compact formats through larger private-lift homes. Use the table as a starting point, then obtain the relevant official plan. A size comparison is more useful when it is tied to a household activity rather than simply the bedroom count.
For example, compare where a desk goes in the smaller plan against a study variant. For larger homes, consider whether private-lift access changes useful entry storage and separation, and how the common areas work when several people are at home.
Where a plan is being used to compare another development, keep the methodology consistent: internal circulation, room proportions, outdoor areas and the areas included in the published measurement. Avoid assuming every square foot provides the same utility.
A tall residential setting: questions to examine
A tower-led development can provide a different outlook and household experience from a smaller residential collection. Compare lift lobbies, the route to communal spaces and the relationship between your home and neighbouring buildings on the plans.
Views should be assessed by stack and floor, not by a hero image. Ask what is present today, what the surrounding plots allow and whether landscaping or other structures affect the outlook. No permanent view or future price outcome is promised in this guide.
Check the official facility schedule and recurring-charge estimate for any property you seriously consider. The right question is whether the package supports your daily life and budget, not whether a brochure contains more named spaces than another.
How should a buyer use a sold-out project page?
Use it as a reference point for location, configuration and the original product positioning. Do not treat strong historical launch take-up as proof that a later asking price is attractive. A new purchase decision requires its own evidence.
If no verified resale or other legitimate opportunity is available, move the search towards alternatives. Amberwood at Holland and Dunearn House provide different Holland/Bukit Timah-related comparisons; Thomson Reserve broadens the search to another established residential area.
Ask a representative to distinguish a confirmed listing from an expression of interest. Any seller authority, eligibility requirements, legal restrictions, timing and transaction costs need to be checked for the actual opportunity. This page does not advertise a specific secondary-market unit.
A practical checklist before you decide
- Confirm the precise plan, stack, floor, orientation and quoted total price.
- Check what is supplied and what is decorative or an optional show-unit addition.
- Walk the station route and test the journeys that matter to your household.
- Ask for the recurring-charge estimate and the current completion-related particulars.
- Confirm current availability, eligibility and the sales terms with the appropriate representative.
For any school-led decision, check MOE’s current registration guidance. Do not infer admissions priority from a general neighbourhood description.
Questions buyers ask
Can I buy a new developer unit at Skye at Holland?
CapitaLand reported the development fully sold in its October 2026 update. This page does not claim fresh developer inventory.
Why is Skye included in a new-launch comparison collection?
It is a clearly labelled sold-out benchmark. Its location and published layouts can help readers compare other projects without implying current availability.
Are the prices in this guide current resale prices?
No. They are historical launch starting examples. They should not be used as today’s asking price, valuation or resale offer.
Can Propsbit promise a unit if I enquire?
No specific unit is offered on this guide. Any possible opportunity must be independently confirmed with appropriate authority and current documentation.
Which active alternatives are worth researching?
Start with the three project guides below. Availability must still be checked; none of the recommendations reserves or guarantees a unit.
Three other projects to consider
These comparisons are selected for a different location, community scale or household use case. Read the status on each guide: a sold-out benchmark is not current developer stock.
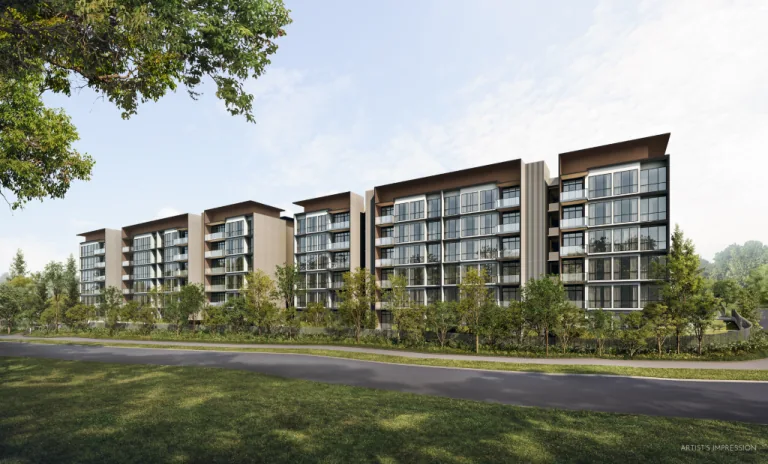
D10 · Holland Link
Amberwood at Holland
Compare a different Holland-area address and family-home collection.
Read the Amberwood at Holland guide ↗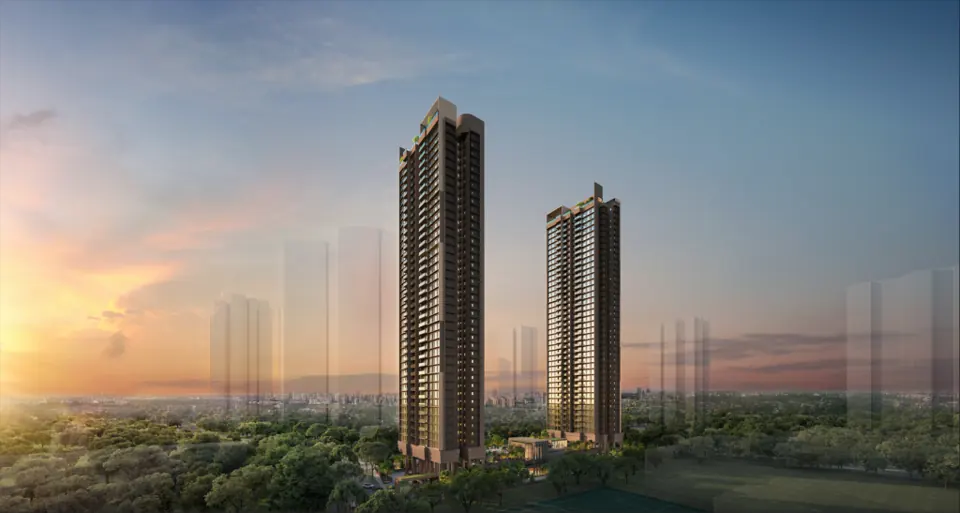
D03 · Margaret Drive
Penrith
Compare a Queenstown setting and established daily services.
Read the Penrith guide ↗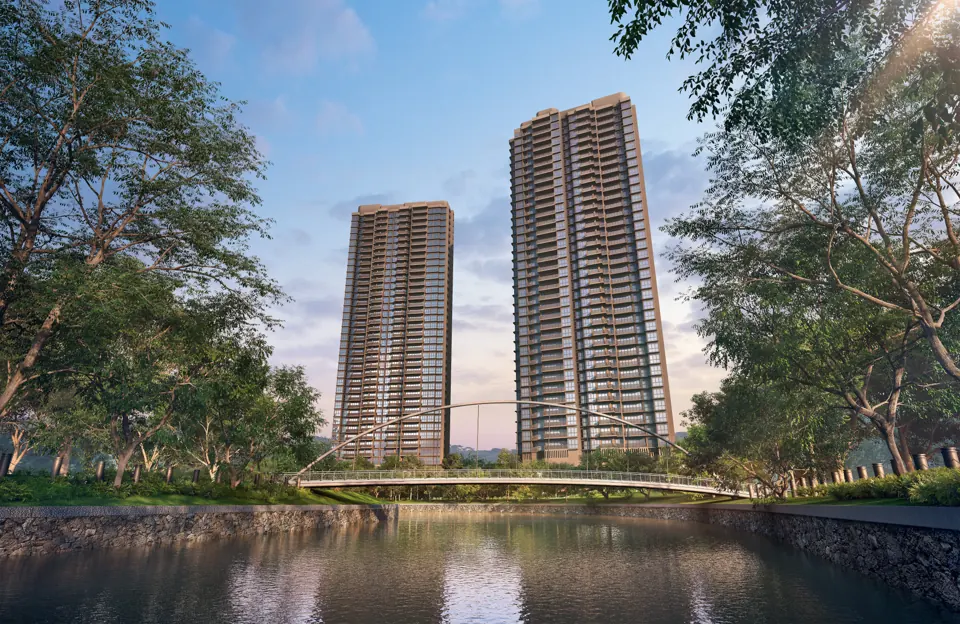
D09 · River Valley Green
River Modern
Compare a central riverfront home and direct station connection.
Read the River Modern guide ↗A PERSONAL CONVERSATION
Let’s consider the right home.
Ask about alternatives or a separately verified opportunity. No unsold developer units are offered on this page.
An enquiry requests a conversation; it does not reserve a home or confirm availability.
Sources and verification
- CapitaLand project overview
- Original launch particulars · 25 September 2025
- Developer factsheet · 11 October 2025
- Later developer update confirming fully sold · 15 October 2026
Use these sources to distinguish published project facts from the buyer considerations in this guide. Check the current official plans, unit-specific quotation and sales documents before making a purchase decision.