D11 · Dunearn Road
Dunearn House
An early chapter in the Turf City precinct
Launched · 25 July 2026Dunearn House connects a present-day Dunearn Road address with a much longer Turf City planning story. A useful assessment keeps those two ideas separate: the home and routes that serve you from move-in, and the wider neighbourhood that may take many years to develop.
Project facts at a glance
- Location
- Dunearn Road · District 11
- Developer partners
- Frasers Property, CSC Land Group and Sekisui House
- Homes
- 380 residences
- Tenure
- 99 years from 30 September 2025
- Home range
- Two-, three- and four-bedroom configurations
- Rail reference
- Sixth Avenue MRT · Downtown Line
- Sales booking began
- 25 July 2026
- Expected vacant possession
- 31 December 2030 · official brochure
- Expected legal completion
- 31 December 2033 · official brochure
Published particulars: developer / authority source. Milestones and current inventory should be reconfirmed.
Prices: understand the dated reference
The price is the category’s announced starting figure; the area column is the developer’s published category range, not a claim that every size is offered at that price. Current availability needs a fresh check.
| Published category | Size / category range | Announced starting price |
|---|---|---|
| 2-bedroom | 527–678 sq ft | S$1.475m |
| 3-bedroom | 872–1,001 sq ft | S$2.597m |
| 4-bedroom | 1,184–1,378 sq ft | S$3.588m |
Price reference date: 8 July 2026. Current prices and unit availability are not a live feed.
For a useful comparison, obtain one dated quotation for each exact unit. Compare the total purchase price alongside usable space, floor, orientation, recurring charges and the move-in timeline. A lower entry figure does not necessarily identify the better home for your needs.
Floor plans and home-type comparison
| Configuration group | Published area band (sq ft) | Selection question |
|---|---|---|
| 2-bedroom formats | 527–678 | Which exact plan meets your storage and work needs? |
| 3-bedroom formats | 872–1,001 | What is the difference between standard, flexi and study use? |
| 4-bedroom formats | 1,184–1,378 | Do the kitchen and common areas support simultaneous family use? |
Published areas are approximate and subject to the official plans and final survey. This guide does not replace the developer’s full unit schedule or contractual specifications.
View the official Dunearn House project / floor-plan resource ↗
Sixth Avenue today; Turf City over a longer horizon
The developer identifies Sixth Avenue MRT as the existing rail reference. Assess that journey first: where you exit the development, the crossings, the weather protection and the route to your own destination. Promotional walking estimates are not a substitute for trying the route yourself.
URA describes Turf City as a future estate with public and private housing planned over decades. This is a phased transformation rather than a finished amenity package at the point of purchase. Identify which places already operate, which are planned and which opening dates remain uncertain.
A future MRT connection should be considered separately from the current station. Ask whether the home still meets your needs before the future network and neighbourhood are fully delivered. This is particularly important if your decision depends on an immediate improvement in commuting.
Compare actual layouts within each bedroom group
The developer’s home-size bands are shown below with the dated launch examples. They should not be read as a promise that all configurations remain on sale. Frasers’ launch-weekend report noted that standard three-bedroom units had sold out at that point, while distinguishing them from flexi and study configurations.
If you are seeking a family home, identify what each flexible space must do. Work, tuition, guests and storage have different requirements for doors, daylight, furniture and sound separation. A flexible label alone does not establish that the area can function as a legal bedroom.
Check the sales plan alongside the schedule of finishes. At the show unit, ask which cabinetry, furniture or decorative works are included. Keep a marked-up plan and a unit-specific quotation together so that different homes are compared on the same basis.
Landscape and facilities: decide what you will use
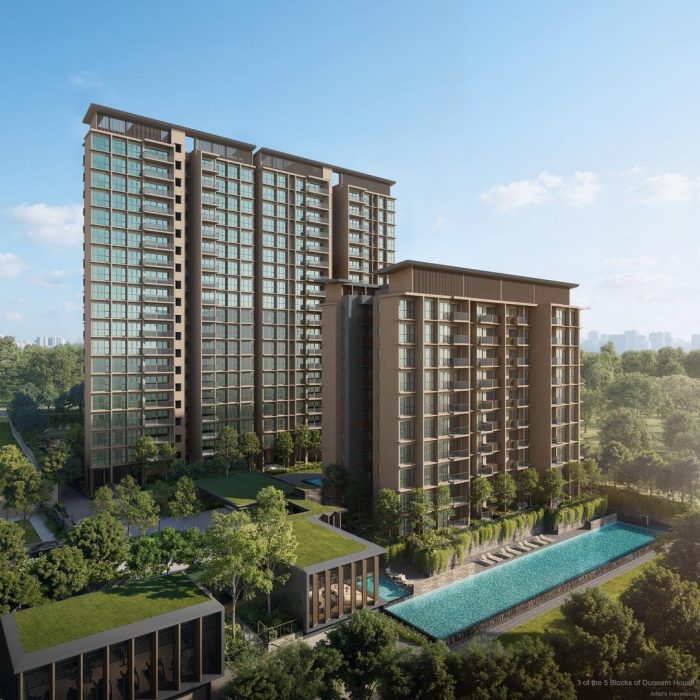
The developer describes a lap pool, clubhouses and recreation spaces. Use those as a starting list for your viewing rather than adding every named facility to a value score. Ask how often you would use each one and how far it is from the tower you prefer.
The wider Bukit Timah setting can be relevant to households already spending time in the area. Visit the supermarkets, food options and activities that matter to you. A school listed in the vicinity should not be assumed to sit within a particular admissions distance band.
For any preferred stack, review orientation, privacy, service areas and neighbouring plots. These checks are especially useful where a district story is prominent: the experience of an individual home can still differ considerably within the same address.
Who might shortlist Dunearn House?
It may suit a buyer who wants to study an early residential project within the Turf City planning context and who is comfortable distinguishing current convenience from future change. A long-term neighbourhood story should complement, not replace, the case for the actual home.
It may be less suitable if you need a completed home immediately or if your budget assumes future appreciation will cover a stretched purchase. The surrounding precinct’s development may involve changing routes and construction over time; ask for the latest official plans before deciding.
Compare Amberwood at Holland for a different smaller-estate proposition, Thomson Reserve for a different nature-and-transport setting and Lucerne Grand for another rail-linked planning context. Keep the same budget and household requirements across the comparison.
A practical checklist before you decide
- Confirm the precise plan, stack, floor, orientation and quoted total price.
- Check what is supplied and what is decorative or an optional show-unit addition.
- Walk the station route and test the journeys that matter to your household.
- Ask for the recurring-charge estimate and the current completion-related particulars.
- Confirm current availability, eligibility and the sales terms with the appropriate representative.
For any school-led decision, check MOE’s current registration guidance. Do not infer admissions priority from a general neighbourhood description.
Questions buyers ask
Who develops Dunearn House?
The official launch announcement identifies a consortium of Frasers Property, CSC Land Group and Sekisui House.
Is the Turf City neighbourhood already complete?
No. URA describes a long-term phased estate transformation. Existing services and future plans should be assessed separately.
Does the cheapest announced price apply to every home in its size band?
No. A category starting price and a range of floor areas are different facts. Obtain a quotation for the exact plan, stack and floor.
Are standard three-bedroom units available?
Frasers reported that standard three-bedroom units sold out on launch weekend. That is a dated report, not a live inventory feed; ask about the exact current configuration you need.
What should I bring to a viewing?
Bring your maximum comfortable budget, household room requirements, furniture dimensions and expected move-in timing. These make a plan comparison more useful than browsing renderings alone.
Three other projects to consider
These comparisons are selected for a different location, community scale or household use case. Read the status on each guide: a sold-out benchmark is not current developer stock.
D10 · Holland Link
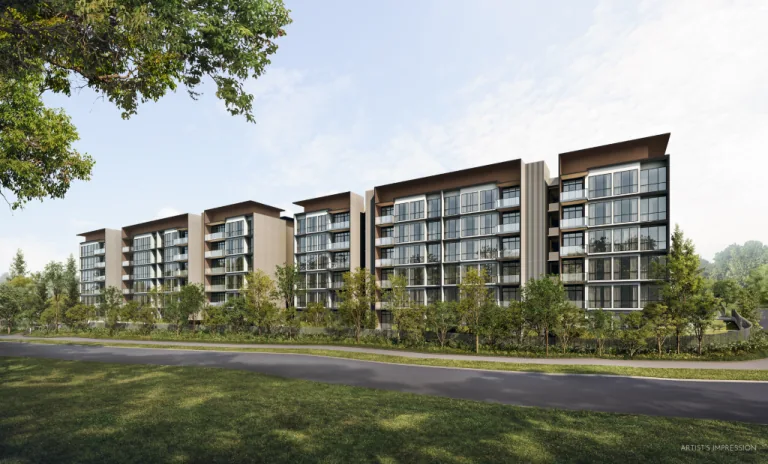
Amberwood at Holland
Compare another family-home collection in the Holland/Bukit Timah area.
Read the Amberwood at Holland guide ↗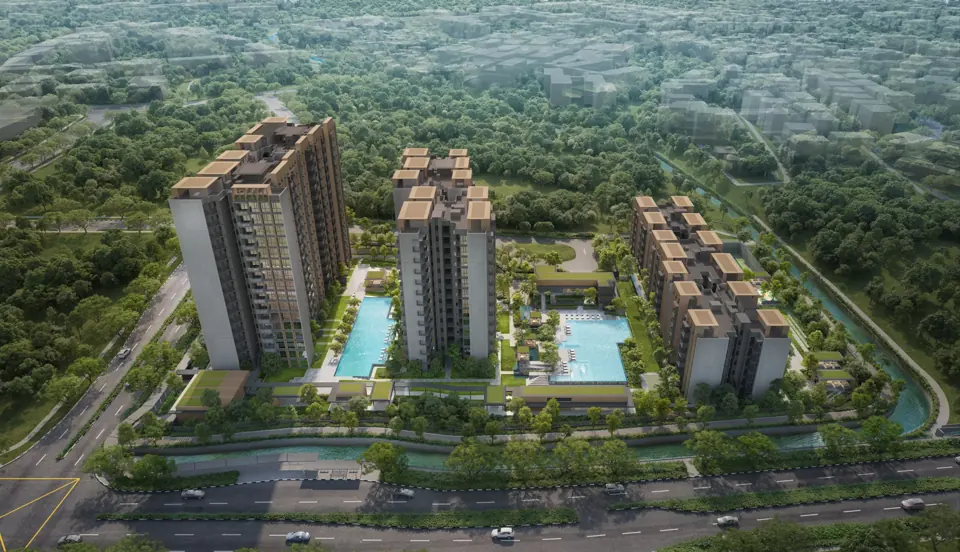
D23 · Dairy Farm Walk
Narra Residences
翠岚轩
Compare a Dairy Farm setting and a different nature-oriented routine.
Read the Narra Residences guide ↗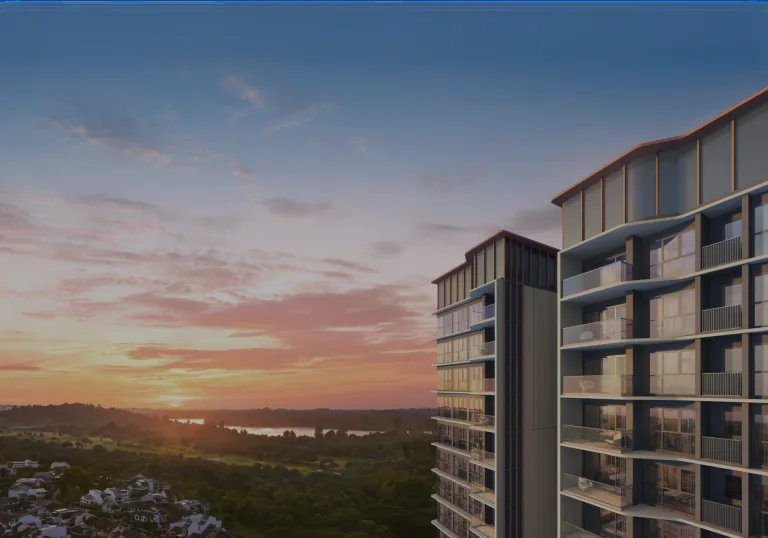
D20 · Upper Thomson
Thomson Reserve
Compare a northern mature neighbourhood and larger estate scale.
Read the Thomson Reserve guide ↗A PERSONAL CONVERSATION
Let’s consider the right home.
Tell us your preferred home size, comfortable budget and intended timeline. We can help you identify which questions to take into a project comparison.
An enquiry requests a conversation; it does not reserve a home or confirm availability.
Sources and verification
- Frasers launch announcement · 8 July 2026
- Frasers launch-weekend update · 26 July 2026
- Official project website
- Official brochure · printed 7 July 2026
- URA future-neighbourhoods planning context
Use these sources to distinguish published project facts from the buyer considerations in this guide. Check the current official plans, unit-specific quotation and sales documents before making a purchase decision.