D10 · Nassim Hill, Tanglin
19 Nassim
A District 10 resale guide to 19 Nassim, covering floor plans, the lease and what to check before buying.
Developer units fully sold · Keppel, checked 17 November 2026By Jim Tan · Sources checked 17 November 2026
The short answer
19 Nassim at a glance
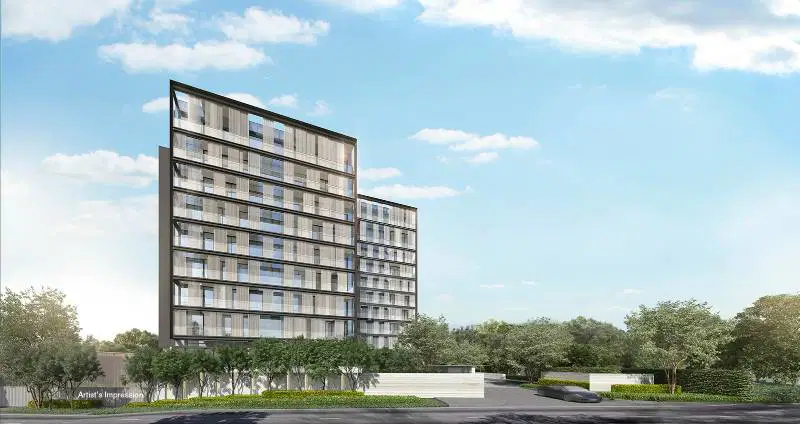
19 Nassim is a 101-home, 99-year leasehold condominium at 19 Nassim Hill, Singapore 258482. The lease began on 17 June 2019. Parksville Development Pte Ltd, a Keppel group company, developed the project with SCDA Architects. Keppel’s project profile ↗
Keppel lists its developer units as fully sold. If you are considering a resale home, I would compare the exact layout and condition, the walk to your preferred MRT entrance, and how much of the strata area is indoors. Keppel’s project directory ↗
Project facts at a glance
| Address | 19 Nassim Hill, Singapore 258482 |
|---|---|
| District | D10 · Nassim Hill, Tanglin |
| Developer | Parksville Development Pte Ltd (Keppel group) |
| Architect | SCDA Architects |
| Tenure | 99-year leasehold from 17 June 2019 |
| Site area | Approximately 5,785 sq m (62,270 sq ft) |
| Development | 101 homes in one 10-storey block |
| Home types | 1- to 3-bedroom layouts, including study and deluxe types |
| TOP and building age | Reported TOP year 2023, approximately 3 years old in 2026. Confirm the exact permit date during due diligence. |
| Developer sales status | Fully sold according to Keppel’s project directory, checked 17 November 2026. |
Sources for the lease and layout ↗, site area and project company ↗, and address and reported TOP year ↗.
Prices and comparable resales
I would compare the total price and price per square foot for homes of similar strata area and floor range. At 19 Nassim, compare a study layout with another study layout where possible, and check how much area is allocated to balconies or private outdoor space. Ask for a dated asking price and factor in condition, maintenance charges and renovation costs.
Use the property affordability calculator to test your budget and the Singapore stamp duty calculator to estimate buying costs. If your purchase depends on selling first, request a market value estimate for your current home.
What do the recorded sales show?
19 Nassim recorded 25 resales from May 2025 to September 2026 in this snapshot. The median was S$3,233 psf and observed prices ranged from S$1,500,000 to S$3,718,000. These figures cover resale caveats only. They are historical and individual homes can differ by condition, facing and layout.
Jump to Sizes that have transacted ↓
The longer view
Yearly figures cover the months shown in the source snapshot. Small samples and changes in the mix of units sold can affect the medians.
Each dot shows one month’s median. Months with no records in the snapshot are left blank. The dashed historical trend weights each recorded month equally. Read it alongside sale counts and changes in the mix of homes sold.
View 11 monthly medians and sale counts
| Sale month | Records | Median price per sq ft |
|---|---|---|
| May 2025 | 2 | S$3,522.50 |
| Jul 2025 | 5 | S$3,233 |
| Aug 2025 | 3 | S$3,149 |
| Sep 2025 | 2 | S$3,284.50 |
| Oct 2025 | 2 | S$3,369.50 |
| Nov 2025 | 2 | S$3,279.50 |
| Jan 2026 | 1 | S$3,523 |
| Feb 2026 | 2 | S$3,543.50 |
| Mar 2026 | 1 | S$3,434 |
| Jul 2026 | 4 | S$2,883.50 |
| Sep 2026 | 1 | S$2,938 |
By Floor Range
| Floor range | Records | Median price per sq ft |
|---|---|---|
| 1 to 5 | 16 | S$3,125 |
| 6 to 10 | 9 | S$3,523 |
Floor ranges follow the source bands. Check the underlying areas and record counts before interpreting a difference between floors.
By size
| Floor area | Records | Price range | Median price per sq ft |
|---|---|---|---|
| Under 700 sq ft | 19 | S$1,500,000 – S$2,169,090 | S$3,149 |
| 700 to under 900 sq ft | 2 | S$2,435,000 – S$2,980,000 | S$3,314.50 |
| 900 to under 1,100 sq ft | 2 | S$3,390,000 – S$3,410,000 | S$3,366 |
| 1,100 sq ft and above | 2 | S$3,592,000 – S$3,718,000 | S$3,297 |
Contains information from Private Residential Property Transactions accessed 16 November 2026 from the Urban Redevelopment Authority via the URA Data Service, made available under the Singapore Open Data Licence v1.0. The displayed public snapshot ↗ rounds floor area to whole square feet. For new records and individual comparisons, check URA’s official search ↗.
Sizes
Sizes that have transacted
The 25 resale records span 9 reported strata areas. Sizes are rounded to the nearest square foot. Compare the floor plan and usable space for the home you are considering.
| Area (sq ft) | Records | Price range | Median price | Median PSF |
|---|---|---|---|---|
| 538 | 6 | S$1,500,000 – S$2,000,000 | S$1,851,500 | S$3,440.50 |
| 570 | 5 | S$1,500,000 – S$2,169,090 | S$2,000,000 | S$3,506 |
| 646 | 5 | S$1,928,000 – S$2,118,000 | S$2,003,000 | S$3,101 |
| 678 | 3 | S$2,050,000 – S$2,103,000 | S$2,070,000 | S$3,053 |
| 807 | 1 | S$2,980,000 | S$2,980,000 | S$3,691 |
| 829 | 1 | S$2,435,000 | S$2,435,000 | S$2,938 |
| 969 | 1 | S$3,390,000 | S$3,390,000 | S$3,499 |
| 1,055 | 1 | S$3,410,000 | S$3,410,000 | S$3,233 |
| 1,109 | 2 | S$3,592,000 – S$3,718,000 | S$3,655,000 | S$3,297 |
Site plan
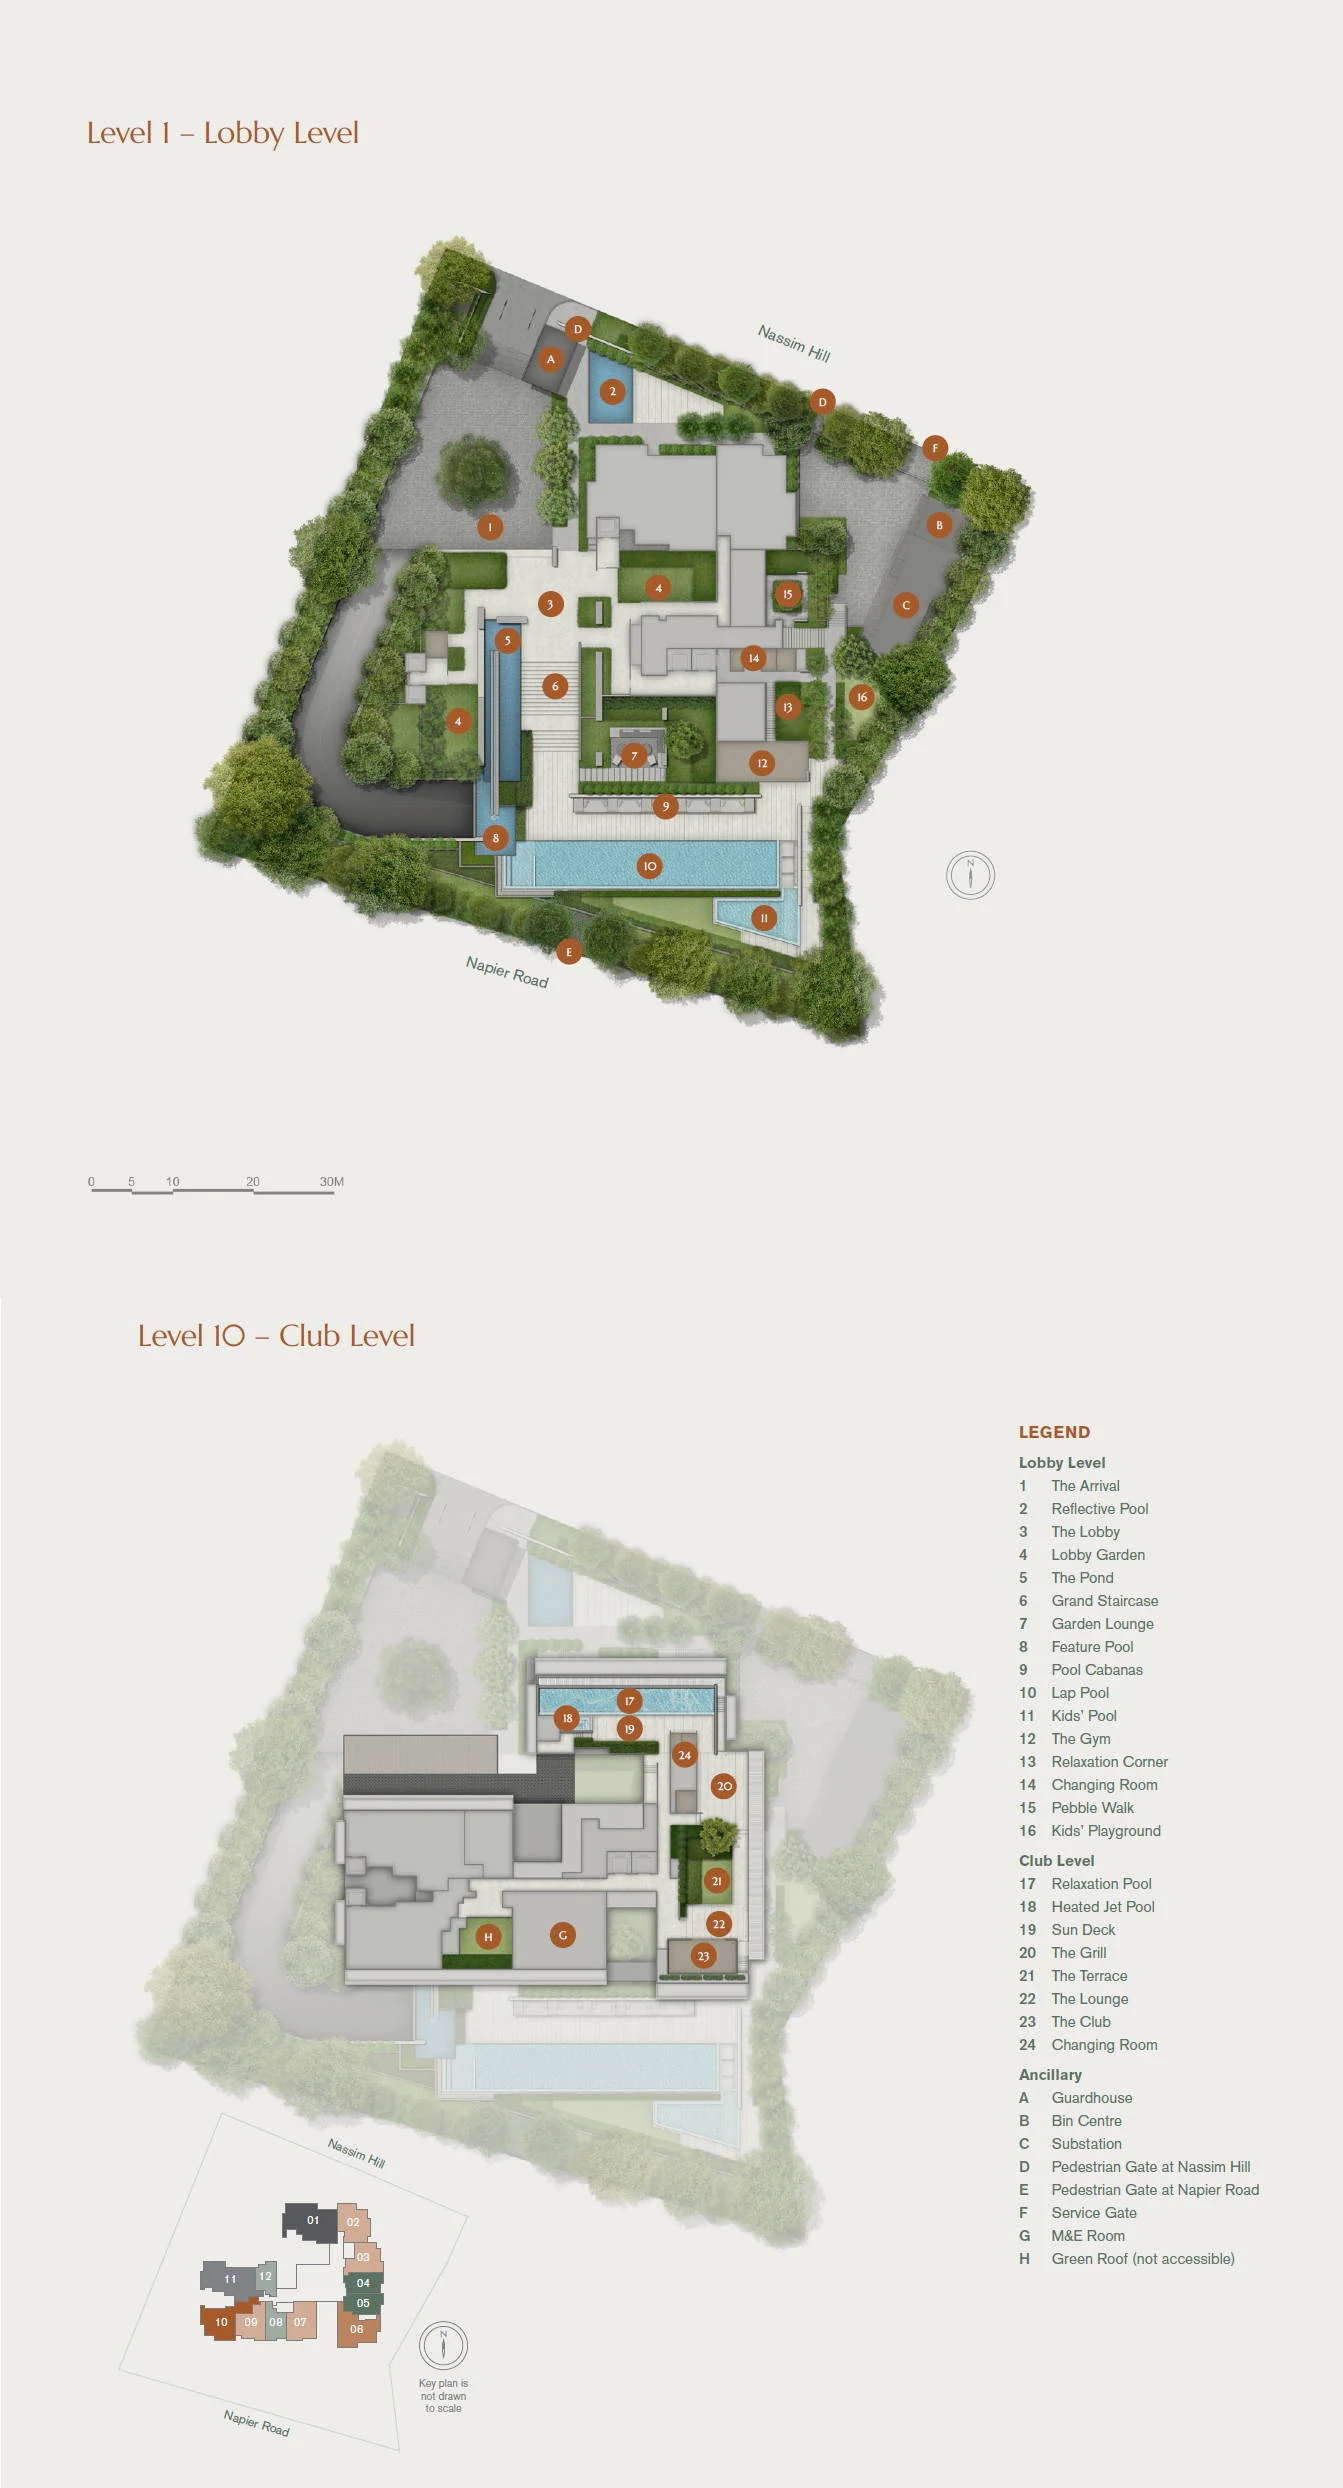
Explore the lobby and club-level site plans
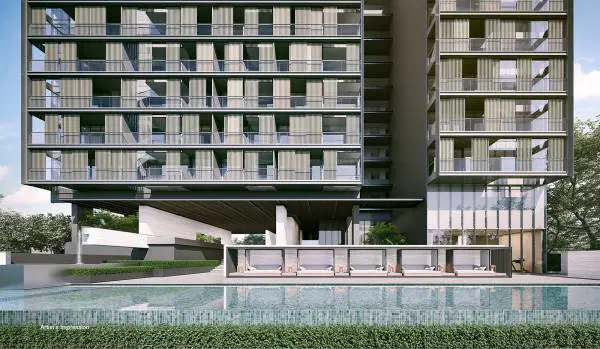
Compare the lobby-level pools and garden with the facilities on the club level. Check routes from the residential entrance to the lifts and the facilities you expect to use.
 Enlarge & zoom ↗
 Enlarge & zoom ↗
Source: OrangeTee 19 Nassim plan portal ↗, checked 10 November 2026. Plans and measurements are approximate and subject to revision. Original labels and notices are retained, including any preliminary or DRAFT markings. Confirm the latest approved plans and applicable sales documents. A published plan is not a current availability list.
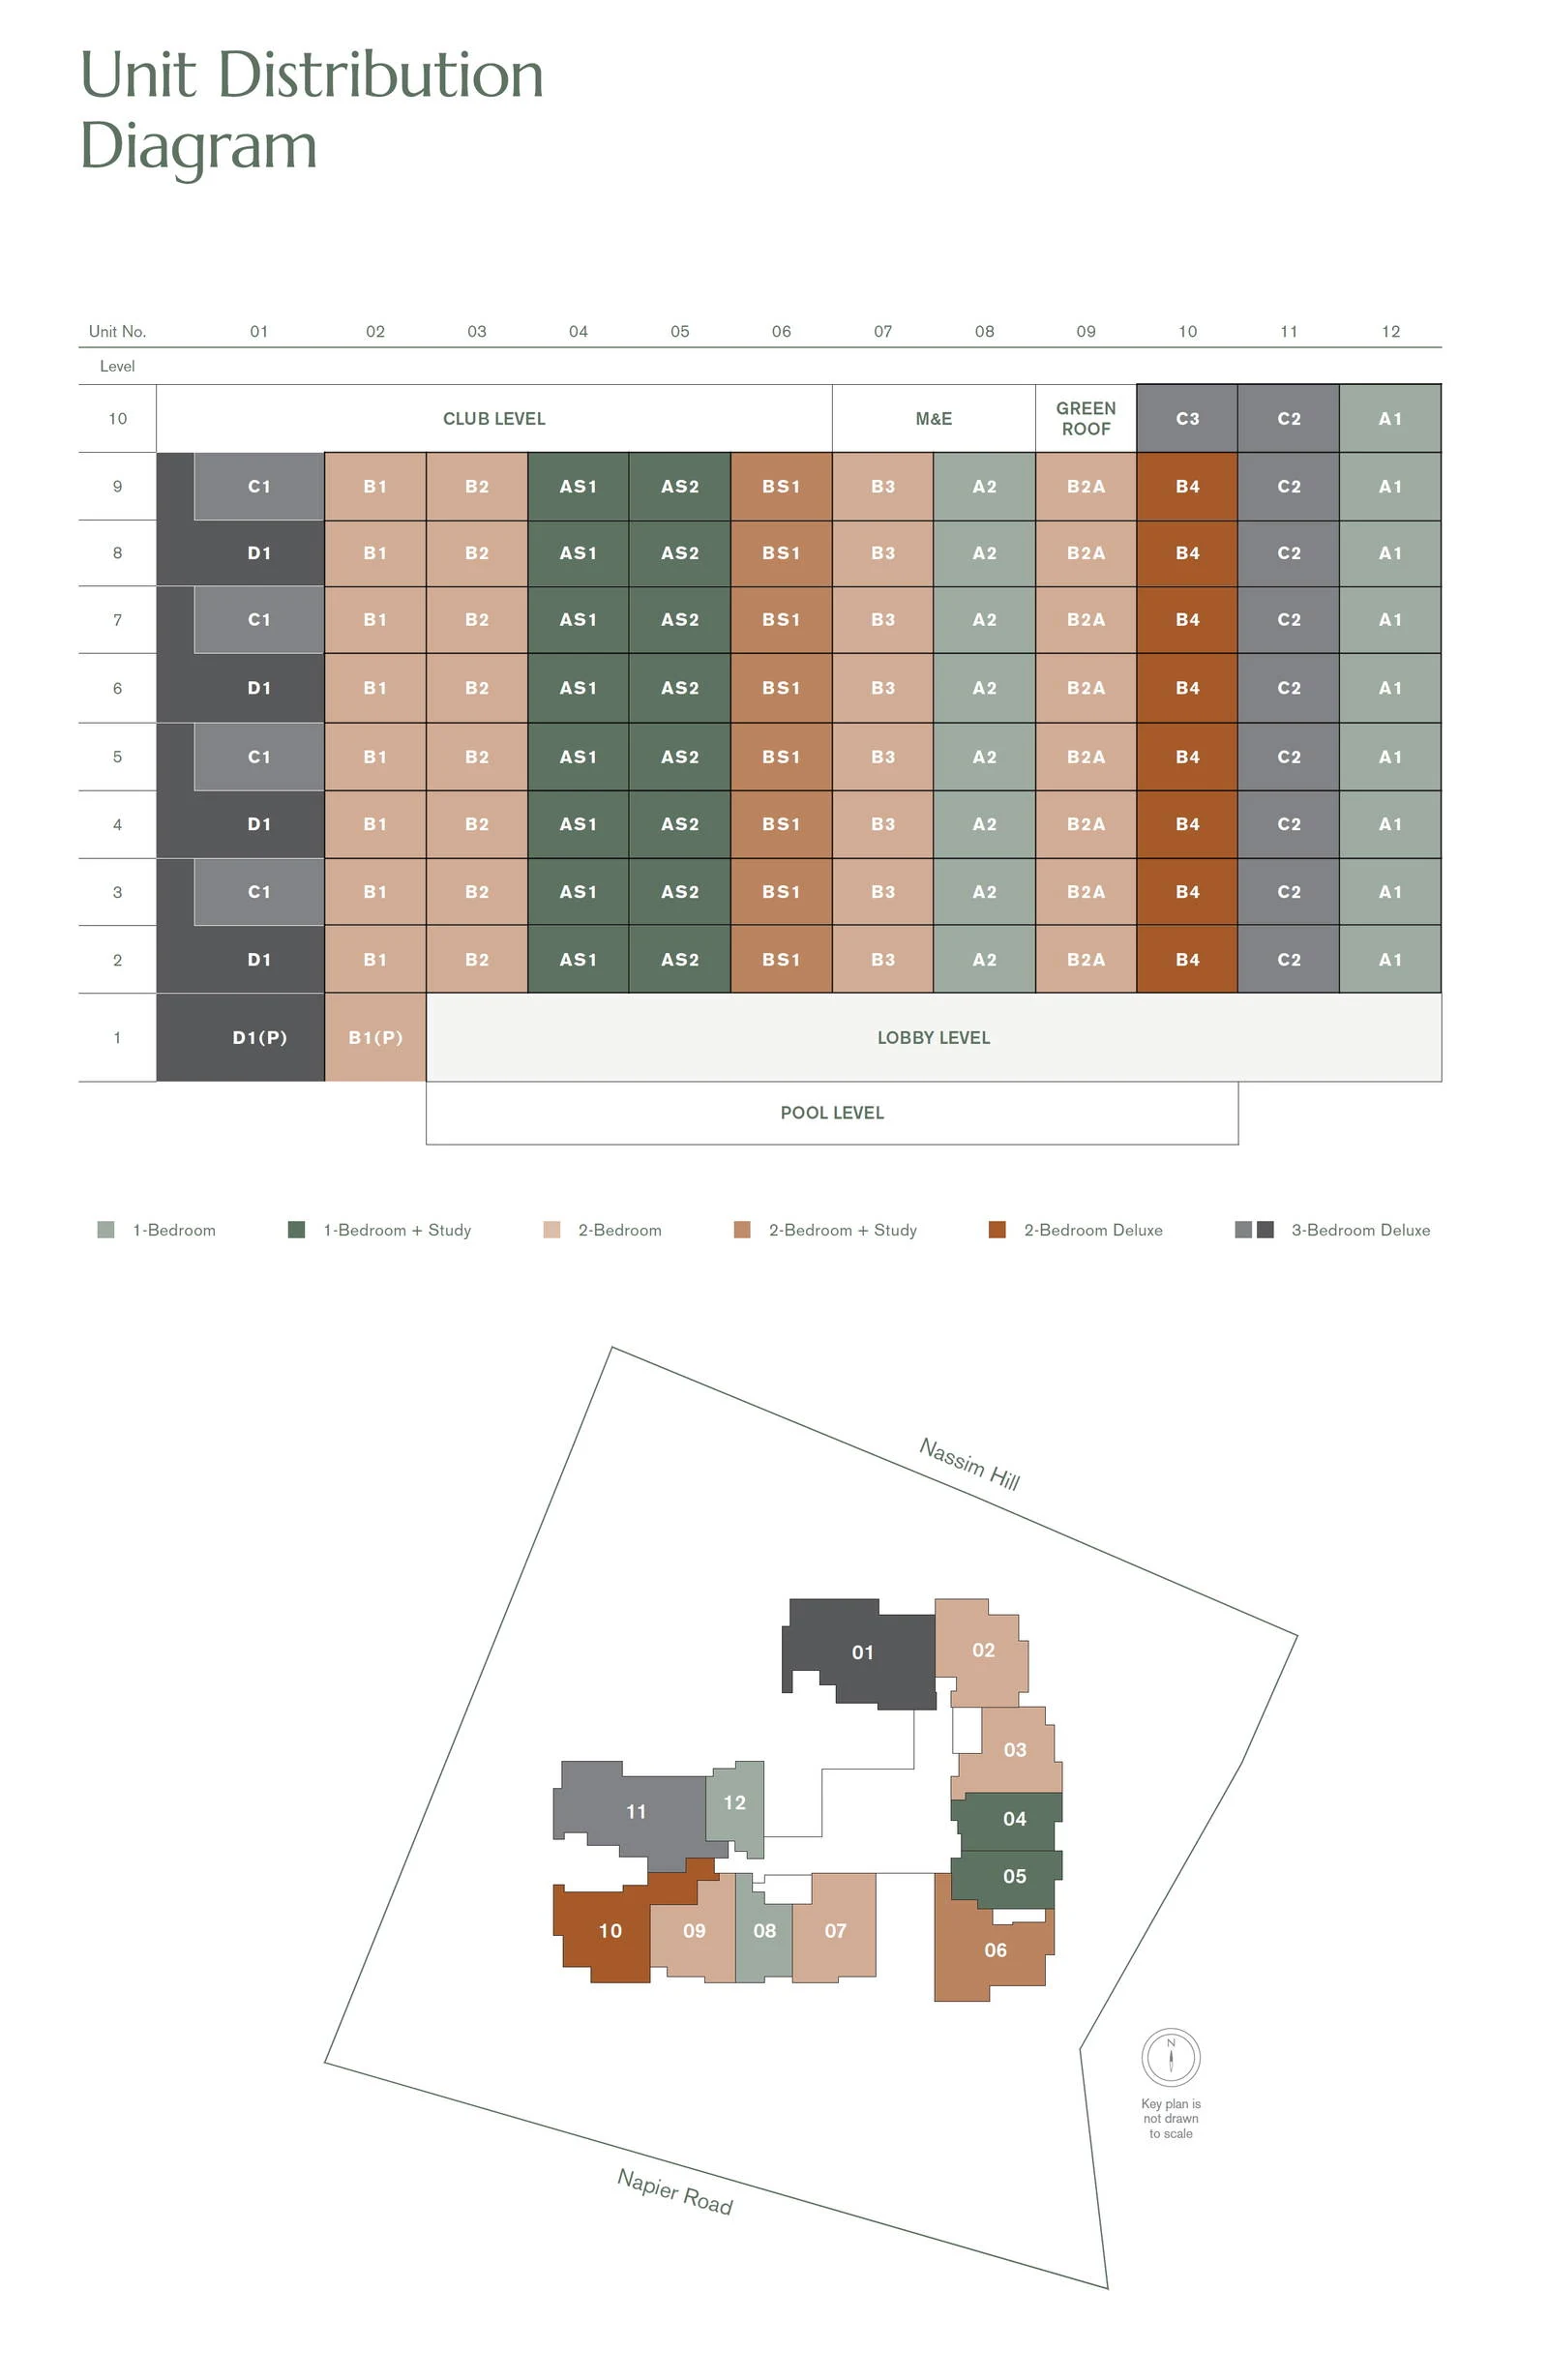
Floor plans and home-type comparison
| Published format | Portal area (sq ft) | Published count |
|---|---|---|
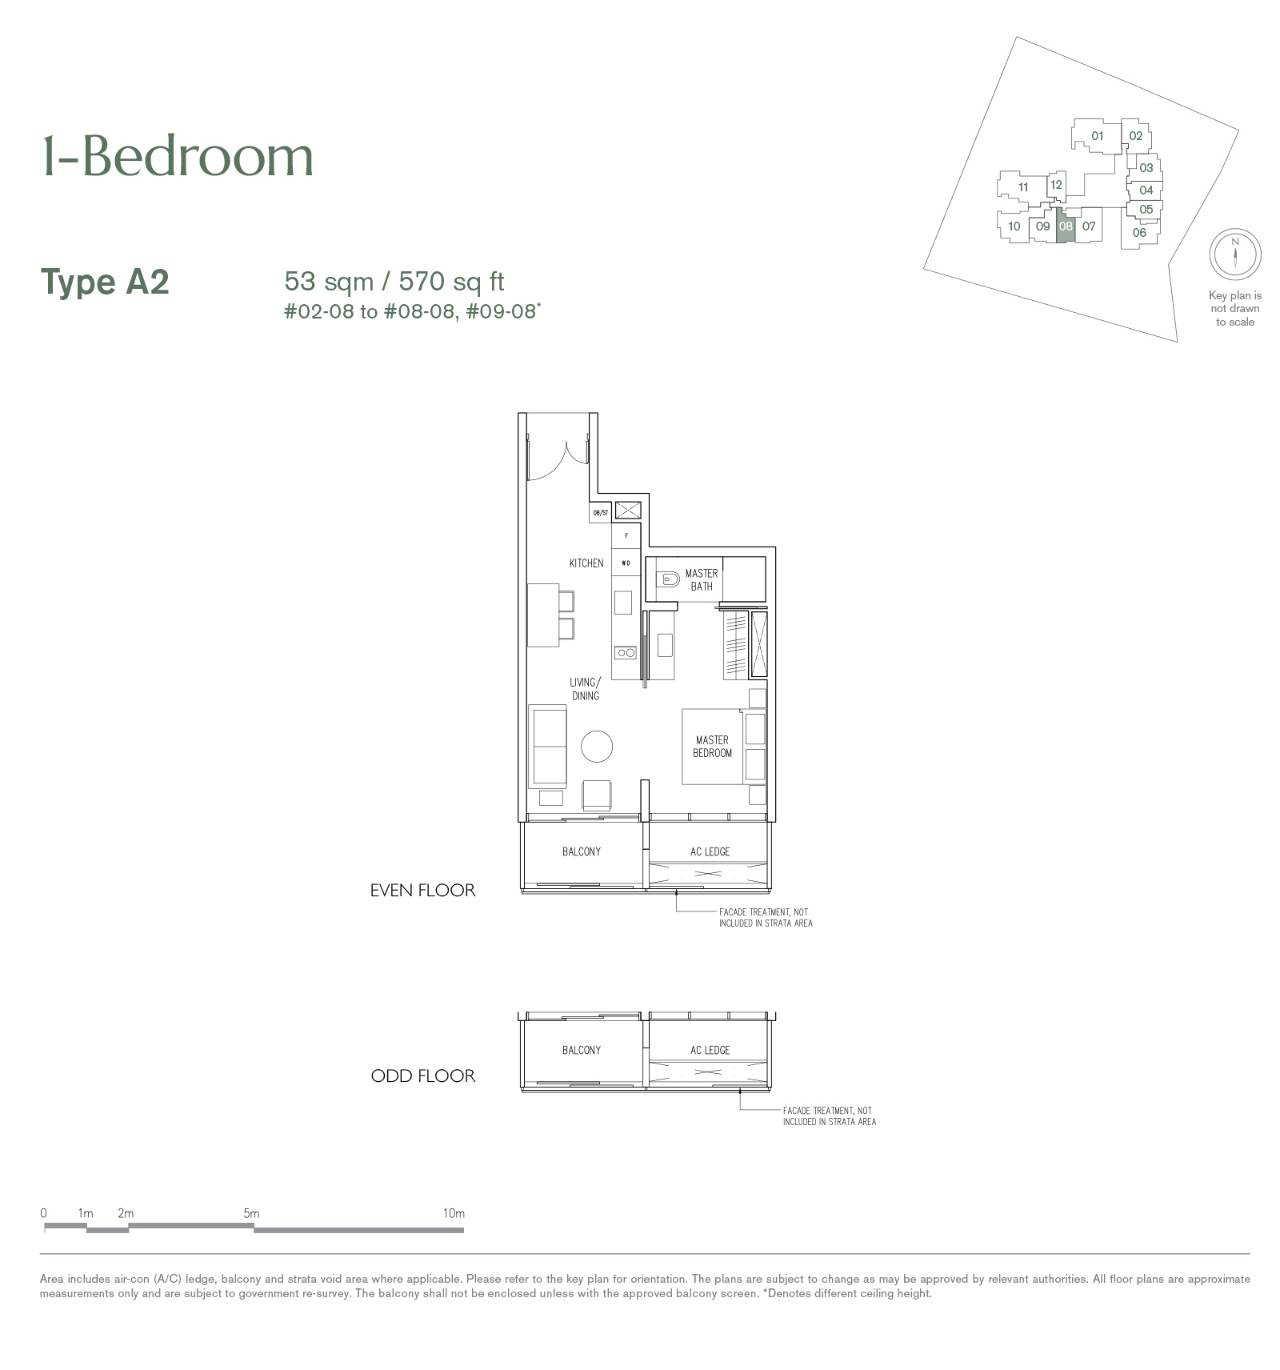
| 1 Bedroom | 538–570 | 17 |
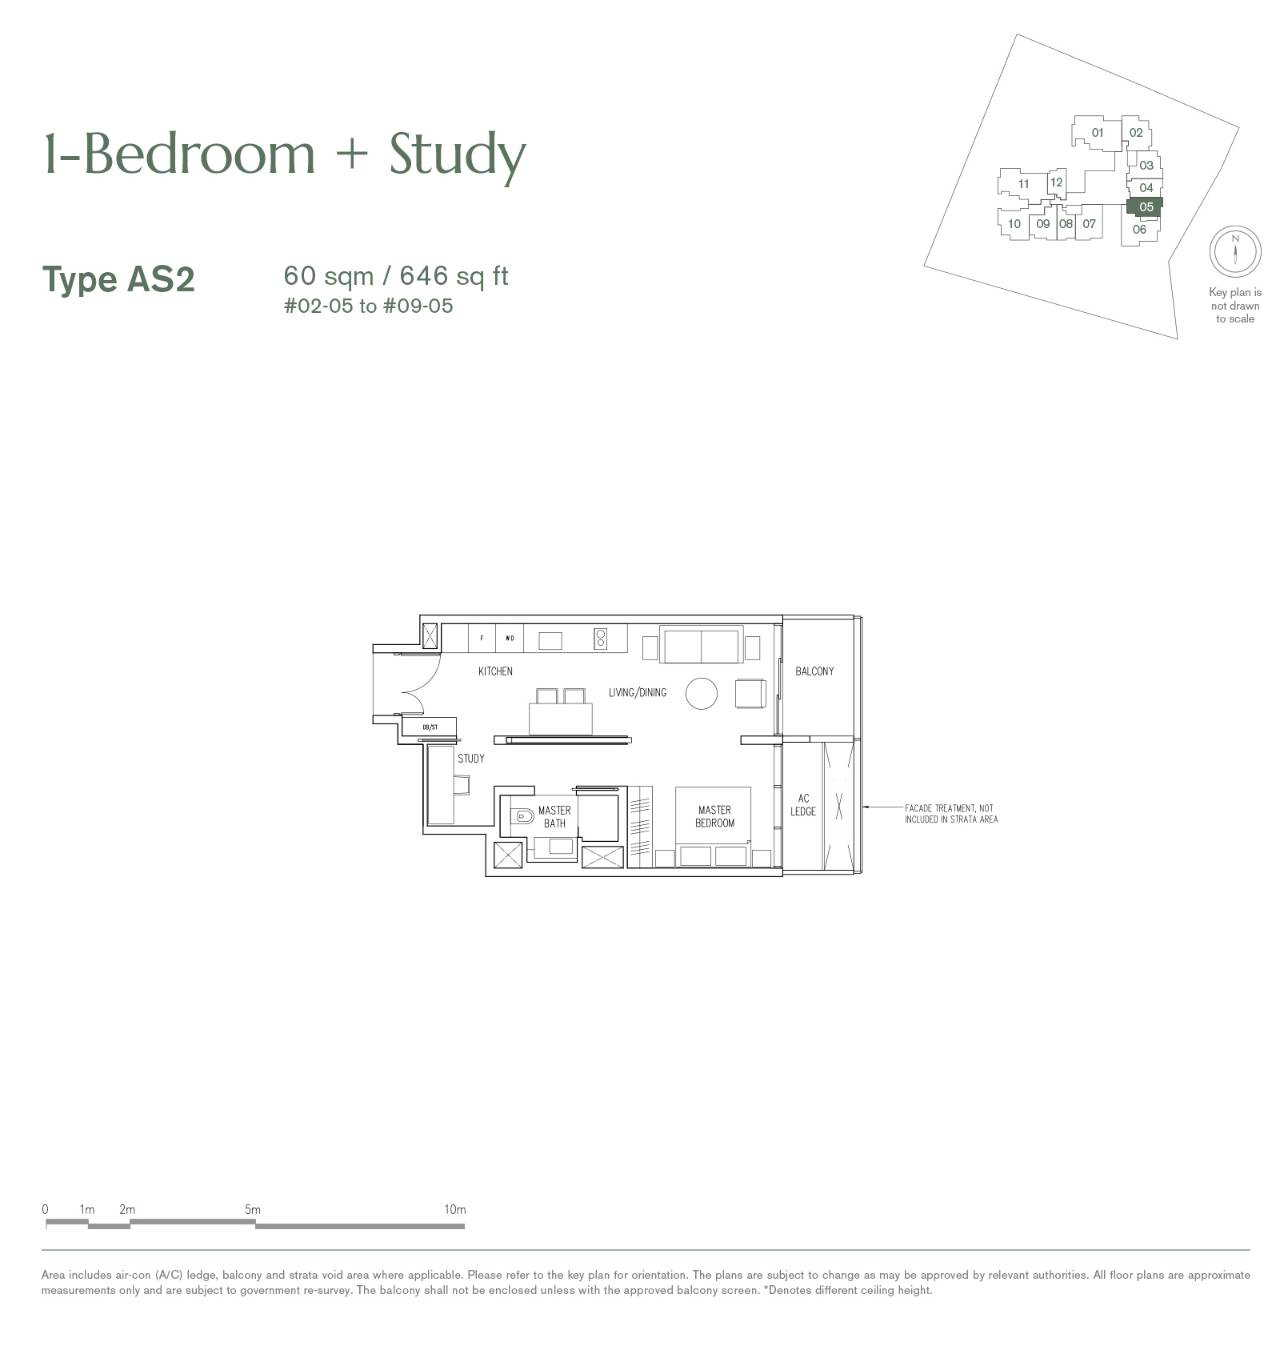
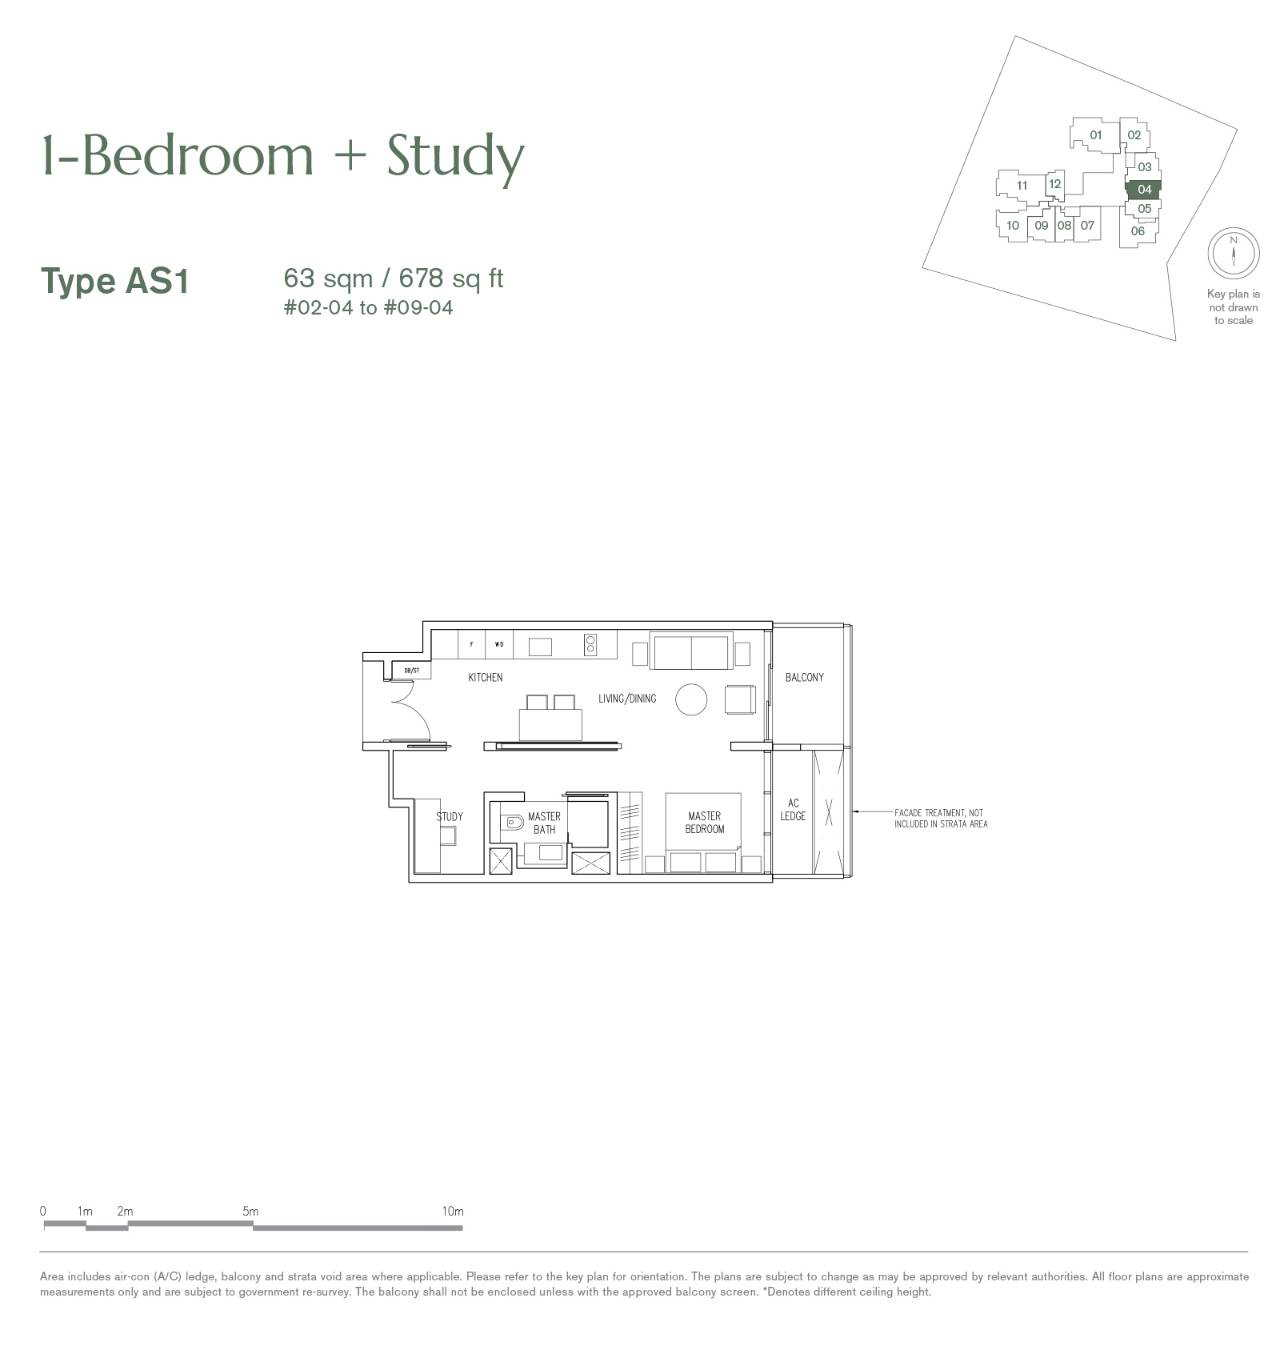
| 1 Bedroom + Study | 646–678 | 16 |
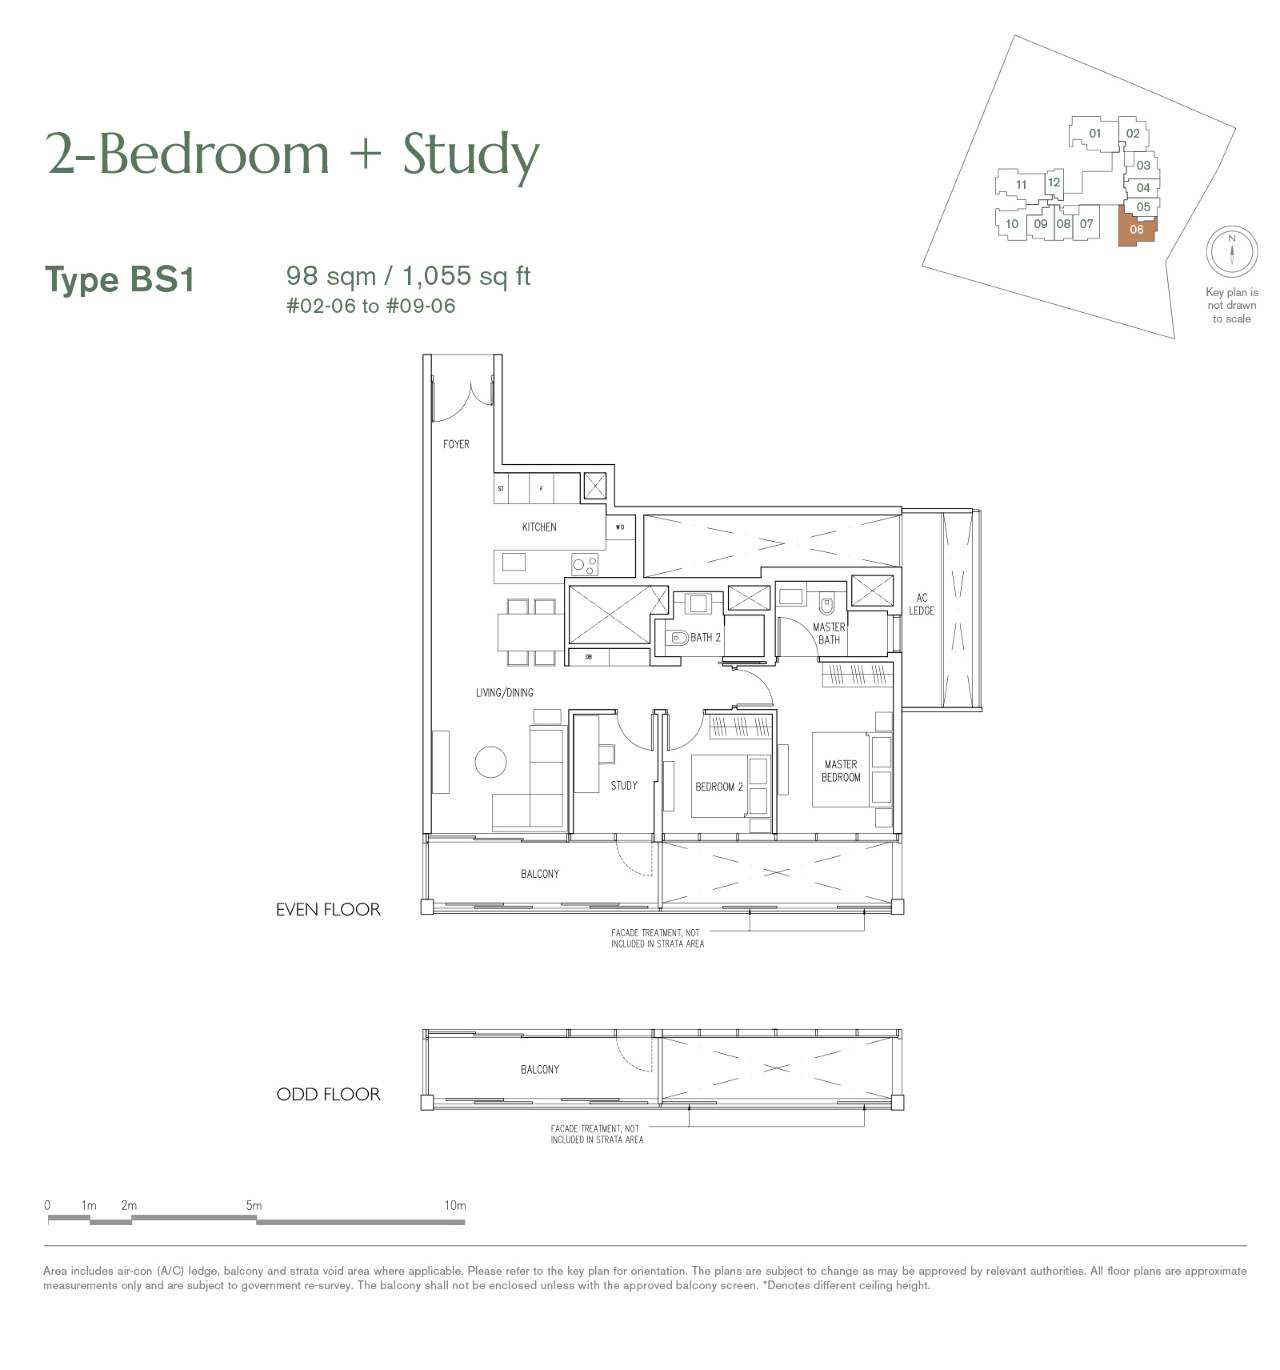
| 2 Bedroom + Study | 1,055 | 8 |
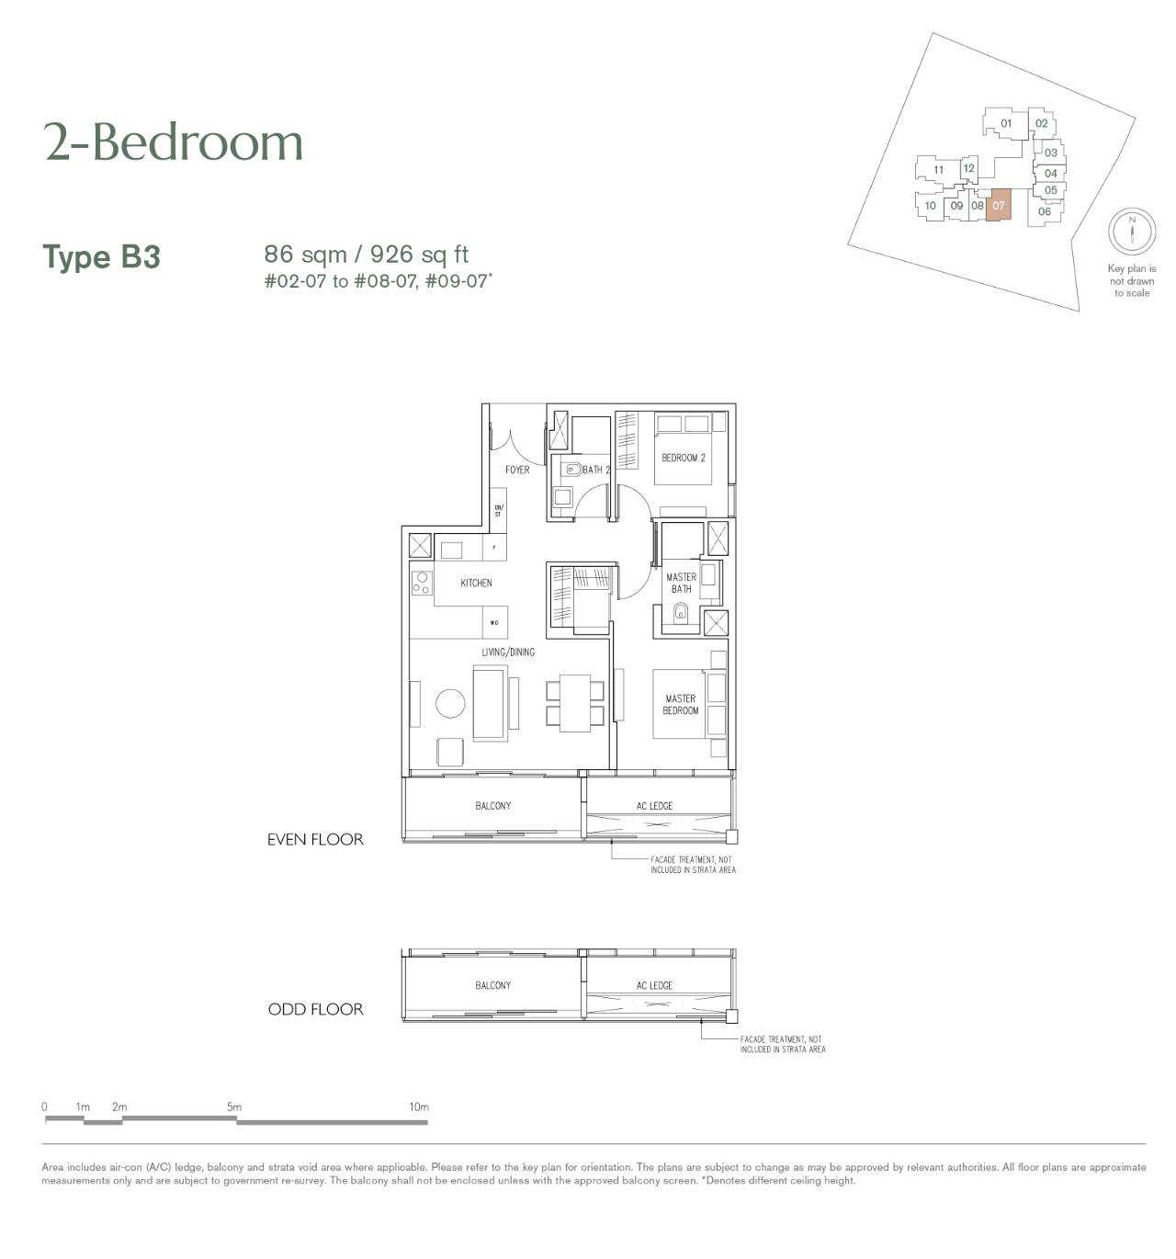
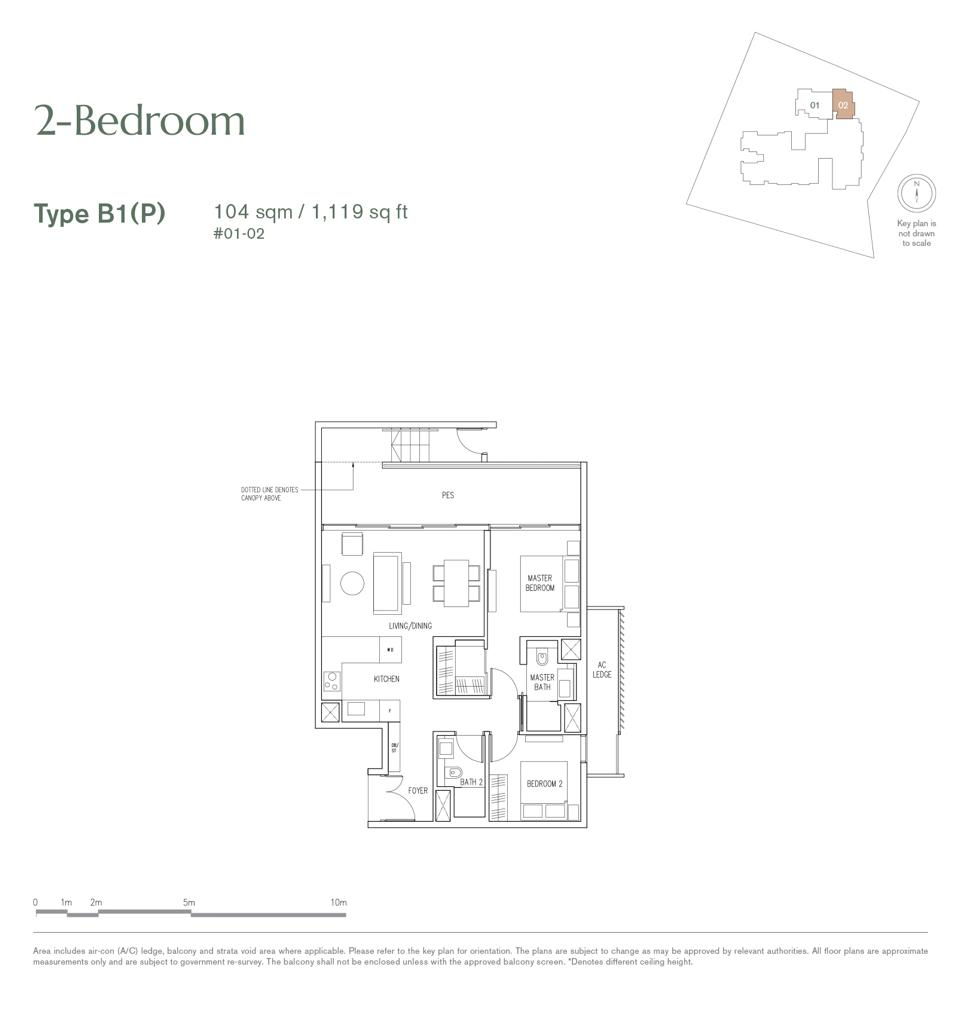
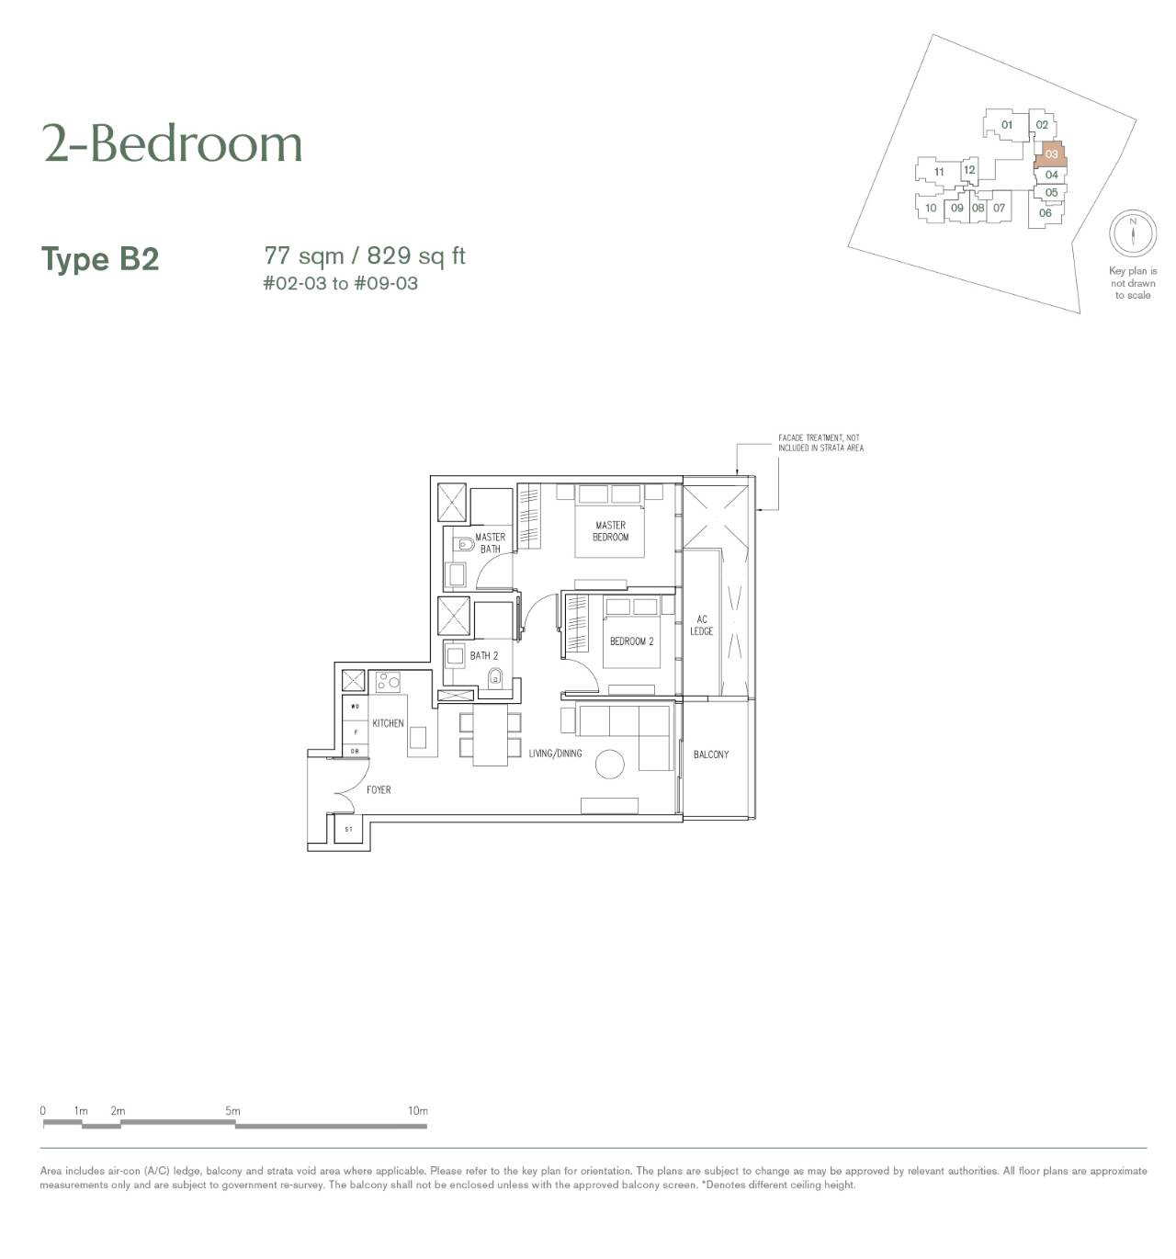
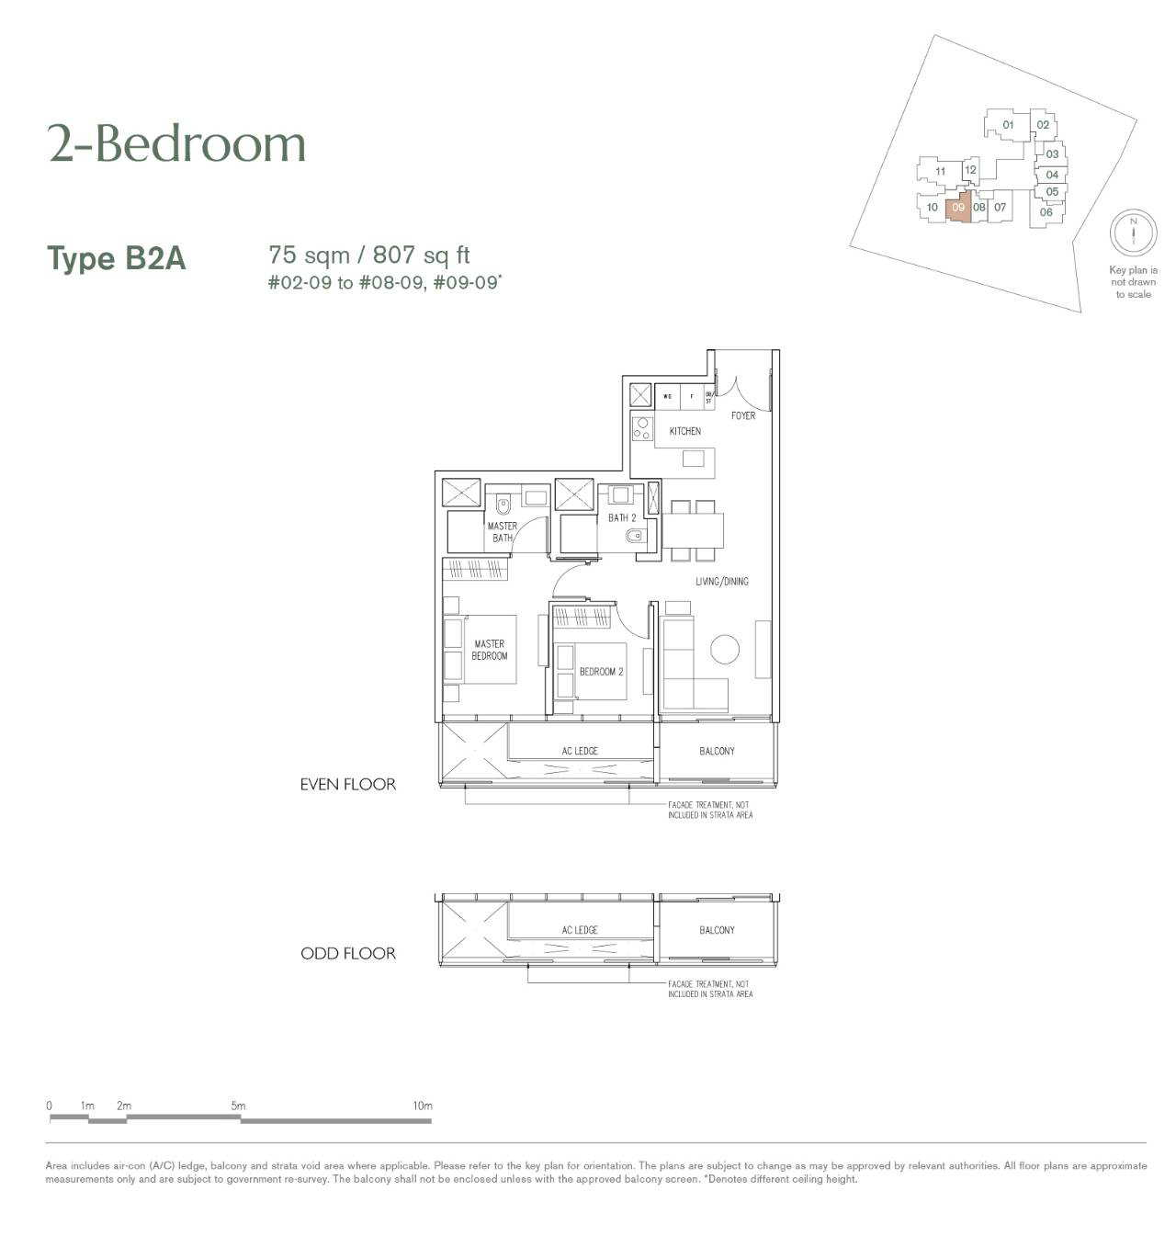
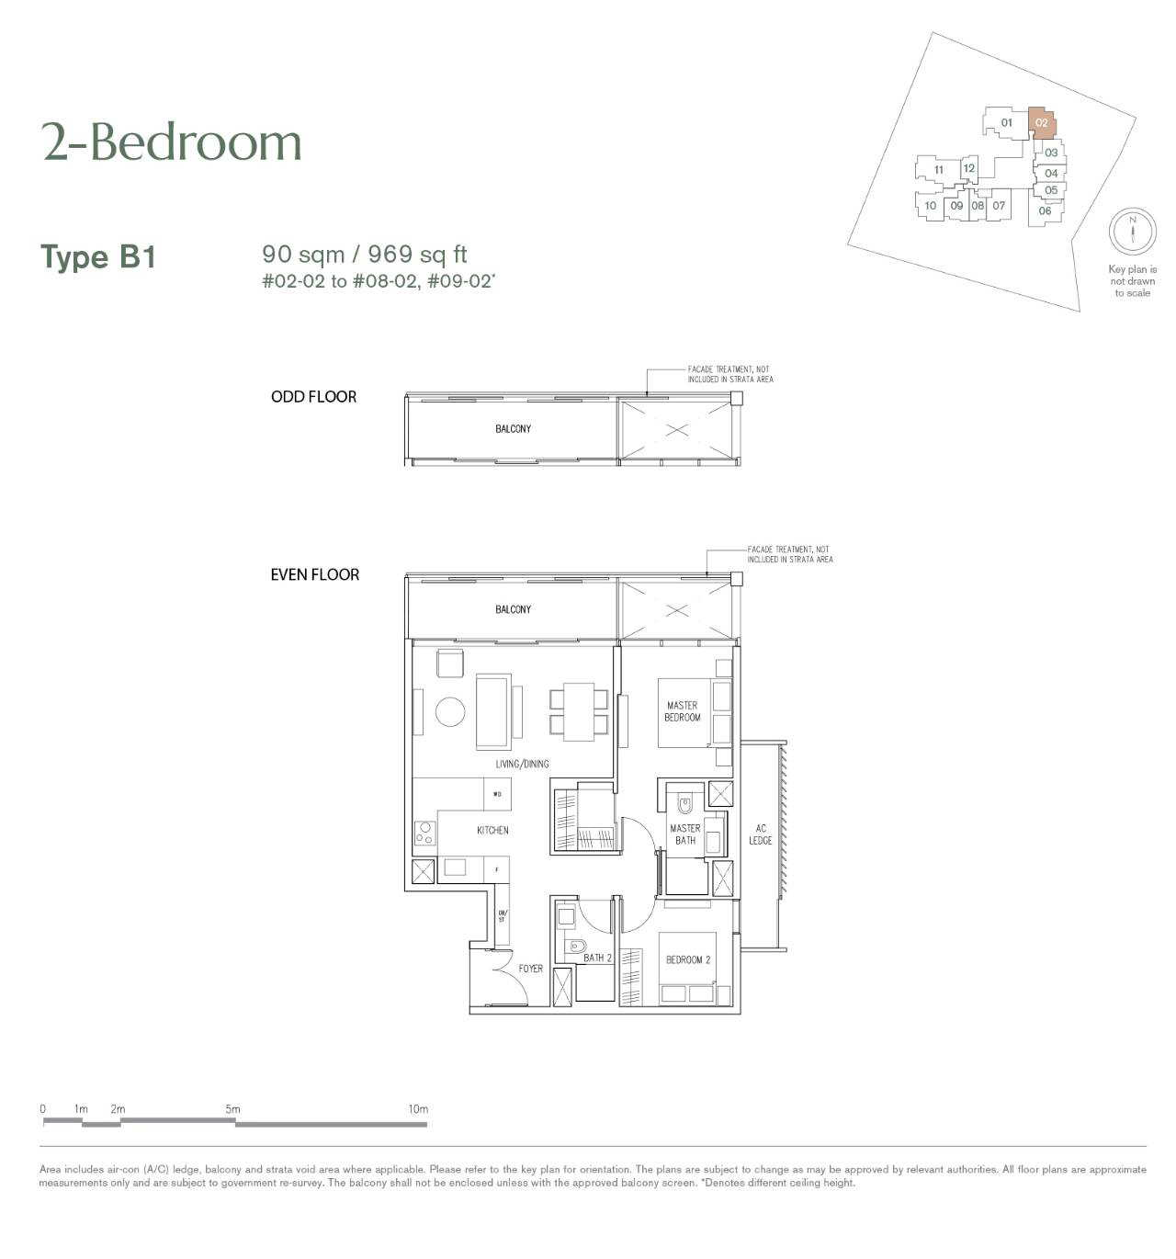
| 2 Bedroom | 807–1,119 | 33 |
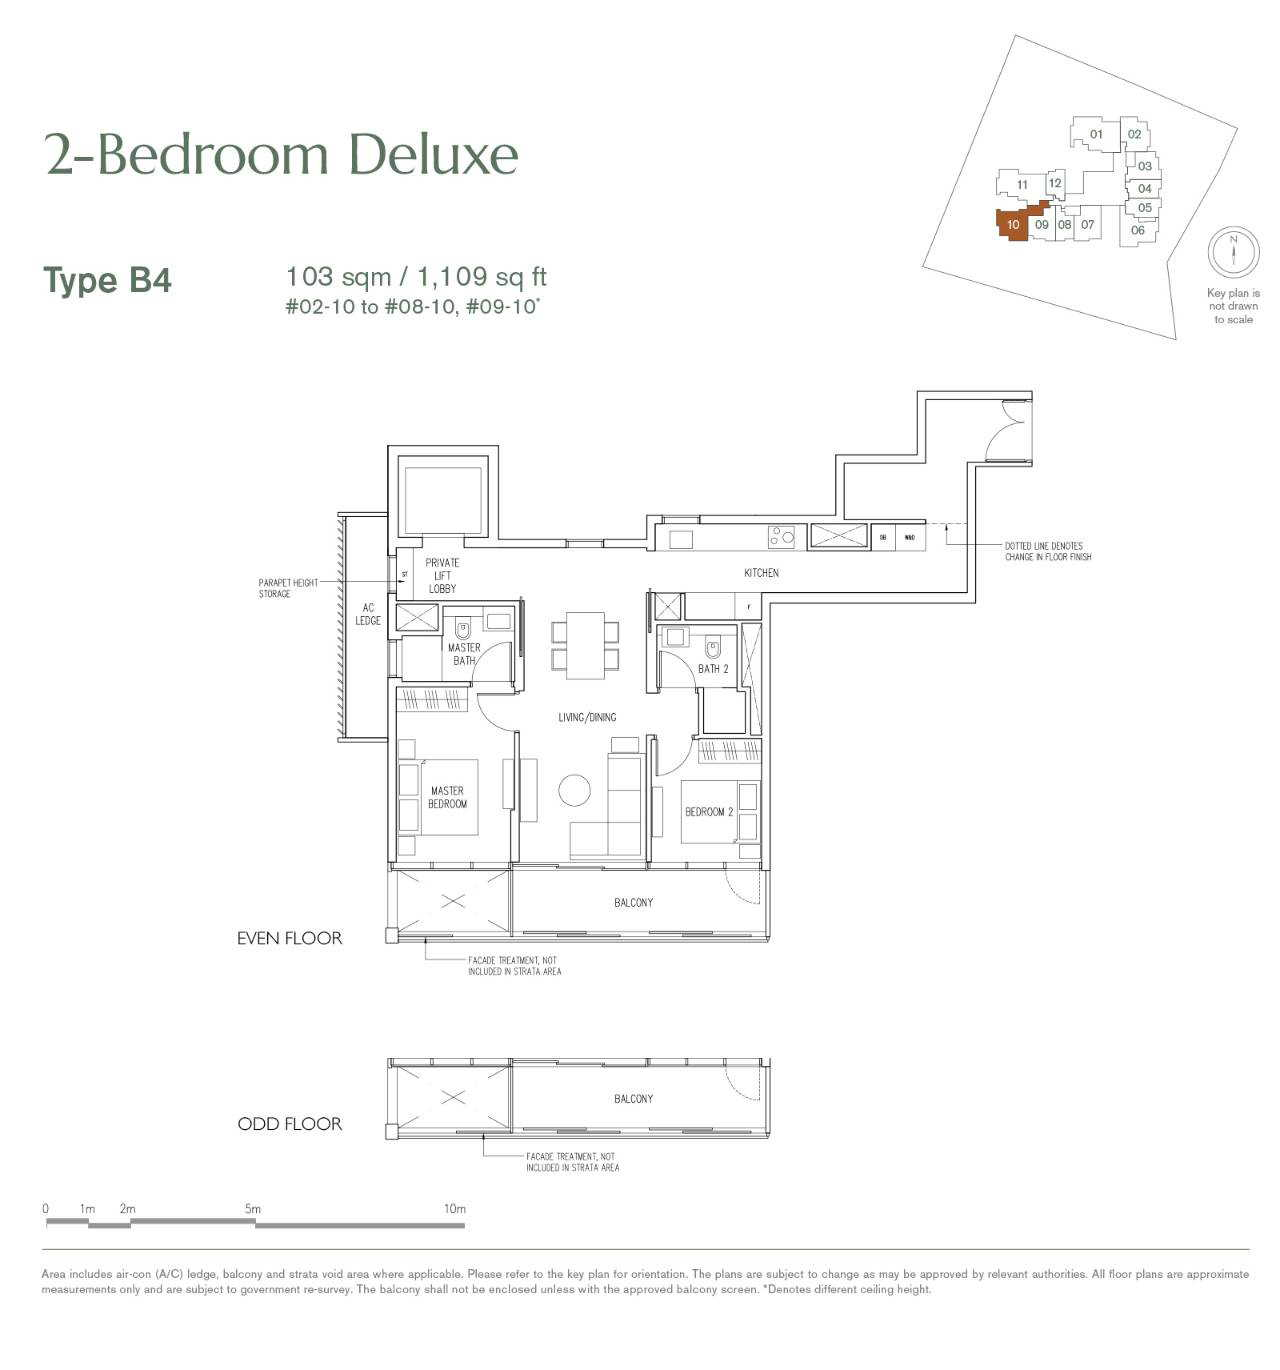
| 2 Bedroom Deluxe | 1,109 | 8 |
| 3 Bedroom Deluxe | 1,324–1,830 | 19 |
These are portal categories, not a live stock list. Compare strata area with usable internal space, balconies, A/C ledges, storage and furniture clearance. Confirm the exact type code, plan version and specification schedule.
Browse the floor-plan sheets
Choose a category, then open a sheet to enlarge it. Use zoom, fit and previous/next controls to inspect labels and dimensions. Identical sheets appear once with all their corresponding type labels.
1 Bedroom floor plans
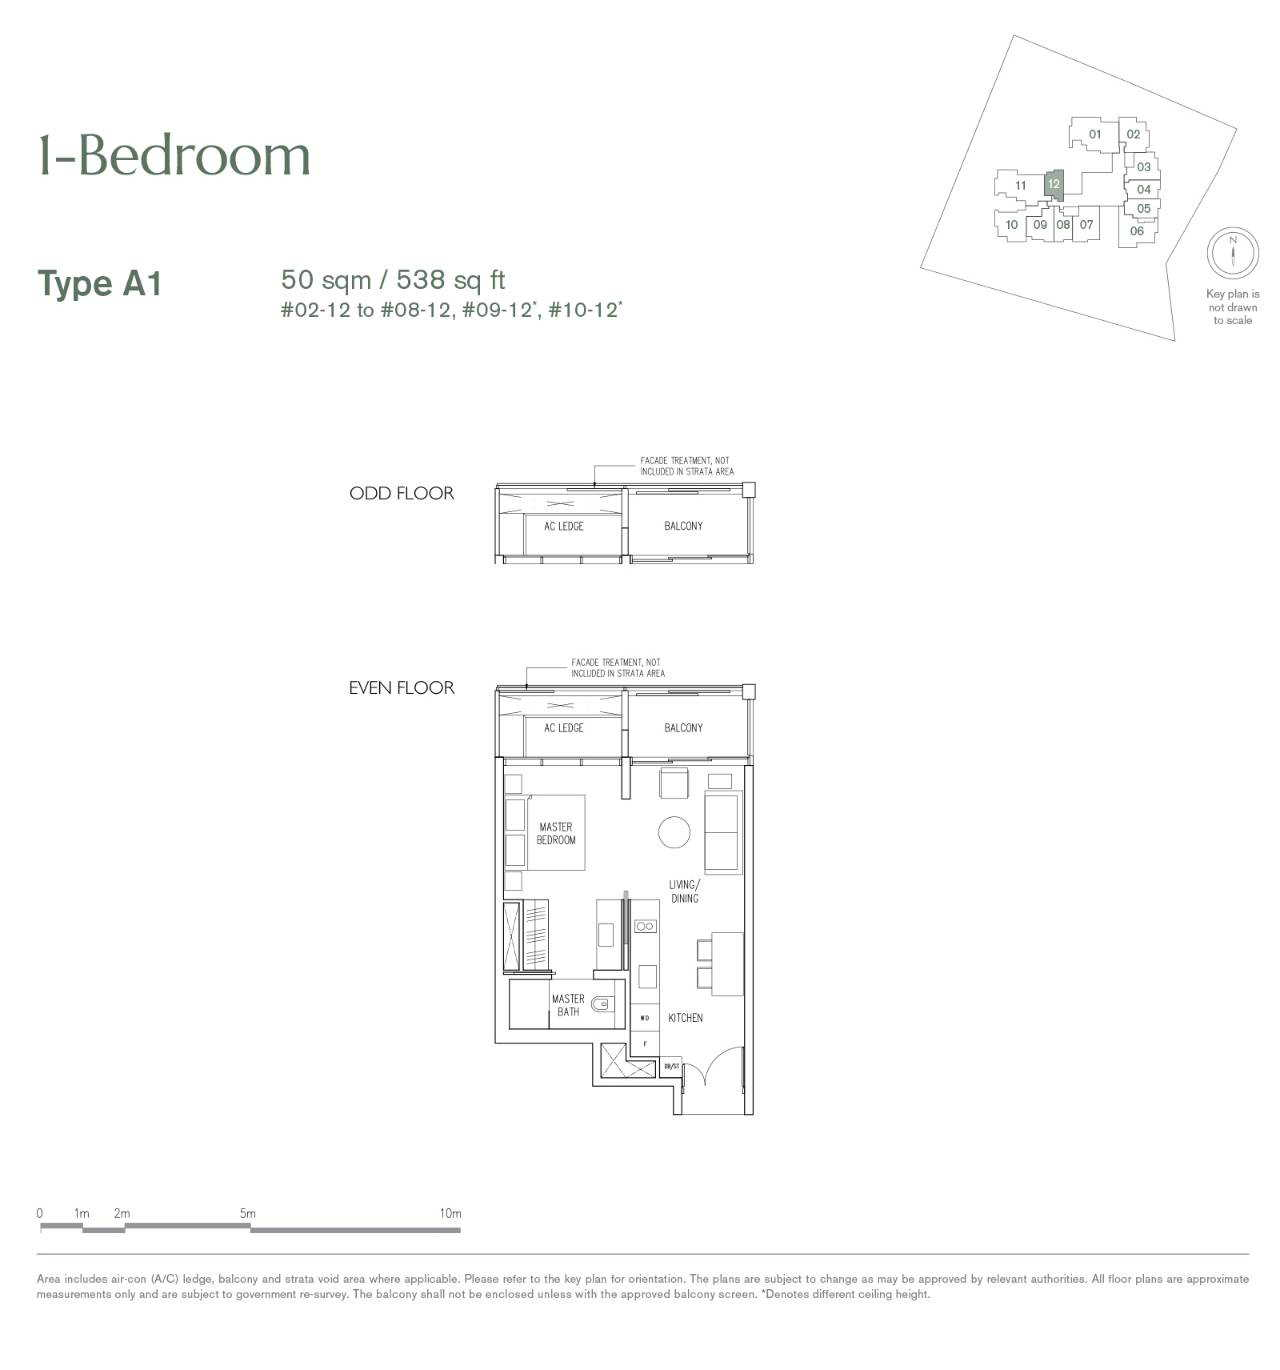
1 Bedroom + Study floor plans
2 Bedroom floor plans
2 Bedroom + Study floor plans
2 Bedroom Deluxe floor plans
3 Bedroom Deluxe floor plans
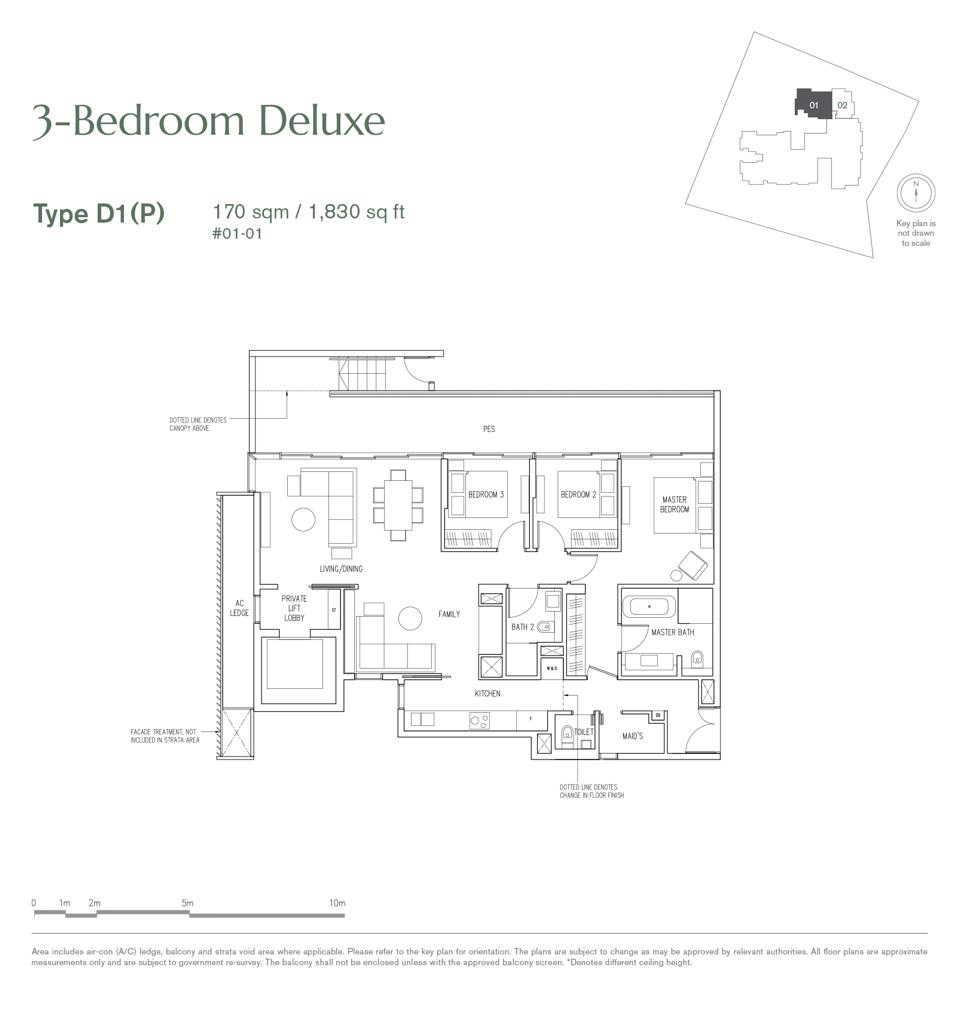
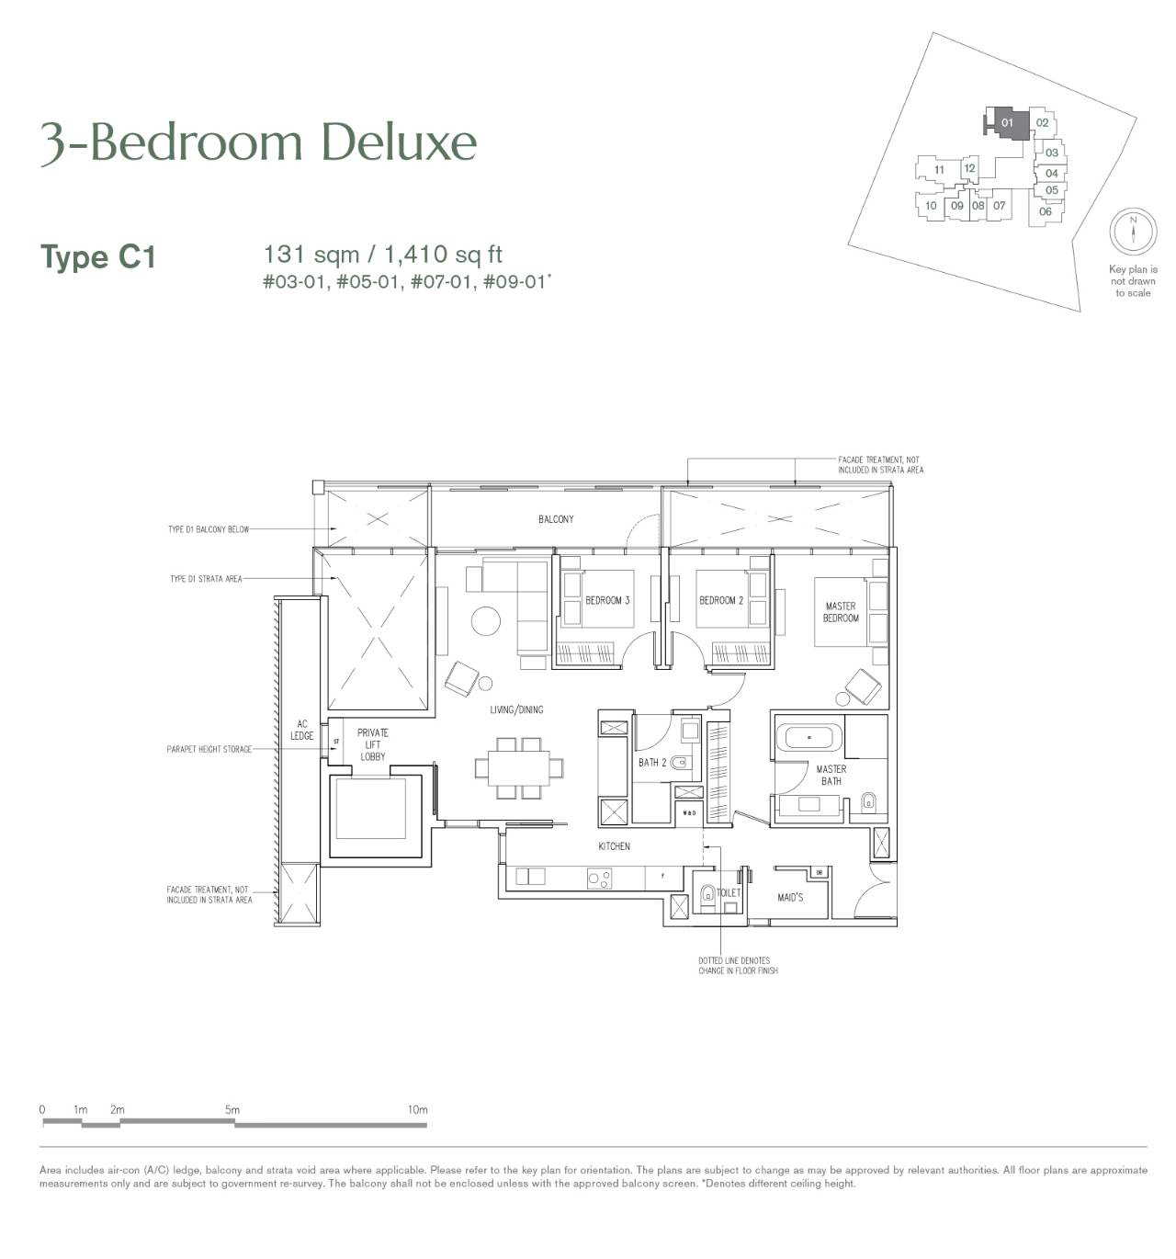
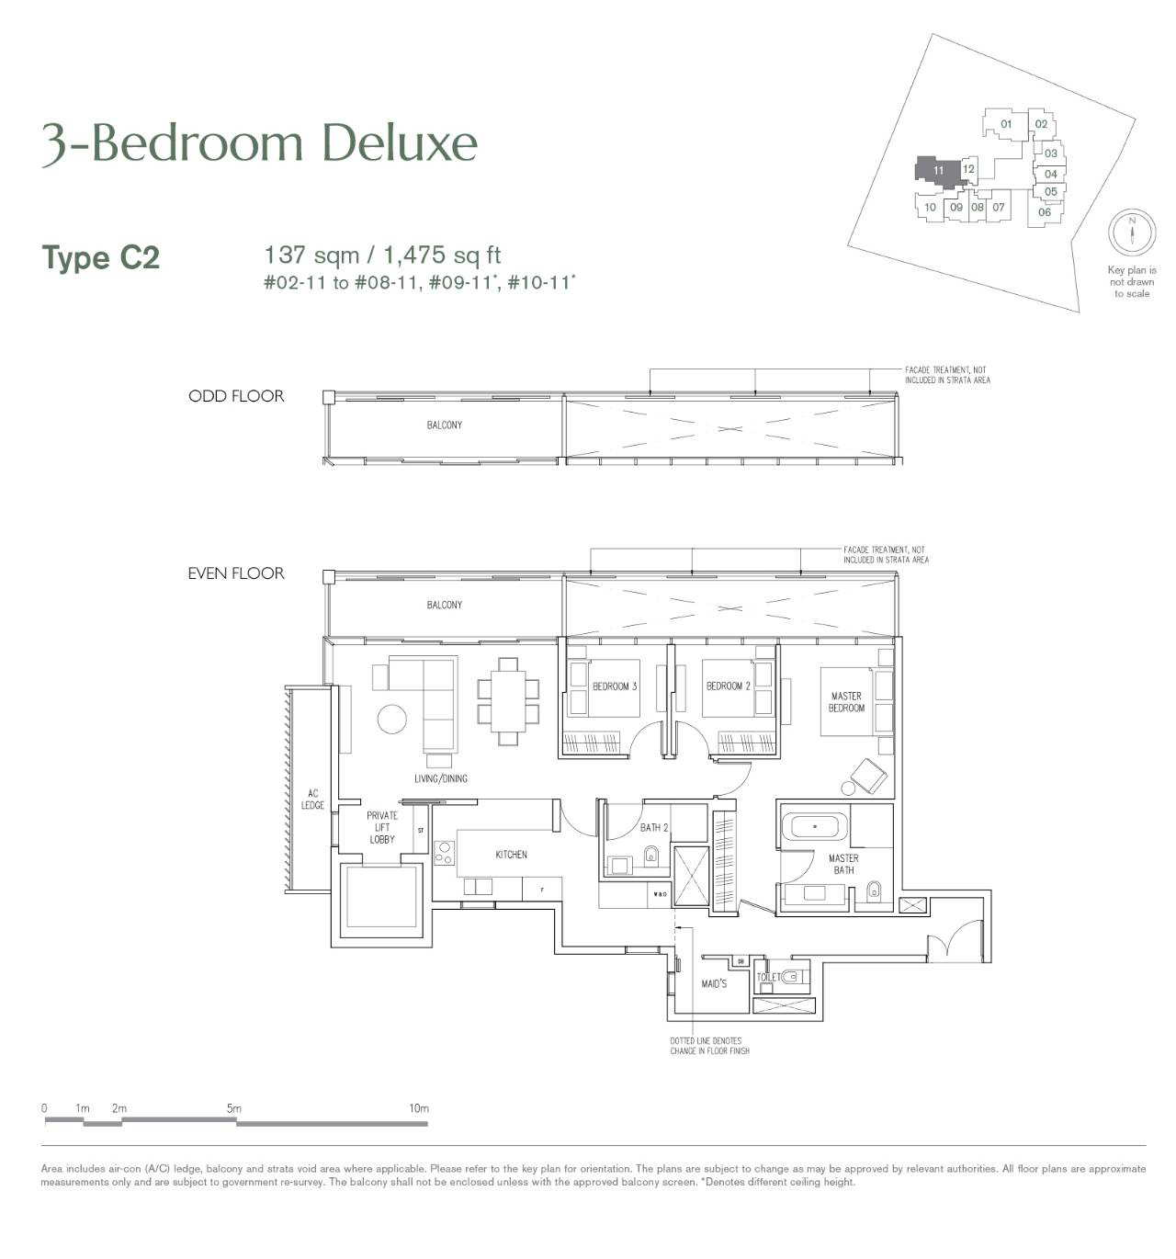
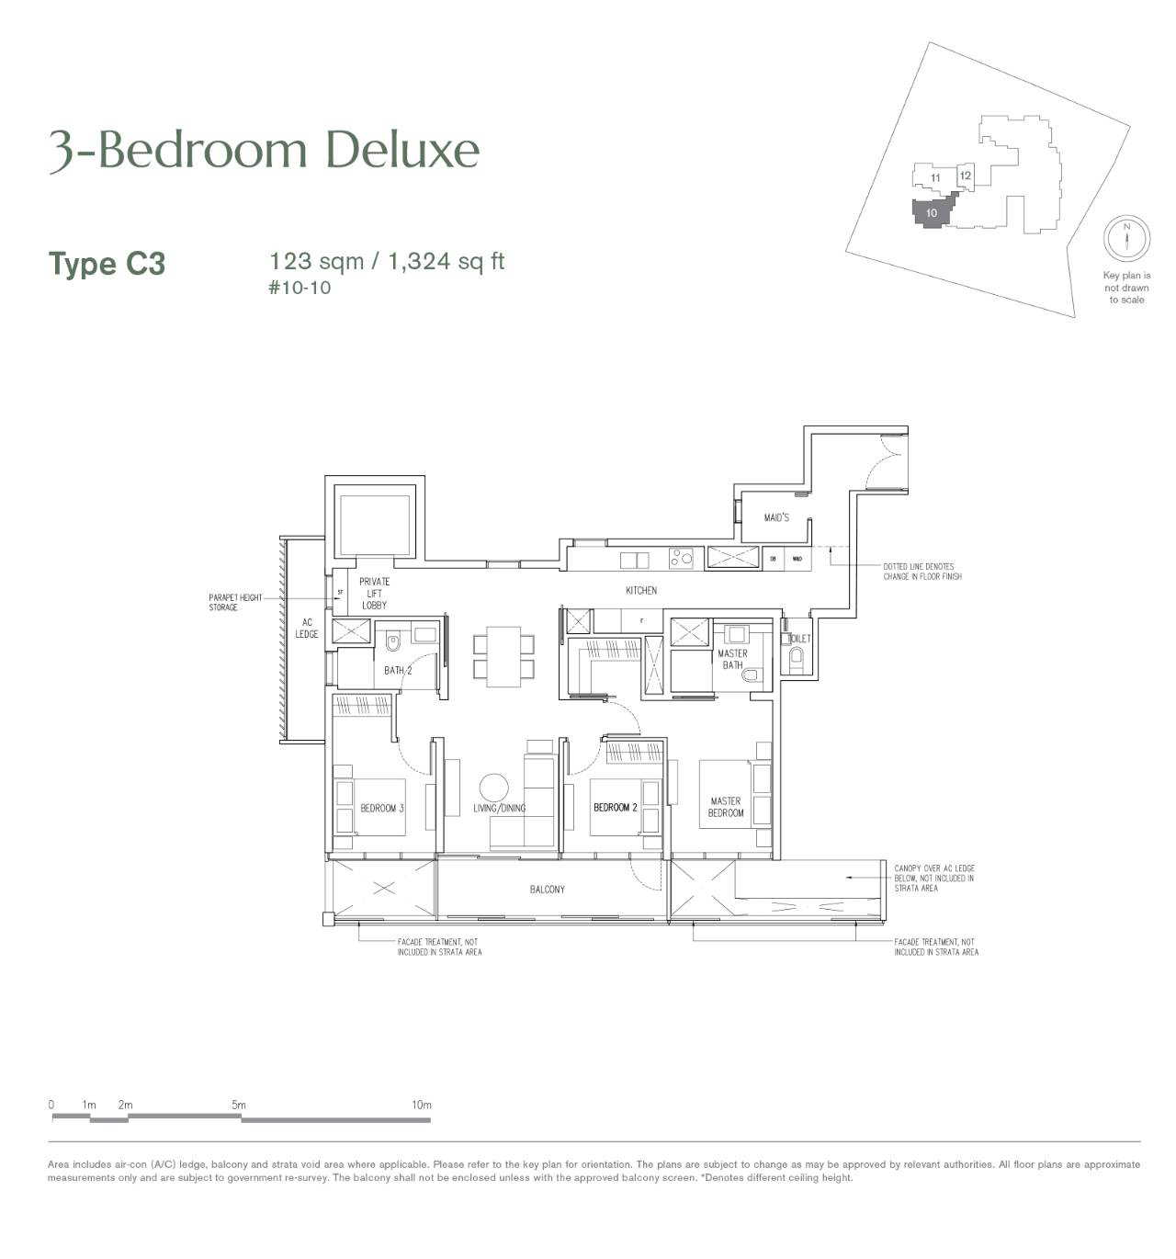
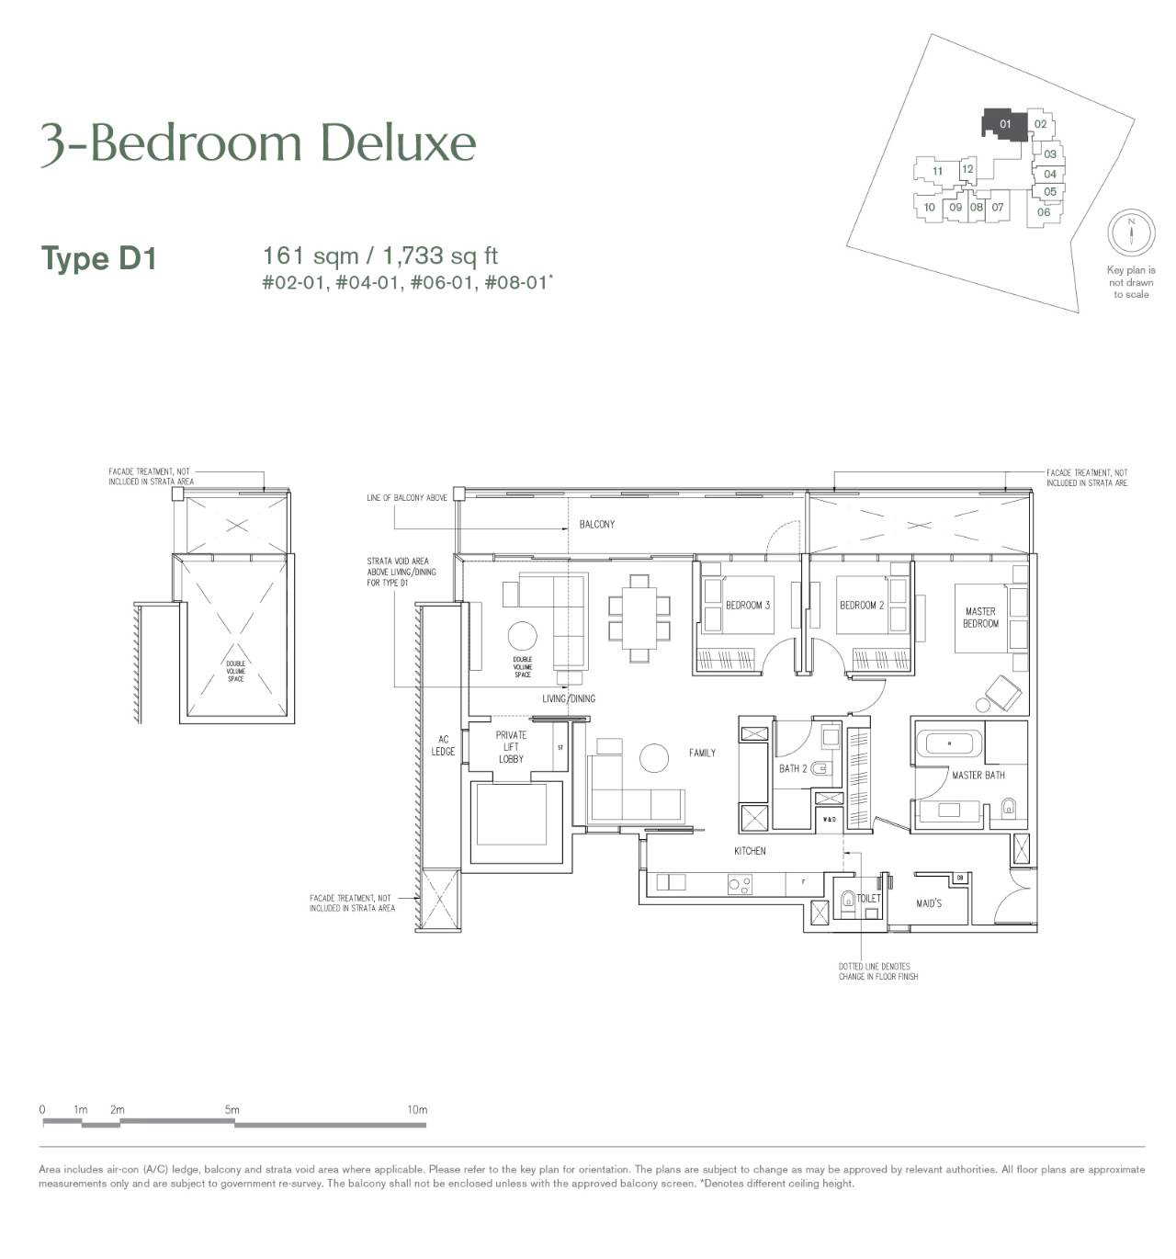
Source: OrangeTee 19 Nassim plan portal ↗, checked 10 November 2026. Plans and measurements are approximate and subject to revision. Original labels and notices are retained, including any preliminary or DRAFT markings. Confirm the latest approved plans and applicable sales documents. A published plan is not a current availability list.
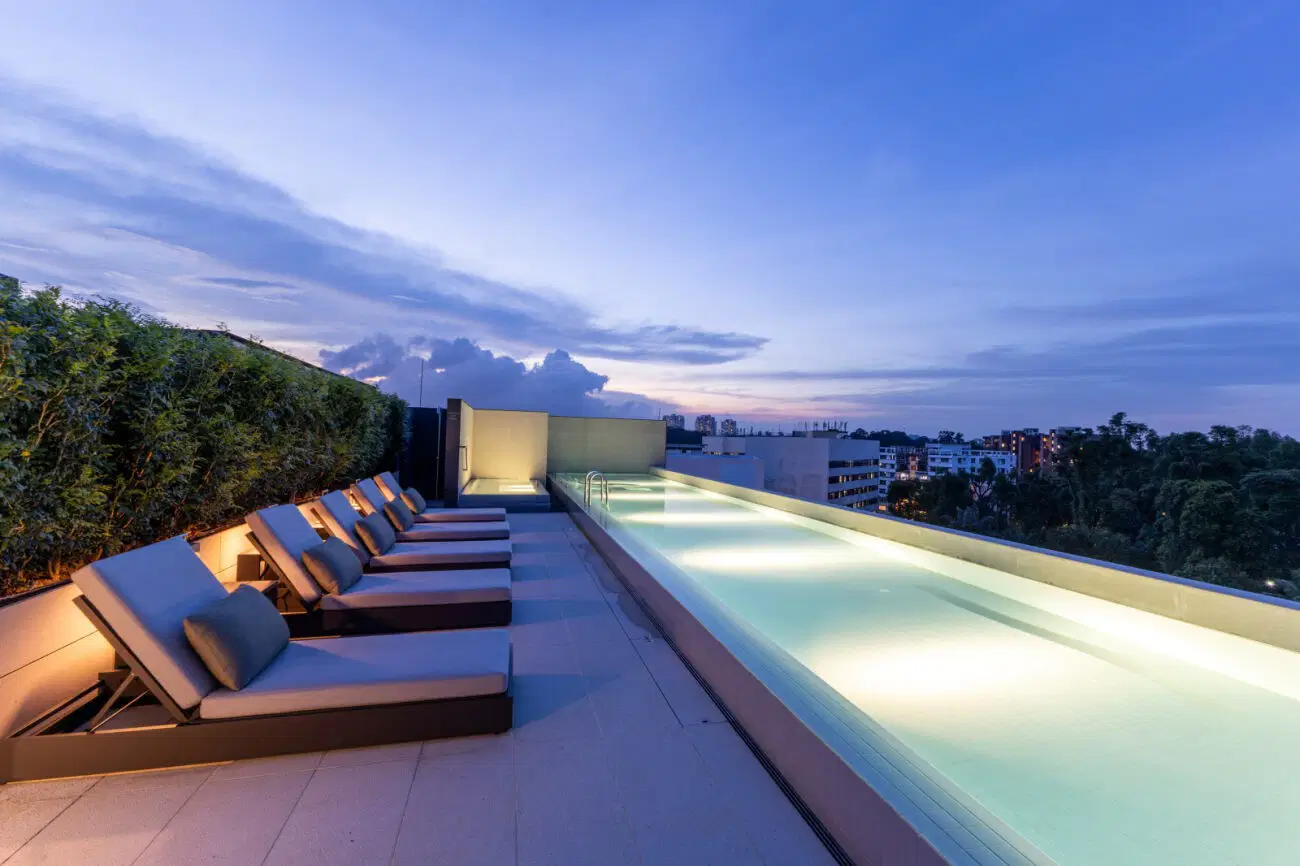
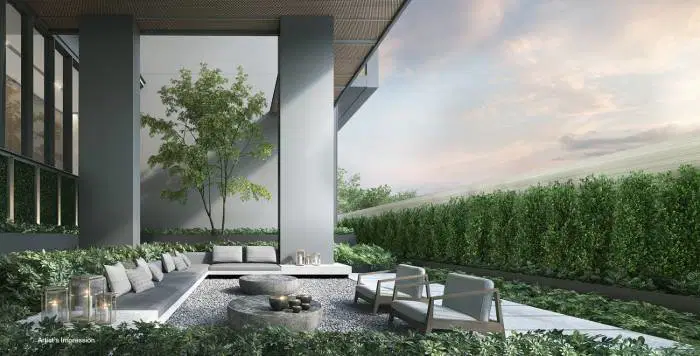
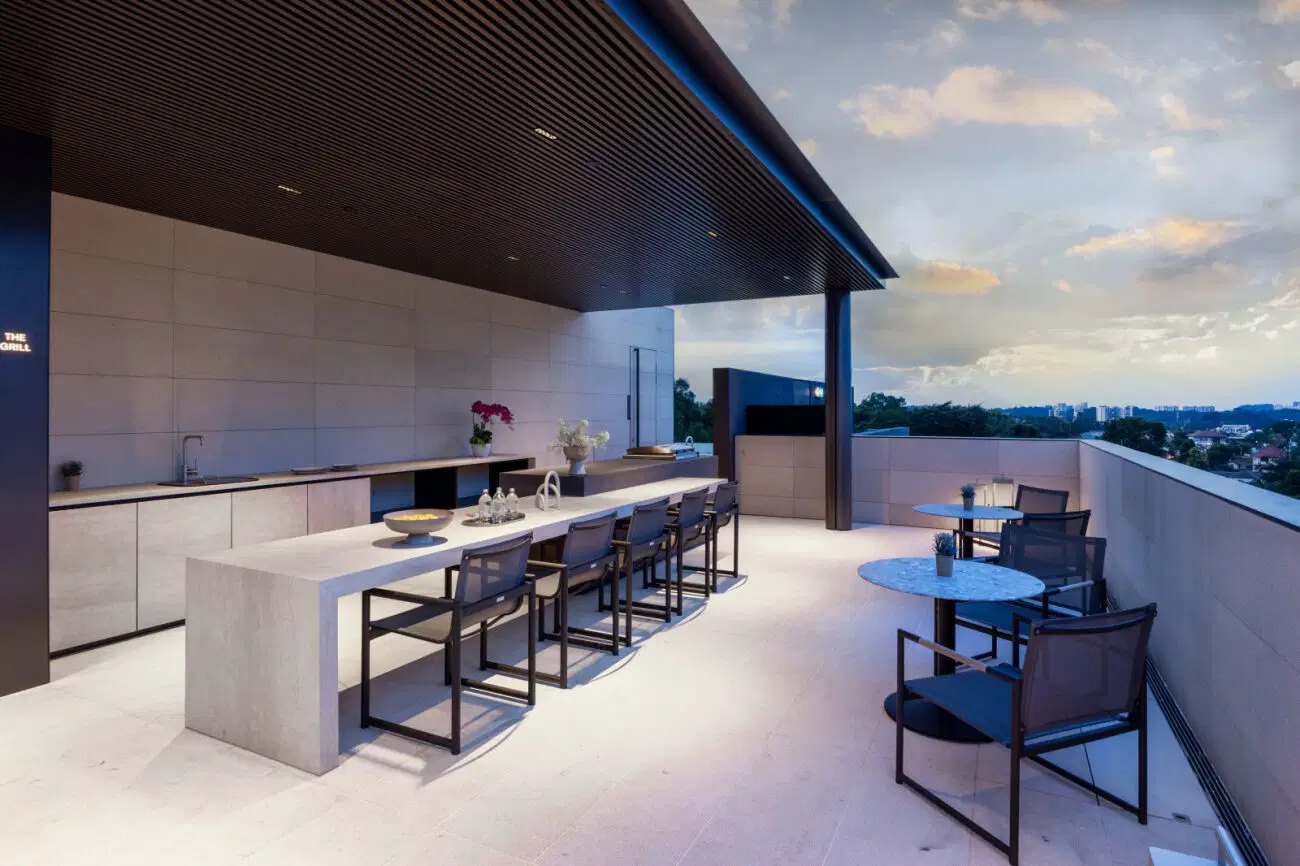
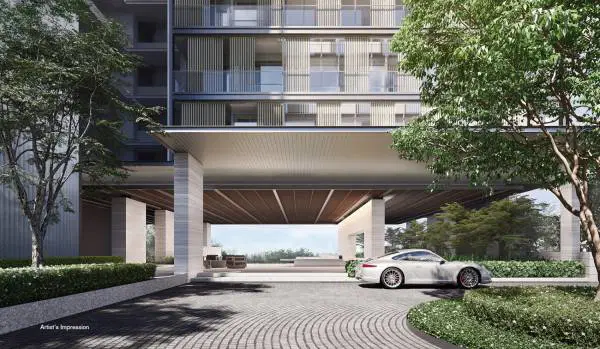
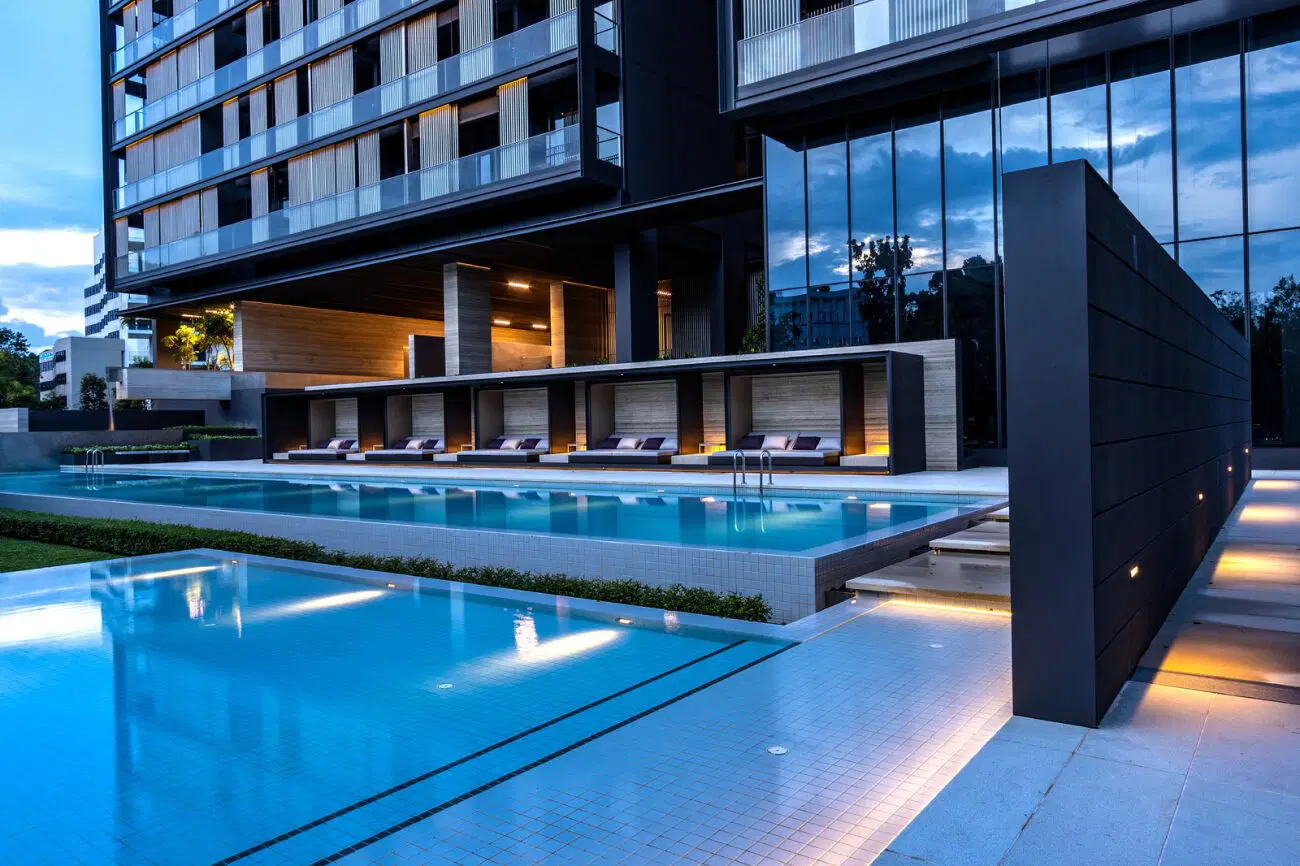
19 Nassim in pictures
 Enlarge ↗
 Enlarge ↗
 Enlarge ↗
 Enlarge ↗
 Enlarge ↗
 Enlarge ↗
Images supplied by Jim Tan. Artist’s impressions are labelled. Confirm present condition and facilities on a viewing.
Location and everyday journeys
Transport first
Compare the walking routes from the 19 Nassim entrance you plan to use to Napier MRT (TE12) and Orchard Boulevard MRT (TE13). Both stations are on the Thomson–East Coast Line. Check crossings, shelter and the slope on the route you would use on a wet day. LTA station guide ↗
Daily destinations
Napier station serves the Singapore Botanic Gardens and Gleneagles Hospital. Orchard Boulevard serves Tanglin Mall. Walk the routes you expect to use for shopping, appointments and recreation. LTA local destinations guide ↗
Schools and household plans
If Primary 1 registration matters, check the current MOE distance category using the confirmed home address and your registration year. MOE SchoolFinder ↗
Who might shortlist 19 Nassim?
I would shortlist 19 Nassim for buyers who want a smaller condominium near the Botanic Gardens and value a layout between one and three bedrooms. SCDA designed the building around a sloping site with landscaped shared areas and rooftop facilities. I would walk from the gate to the lift and the pool to see how the levels work for your household. SCDA’s project design notes ↗
Compare a larger estate if you want more shared facilities, or a freehold alternative if tenure matters to your holding plan. For any resale home here, ask for the latest management fee, check the outlook from the actual unit, and inspect balcony doors, wet areas and any owner alterations.
What I would check before deciding
- Confirm the exact home, floor range, facing, area components and current written price.
- Review the current approved plan, specification schedule and any alterations or exclusions.
- Walk your actual journeys and visit at different times to assess light, outlook and noise.
- Confirm recurring charges, reserve-fund information and any relevant management or repair records.
- Review the applicable eligibility, financing, taxes and transaction timeline before committing.
Questions buyers ask
Where is 19 Nassim?
19 Nassim is at 19 Nassim Hill, Singapore 258482, in postal District 10. Napier and Orchard Boulevard are nearby Thomson–East Coast Line stations.
Is 19 Nassim freehold?
19 Nassim has a 99-year lease that began on 17 June 2019, according to Keppel.
Who developed 19 Nassim?
Parksville Development Pte Ltd, a Keppel group company, developed 19 Nassim. SCDA Architects designed the building.
How many homes and what layouts does 19 Nassim have?
There are 101 homes. Published layouts range from one to three bedrooms and include study and deluxe formats. Check the exact layout code and strata area for the home you are viewing.
Can I still buy directly from the developer at 19 Nassim?
Keppel lists 19 Nassim as fully sold. Check separately for any current owner-listed resale units.
How do I check recent resale prices at 19 Nassim?
Search for 19 Nassim in URA’s residential transactions service and select Resale. Compare similar strata areas, floor ranges and sale months before drawing a pricing conclusion.
Three other projects to consider
Amberwood at Holland
Compare another D10 address with a different neighbourhood and a family-focused layout mix.
Read the project guide ↗Skye at Holland
Compare access to the Holland Village area and assess which station route works for your commute.
Read the project guide ↗Dunearn House
Compare a different Bukit Timah area setting and see how layout, budget and daily routes stack up.
Read the project guide ↗A personal conversation
Let’s consider the right home.
Tell me which 19 Nassim home or layout you are considering, your budget and your timeline. We can check comparable resales and plan a viewing around the details that matter to you.
An enquiry starts a conversation; it does not reserve a home or confirm availability.
Sources and verification
- OrangeTee project overview ↗ · checked 10 November 2026
- OrangeTee particulars and unit mix ↗ · checked 10 November 2026
- OrangeTee site and floor plans ↗ · checked 10 November 2026
- OrangeTee location reference ↗ · checked 10 November 2026
- Keppel project profile ↗ · checked 17 November 2026
- Keppel developer sales status ↗ · checked 17 November 2026
- Keppel annual report and site particulars ↗ · checked 17 November 2026
- Keppel FY2025 residential sales snapshot ↗ · checked 17 November 2026
- LTA local rail and destinations ↗ · checked 17 November 2026
- SCDA design reference ↗ · checked 17 November 2026
- Reported TOP year and postal address ↗ · checked 17 November 2026
- URA official transaction lookup ↗ · checked 17 November 2026
Project and transport sources are linked above. Confirm resale availability, current charges and the exact home details separately. Plans and images are credited alongside each item.